Welcome to 4380 Pulaski Hwy, where comfort, quality, and natural beauty come together in a move-in ready home just minutes to town.
From the moment you step inside, you’ll notice the difference—this home has been exceptionally well cared for with attention to detail throughout. Offering a 3-bedroom listing plus a versatile bedroom with a closet/storm room, the layout provides flexibility for a home office, guest space, or additional living area.
The kitchen is equipped with a gas range and oven, along with a 5-stage reverse osmosis water system, adding both convenience and quality to everyday living. Upstairs, added insulation between rooms enhances comfort and privacy. Out back, a new Trex deck creates the perfect space to relax and take in the peaceful surroundings. The property features a 24x30 shop and beautiful, usable land that is open and level, offering plenty of room to enjoy the outdoors. Nature lovers will appreciate the small creek along the road and a wet weather creek in the back, as well as the abundant wildlife frequently seen on the property, including deer and turkey. It’s a setting that truly highlights the best of country living while still being conveniently located. If you’re looking for a well-maintained, turn-key property with space, flexibility, and a scenic setting, this one is a must-see. Buyer and buyer’s agent to verify all pertinent information.
Active
Price cut: $35K (6/3)
$615,000
4380 Pulaski Hwy, Culleoka, TN 38451
3beds
2,134sqft
:
Get pre-qualified$3,602/mo
Single Family Residence, Residential
Built in 2012
8.8 Acres Lot
$-- Zestimate®
$288/sqft
$-- HOA
What's special
- 123 days |
- 384 |
- 30 |
Likely to sell faster than
Zillow last checked:
Listing updated:
Listed by:
THOMAS (TOM) CUNNINGHAM 530-867-6692,
Nashville Realty Group 615-261-8116,
Chris Kock 530-591-3152,
Nashville Realty Group
Source: RealTracs MLS as distributed by MLS GRID,MLS#: 3158898
Facts & features
Interior
Bedrooms & bathrooms
- Bedrooms: 3
- Bathrooms: 2
- Full bathrooms: 2
- Main level bedrooms: 1
Bedroom 1
- Features: Extra Large Closet
- Level: Extra Large Closet
- Area: 280 Square Feet
- Dimensions: 14x20
Bedroom 2
- Area: 156 Square Feet
- Dimensions: 13x12
Bedroom 3
- Area: 216 Square Feet
- Dimensions: 18x12
Dining room
- Features: Combination
- Level: Combination
- Area: 104 Square Feet
- Dimensions: 13x8
Kitchen
- Features: Eat-in Kitchen
- Level: Eat-in Kitchen
- Area: 70 Square Feet
- Dimensions: 10x7
Living room
- Features: Combination
- Level: Combination
- Area: 182 Square Feet
- Dimensions: 13x14
Heating
- Central
Cooling
- Central Air
Appliances
- Included: Gas Oven, Gas Range, Dishwasher, Refrigerator
- Laundry: Electric Dryer Hookup, Washer Hookup
Features
- Ceiling Fan(s), High Ceilings, Open Floorplan, High Speed Internet
- Flooring: Wood
- Basement: Crawl Space
Interior area
- Total structure area: 2,134
- Total interior livable area: 2,134 sqft
- Finished area above ground: 2,134
Property
Parking
- Total spaces: 5
- Parking features: Garage Door Opener, Garage Faces Side, Aggregate, Concrete, Driveway, Gravel
- Garage spaces: 1
- Uncovered spaces: 4
Features
- Levels: One
- Stories: 2
- Patio & porch: Porch, Covered, Deck
- Waterfront features: Creek
Lot
- Size: 8.8 Acres
- Features: Level, Rolling Slope
- Topography: Level,Rolling Slope
Details
- Parcel number: 178 00509 000
- Special conditions: Standard
Construction
Type & style
- Home type: SingleFamily
- Property subtype: Single Family Residence, Residential
Materials
- Vinyl Siding
Condition
- New construction: No
- Year built: 2012
Utilities & green energy
- Sewer: Septic Tank
- Water: Public
- Utilities for property: Water Available
Community & HOA
Community
- Security: Carbon Monoxide Detector(s), Smoke Detector(s)
HOA
- Has HOA: No
Location
- Region: Culleoka
Financial & listing details
- Price per square foot: $288/sqft
- Tax assessed value: $596,400
- Annual tax amount: $1,605
- Date on market: 3/24/2026
Estimated market value
Not available
Estimated sales range
Not available
Not available
Price history
| Date | Event | Price |
|---|---|---|
| 6/3/2026 | Price change | $615,000-5.4%$288/sqft |
Source:  RealTracs MLS as distributed by MLS GRID #3158898 Report a problem RealTracs MLS as distributed by MLS GRID #3158898 Report a problem | ||
| 4/30/2026 | Price change | $649,999-3.6%$305/sqft |
Source: RealTracs MLS as distributed by MLS GRID #3158898 Report a problem | ||
| 3/26/2026 | Listed for sale | $674,000+27.2%$316/sqft |
Source: RealTracs MLS as distributed by MLS GRID #3158898 Report a problem | ||
| 5/4/2022 | Sold | $530,000+1%$248/sqft |
Source: RealTracs MLS as distributed by MLS GRID #2364780 Report a problem | ||
| 3/24/2022 | Contingent | $525,000$246/sqft |
Source: RealTracs MLS as distributed by MLS GRID #2364780 Report a problem | ||
| 3/16/2022 | Listed for sale | $525,000+1066.7%$246/sqft |
Source: RealTracs MLS as distributed by MLS GRID #2364780 Report a problem | ||
| 2/25/2009 | Sold | $45,000+60.7%$21/sqft |
Source: Public Record Report a problem | ||
| 4/4/2005 | Sold | $28,000$13/sqft |
Source: Public Record Report a problem | ||
Public tax history
| Year | Property taxes | Tax assessment |
|---|---|---|
| 2025 | $1,605 | $84,050 |
| 2024 | $1,605 +9.1% | $84,050 +9.1% |
| 2023 | $1,471 | $77,025 |
| 2022 | $1,471 +35.6% | $77,025 +58.7% |
| 2021 | $1,085 | $48,525 |
| 2020 | $1,085 +8.9% | $48,525 +8.9% |
| 2019 | $996 +34.8% | $44,550 +34.8% |
| 2018 | $739 +16.4% | $33,050 +46.4% |
| 2017 | $635 | $22,575 +96.7% |
| 2016 | $635 +111.2% | $11,475 |
| 2015 | $301 | $11,475 |
| 2014 | $301 | $11,475 |
| 2013 | -- | $11,475 +76.5% |
| 2012 | $169 +0.3% | $6,500 +0.2% |
| 2011 | $169 | $6,490 |
| 2010 | $169 | $6,490 |
| 2009 | -- | $6,490 -5.4% |
| 2008 | $172 | $6,864 |
| 2007 | $172 | $6,864 |
| 2006 | $172 -35.7% | $6,864 -25.7% |
| 2005 | $267 +5.9% | $9,234 |
| 2004 | $252 | $9,234 |
| 2002 | $252 | $9,234 |
| 2001 | -- | $9,234 |
Find assessor info on the county website
Monthly payment
Est. payment
Payment breakdown
Explore the cost of this home by adjusting the details. Changes won't be saved.Climate risks
Neighborhood: 38451
Getting around
0 / 100
Car-DependentNearby schools
GreatSchools rating
- 4/10Culleoka Unit SchoolGrades: PK-12Distance: 3.4 mi
Schools provided by the listing agent
- Elementary: Culleoka Unit School
- Middle: Culleoka Unit School
- High: Culleoka Unit School
Source: RealTracs MLS as distributed by MLS GRID. This data may not be complete. We recommend contacting the local school district to confirm school assignments for this home.
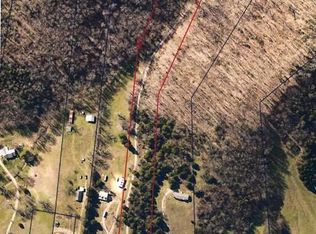
- $302,9006.53 Acres4360 Pulaski Hwy, Culleoka, TN 38451Off Market
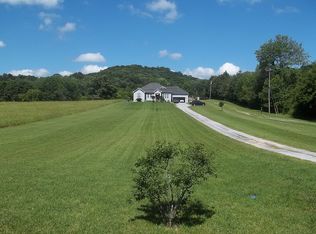
- $450,4003 bd2 ba2.1k sqft4392 Pulaski Hwy, Culleoka, TN 38451Off Market
- $540,100-- bd2 ba2.2k sqft4396 Pulaski Hwy, Culleoka, TN 38451Off Market
- $130,7003 bd1 ba1.1k sqft4388 Pulaski Hwy, Culleoka, TN 38451Off Market
- $598,000-- bd1 ba2k sqft4402 Pulaski Hwy, Culleoka, TN 38451Off Market
- $504,0003 bd2 ba1.7k sqft4408 Pulaski Hwy, Culleoka, TN 38451Off Market
- $333,0003 bd2 ba1.7k sqft4365 Pulaski Hwy, Culleoka, TN 38451Off Market
- $356,300-- bd1 ba2.2k sqft4359 Pulaski Hwy, Culleoka, TN 38451Off Market
A local agent can set up tours, give advice and negotiate with sellers.
Similar homes
- $594,9004 bd3 ba2.6k sqft5005 Campbellsville Pike, Culleoka, TN 38451For Sale
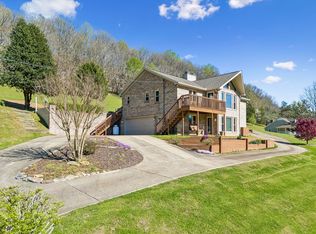
 MLS ID #3165555, Teresa R. Points. RealTracs MLS as distributed by MLS GRID
 - $755,9004 bd3 ba2.7k sqft3036 Valley Creek Rd, Culleoka, TN 38451For Sale
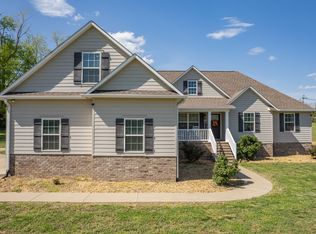 MLS ID #3169708, Wanda Kay Daughrity GRI, CRS. RealTracs MLS as distributed by MLS GRID
 - $549,0003 bd2 ba2.1k sqft1815 Lochlann Dr, Culleoka, TN 38451For Sale By Owner
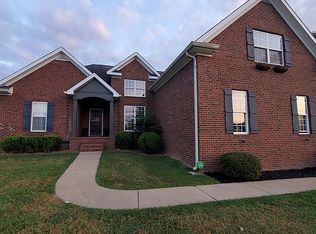
- $450,0003 bd2 ba1.6k sqft2114 Peach Orchard Rd, Culleoka, TN 38451For Sale
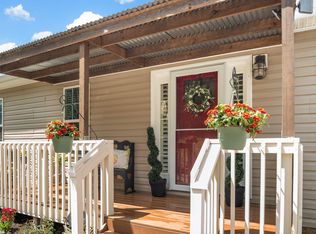 MLS ID #3225722, Denise Mann. RealTracs MLS as distributed by MLS GRID
 - $615,0003 bd3 ba2.4k sqft3798 McCandless Rd, Columbia, TN 38401For SaleMLS ID #3261950, Lisa Jurney Walker. RealTracs MLS as distributed by MLS GRID
- $475,0003 bd3 ba2k sqft3971 Cantebury Dr, Culleoka, TN 38451For SaleMLS ID #3145376, Lauren Magli. RealTracs MLS as distributed by MLS GRID
- $899,9003 bd5 ba2.7k sqft2219A Mack Benderman Rd, Culleoka, TN 38451For SaleMLS ID #3244314, Gary Ashton. RealTracs MLS as distributed by MLS GRID
- $629,0004 bd3 ba1.9k sqft77 Oakwood Ave, Summertown, TN 38483For SaleMLS ID #3302490, Gina Old. RealTracs MLS as distributed by MLS GRID
- $614,9003 bd4 ba2.2k sqft226 Walton Rd, Hampshire, TN 38461For SaleMLS ID #3255118, Della Beyer. RealTracs MLS as distributed by MLS GRID
- $333,0003 bd2 ba1.6k sqft2877 Bryant Rd, Culleoka, TN 38451For SaleMLS ID #3263921, Russell Ali. RealTracs MLS as distributed by MLS GRID
- $649,9003 bd2 ba1.3k sqft1454 Johnson Rd, Lewisburg, TN 37091For SaleMLS ID #3217390, David Alan Fountain, ABR®, CNE®, CRS®, SRS®, CLE®. RealTracs MLS as distributed by MLS GRID
- $612,9004 bd2 ba2.5k sqft104 Hemingway Dr, Columbia, TN 38401For SaleMLS ID #3272362, Wanda Kay Daughrity GRI, CRS. RealTracs MLS as distributed by MLS GRID
- $579,9004 bd3 ba2.1k sqft1510 Wade Brown Rd, Lewisburg, TN 37091For SaleMLS ID #3244057, Catie Boyce Gentry. RealTracs MLS as distributed by MLS GRID
- $645,0003 bd3 ba2.9k sqft1109 Stonehenge Ct, Columbia, TN 38401For SaleMLS ID #3176205, Mike DeJohn. RealTracs MLS as distributed by MLS GRID
- $636,5003 bd3 ba3.1k sqft91 Whispering Oaks St, Summertown, TN 38483For SaleMLS ID #3158737, Brandon Voss. RealTracs MLS as distributed by MLS GRID
- $645,0003 bd2 ba2k sqft605 Compton Ln, Columbia, TN 38401For SaleMLS ID #3205713, Tony Bolton. RealTracs MLS as distributed by MLS GRID
- $549,9003 bd3 ba2.5k sqft131 Stoneybrook Rd, Columbia, TN 38401For SaleMLS ID #3132015, Anthony Blackburn. RealTracs MLS as distributed by MLS GRID
- $549,9004 bd2 ba2.5k sqft655 Ashwood Ave, Lewisburg, TN 37091For SaleMLS ID #3242530, Danny Tate. RealTracs MLS as distributed by MLS GRID
- $699,9904 bd3 ba2.3k sqft1074 Talon Dr, Columbia, TN 38401For SaleMLS ID #3214360, David Alan Fountain, ABR®, CNE®, CRS®, SRS®, CLE®. RealTracs MLS as distributed by MLS GRID
- $689,9003 bd2 ba2.5k sqft3043 Cross Gate Ln, Columbia, TN 38401For SaleMLS ID #3278584, Pam Ford. RealTracs MLS as distributed by MLS GRID
