BIG, spacious ranch with an incredible 4-car attached garage! Located in Park Forest North, this 4-bedroom, 2.5-bath home offers approximately 4,125 sq. ft. of living space and plenty of room to spread out. The ranch-style main level provides convenient one-level living, while the partially finished basement adds valuable additional space for recreation, hobbies, a home office, or storage. The oversized 4-car attached garage is a standout feature, offering exceptional room for vehicles, toys, workshop space, or extra storage. Step outside to a fully fenced backyard with plenty of room for entertaining, pets, play, and outdoor enjoyment. If you're looking for a large ranch with abundant living space and a garage that's truly hard to find, this one deserves a look!
Pending
$560,000
4383 Redhawk Ct, Columbus, IN 47203
4beds
4,125sqft
Residential, Single Family Residence
Built in 1999
0.4 Acres Lot
$-- Zestimate®
$136/sqft
$-- HOA
What's special
Big spacious ranch
- 2 days
- 32
- 0
Zillow last checked:
Listing updated:
Listed by:
Jean Donica jeandonica@gmail.com,
RE/MAX Real Estate Prof,
Annette Donica-Blythe 812-343-1741,
RE/MAX Real Estate Prof
Source: MIBOR as distributed by MLS GRID,MLS#: 22126010
Facts & features
Interior
Bedrooms & bathrooms
- Bedrooms: 4
- Bathrooms: 3
- Full bathrooms: 2
- 1/2 bathrooms: 1
- Main level bathrooms: 2
- Main level bedrooms: 4
Primary bedroom
- Level: Main
- Area: 238 Square Feet
- Dimensions: 17x14
Bedroom 2
- Level: Main
- Area: 180 Square Feet
- Dimensions: 15x12
Bedroom 3
- Level: Main
- Area: 169 Square Feet
- Dimensions: 13x13
Bedroom 4
- Level: Main
- Area: 182 Square Feet
- Dimensions: 14x13
Bonus room
- Features: Other
- Level: Basement
- Area: 480 Square Feet
- Dimensions: 24x20
Breakfast room
- Level: Main
- Area: 132 Square Feet
- Dimensions: 12x11
Dining room
- Level: Main
- Area: 180 Square Feet
- Dimensions: 15x12
Family room
- Level: Basement
- Area: 380 Square Feet
- Dimensions: 19x20
Kitchen
- Level: Main
- Area: 210 Square Feet
- Dimensions: 15x14
Living room
- Level: Main
- Area: 336 Square Feet
- Dimensions: 21x16
Heating
- Forced Air, Natural Gas
Cooling
- Central Air
Appliances
- Included: Dishwasher, Disposal, Gas Water Heater, MicroHood, Microwave, Electric Oven, Refrigerator, Water Softener Owned
- Laundry: Laundry Room
Features
- Attic Access, Tray Ceiling(s), Walk-In Closet(s)
- Windows: Wood Work Stained
- Basement: Egress Window(s),Partial
- Attic: Access Only
Interior area
- Total structure area: 4,125
- Total interior livable area: 4,125 sqft
- Finished area below ground: 687
Property
Parking
- Total spaces: 4
- Parking features: Attached, Concrete, Garage Door Opener
- Attached garage spaces: 4
- Details: Garage Parking Other(Service Door)
Accessibility
- Accessibility features: Hallway - 36 Inch Wide
Features
- Levels: One
- Stories: 1
- Patio & porch: Patio, Screened
- Fencing: Fenced,Full,Privacy
Lot
- Size: 0.4 Acres
- Features: Cul-De-Sac, Sidewalks
Details
- Additional structures: Barn Mini
- Parcel number: 039501440005503005
- Other equipment: Radon System
- Horse amenities: None
Construction
Type & style
- Home type: SingleFamily
- Architectural style: Ranch
- Property subtype: Residential, Single Family Residence
Materials
- Vinyl With Brick
- Foundation: Concrete Perimeter
Condition
- New construction: No
- Year built: 1999
Utilities & green energy
- Water: Public
Community & HOA
Community
- Subdivision: Park Forest North
HOA
- Has HOA: No
Location
- Region: Columbus
Financial & listing details
- Price per square foot: $136/sqft
- Tax assessed value: $443,100
- Annual tax amount: $4,728
- Date on market: 9/22/2026
- Cumulative days on market: 4 days
Estimated market value
Not available
Estimated sales range
Not available
Not available
Price history
| Date | Event | Price |
|---|---|---|
| 9/22/2026 | Pending sale | $560,000$136/sqft |
Source:  MIBOR as distributed by MLS GRID #22126010 Report a problem MIBOR as distributed by MLS GRID #22126010 Report a problem | ||
| 9/22/2026 | Listed for sale | $560,000+1078.9%$136/sqft |
Source: MIBOR as distributed by MLS GRID #22126010 Report a problem | ||
| 4/28/1999 | Sold | $47,500$12/sqft |
Source: Public Record Report a problem | ||
Public tax history
| Year | Property taxes | Tax assessment |
|---|---|---|
| 2025 | $4,812 +2% | $443,100 +4.8% |
| 2024 | $4,720 +0.2% | $422,900 +2.7% |
| 2023 | $4,710 +12.1% | $411,900 +0.8% |
| 2022 | $4,200 +0.2% | $408,500 +13% |
| 2021 | $4,193 +9.1% | $361,400 |
| 2020 | $3,842 -21.9% | $361,400 +1.3% |
| 2019 | $4,921 +30.4% | $356,600 +2.6% |
| 2018 | $3,774 -1.1% | $347,700 +1.5% |
| 2017 | $3,817 +0% | $342,600 -0.7% |
| 2016 | $3,815 -1.3% | $345,000 +1.6% |
| 2014 | $3,865 | $339,400 -1% |
| 2013 | $3,865 +8.2% | $342,700 +7.7% |
| 2012 | $3,572 -5.3% | $318,200 -5.8% |
| 2011 | $3,770 -1.1% | $337,700 |
| 2010 | $3,812 +12.1% | $337,700 +4.5% |
| 2009 | $3,399 +19.2% | $323,300 +1.2% |
| 2007 | $2,853 | $319,500 +7.3% |
| 2006 | -- | $297,700 -11.8% |
| 2005 | -- | $337,700 |
Find assessor info on the county website
Monthly payment
Est. payment
Payment breakdown
Explore the cost of this home by adjusting the details. Changes won't be saved.Climate risks
Neighborhood: 47203
Nearby schools
Schools provided by the listing agent
- Elementary: Parkside Elementary School
- Middle: Northside Middle School
- High: Columbus North High School
Source: MIBOR as distributed by MLS GRID. This data may not be complete. We recommend contacting the local school district to confirm school assignments for this home.
Similar homes
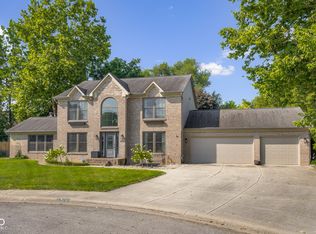
- $569,9005 bd4 ba4.3k sqft3693 Arapahoe Trl, Columbus, IN 47203Active
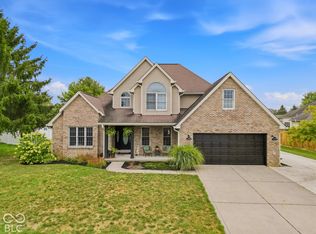 MLS ID #22127904, Brooke Graves, Berkshire Hathaway Home. MIBOR as distributed by MLS GRID
 - $589,9004 bd4 ba4k sqft4382 River Rd, Columbus, IN 47203Active
 MLS ID #22113203, Jillian Tran, RE/MAX Real Estate Prof. MIBOR as distributed by MLS GRID
 - $675,0005 bd3 ba4.6k sqft1058 Junco Dr, Columbus, IN 47203Active
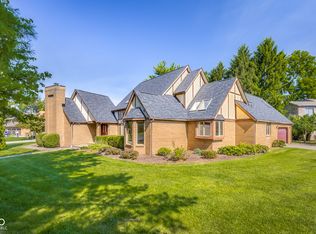 MLS ID #22122133, Laura McGurk, CENTURY 21 Scheetz. MIBOR as distributed by MLS GRID
 - $599,0003 bd3 ba4.1k sqft1023 Hawthorne Dr, Columbus, IN 47203Active
 MLS ID #22116513, Bev Roberts, CENTURY 21 Scheetz. MIBOR as distributed by MLS GRID
