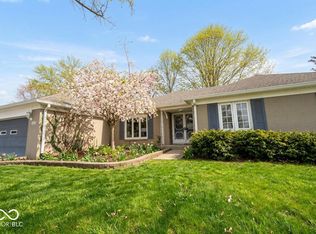
This spacious, patio home has undergone MULTIPLE price drops over the months and we are finally in a "fair market value range" priced competitively in the $250's. This well cared for, quaint, home is located in quiet Eden Gate. Close and convenient to shopping and all of the amenities that Avon has to offer. Low monthly maintenance fee of only $95.00 / month. Situated on a lush, tree lined lot with views of two ponds. Enjoy the following updates; freshly painted, cheerful, newly painted kitchen cabinets, elegant, quartz counter tops, large sink, back splash and faucet. New water heater & water softener. (Sale subject to seller securing suitable housing. Inquire with listing agent. Exclude chandelier over kitchen table).
Pending
$259,900
439 Dylan Dr, Avon, IN 46123
2beds
1,335sqft
:
Get pre-qualified$1,759/mo
Residential, Single Family Residence
Built in 2015
6,098 Square Feet Lot
$255,900 Zestimate®
$195/sqft
$95/mo HOA
What's special
Views of two pondsLush tree lined lotLarge sinkBacksplash and faucet
- 223 days |
- 221 |
- 9 |
Zillow last checked:
Listing updated:
Listed by:
Kyle Speckman 317-496-3051,
F.C. Tucker Company,
Chris Castetter 317-414-1117
Source: MIBOR as distributed by MLS GRID,MLS#: 22076629
Facts & features
Interior
Bedrooms & bathrooms
- Bedrooms: 2
- Bathrooms: 2
- Full bathrooms: 2
- Main level bathrooms: 2
- Main level bedrooms: 2
Primary bedroom
- Level: Main
- Area: 208 Square Feet
- Dimensions: 16x13
Bedroom 2
- Level: Main
- Area: 130 Square Feet
- Dimensions: 13x10
Great room
- Level: Main
- Area: 324 Square Feet
- Dimensions: 18x18
Kitchen
- Level: Main
- Area: 144 Square Feet
- Dimensions: 16x9
Laundry
- Level: Main
- Area: 35 Square Feet
- Dimensions: 7x5
Heating
- Forced Air, Natural Gas
Cooling
- Central Air
Appliances
- Included: Electric Cooktop, Dishwasher, Electric Water Heater, Disposal, MicroHood, Electric Oven, Water Softener Owned
- Laundry: Laundry Room
Features
- Attic Access, Double Vanity, Eat-in Kitchen, Walk-In Closet(s)
- Windows: Wood Work Painted
- Has basement: No
- Attic: Access Only
Interior area
- Total structure area: 1,335
- Total interior livable area: 1,335 sqft
Property
Parking
- Total spaces: 2
- Parking features: Attached
- Attached garage spaces: 2
Features
- Levels: One
- Stories: 1
- Patio & porch: Covered, Patio
- Has view: Yes
- View description: Pond
- Water view: Pond
- Waterfront features: Pond
Lot
- Size: 6,098 Square Feet
- Features: Corner Lot, Sidewalks, Mature Trees, Wooded
Details
- Parcel number: 320906356002000031
- Horse amenities: None
Construction
Type & style
- Home type: SingleFamily
- Architectural style: Ranch
- Property subtype: Residential, Single Family Residence
- Attached to another structure: Yes
Materials
- Brick, Vinyl Siding
- Foundation: Slab
Condition
- New construction: No
- Year built: 2015
Utilities & green energy
- Water: Public
- Utilities for property: Electricity Connected, Water Connected
Community & HOA
Community
- Features: Low Maintenance Lifestyle, Sidewalks
- Subdivision: Eden Gate
HOA
- Has HOA: Yes
- Amenities included: Maintenance Grounds, Pond Year Round, Trash, Maintenance, Management, Snow Removal
- Services included: Association Home Owners, Entrance Common, Lawncare, Maintenance, Management, Snow Removal, Trash
- HOA fee: $95 monthly
- HOA phone: 317-827-8086
Location
- Region: Avon
Financial & listing details
- Price per square foot: $195/sqft
- Tax assessed value: $227,900
- Annual tax amount: $2,346
- Date on market: 12/13/2025
- Cumulative days on market: 224 days
- Electric utility on property: Yes
Estimated market value
$255,900
$243,000 - $269,000
$1,763/mo
Price history
| Date | Event | Price |
|---|---|---|
| 7/6/2026 | Pending sale | $259,900$195/sqft |
Source:  MIBOR as distributed by MLS GRID #22076629 Report a problem MIBOR as distributed by MLS GRID #22076629 Report a problem | ||
| 3/21/2026 | Price change | $259,900-3.7%$195/sqft |
Source: MIBOR as distributed by MLS GRID #22076629 Report a problem | ||
| 3/4/2026 | Price change | $269,900-3.6%$202/sqft |
Source: MIBOR as distributed by MLS GRID #22076629 Report a problem | ||
| 2/9/2026 | Price change | $279,900-5.1%$210/sqft |
Source: MIBOR as distributed by MLS GRID #22076629 Report a problem | ||
| 12/13/2025 | Listed for sale | $294,900+18%$221/sqft |
Source: MIBOR as distributed by MLS GRID #22076629 Report a problem | ||
| 8/24/2023 | Sold | $250,000-3.7%$187/sqft |
Source: MIBOR as distributed by MLS GRID #21934193 Report a problem | ||
| 8/9/2023 | Pending sale | $259,700$195/sqft |
Source: MIBOR as distributed by MLS GRID #21934193 Report a problem | ||
| 8/3/2023 | Listed for sale | $259,700+46.3%$195/sqft |
Source: MIBOR as distributed by MLS GRID #21934193 Report a problem | ||
| 2/18/2020 | Sold | $177,500-1.1%$133/sqft |
Source: MIBOR as distributed by MLS GRID #21660126 Report a problem | ||
| 1/21/2020 | Pending sale | $179,500$134/sqft |
Source: Hill & Associates #21660126 Report a problem | ||
| 12/30/2019 | Price change | $179,500-0.2%$134/sqft |
Source: Hill & Associates #21660126 Report a problem | ||
| 10/2/2019 | Pending sale | $179,900$135/sqft |
Source: Hill & Associates #21660126 Report a problem | ||
| 9/29/2019 | Listed for sale | $179,900$135/sqft |
Source: Hill & Associates #21660126 Report a problem | ||
| 8/13/2019 | Listing removed | $179,900$135/sqft |
Source: Hill & Associates #21660126 Report a problem | ||
| 8/7/2019 | Listed for sale | $179,900$135/sqft |
Source: Hill & Associates #21660126 Report a problem | ||
Public tax history
| Year | Property taxes | Tax assessment |
|---|---|---|
| 2025 | $2,346 +9.8% | $227,900 +8.4% |
| 2024 | $2,137 +3.6% | $210,300 +9.1% |
| 2023 | $2,062 +14.1% | $192,800 +4.2% |
| 2022 | $1,807 +4.3% | $185,100 +14% |
| 2021 | $1,733 +2.2% | $162,400 +4.9% |
| 2020 | $1,696 +1.7% | $154,800 +3.2% |
| 2019 | $1,668 +38.1% | $150,000 +3.1% |
| 2018 | $1,208 +3.2% | $145,500 +20.4% |
| 2017 | $1,170 +26016.1% | $120,800 +3.2% |
| 2016 | $4 -50.2% | $117,000 +38900% |
| 2014 | $9 | $300 |
| 2013 | $9 | $300 |
| 2011 | $9 | $300 |
| 2010 | $9 +8.2% | $300 |
| 2009 | $8 +20.9% | $300 |
| 2007 | $7 +8.9% | -- |
| 2006 | $6 | -- |
| 2005 | -- | $300 |
Find assessor info on the county website
Monthly payment
Est. payment
Payment breakdown
Explore the cost of this home by adjusting the details. Changes won't be saved.Climate risks
Neighborhood: 46123
Nearby schools
GreatSchools rating
- 8/10Maple Elementary SchoolGrades: K-4Distance: 2 mi
- 10/10Avon Middle School NorthGrades: 7-8Distance: 1.3 mi
- 10/10Avon High SchoolGrades: 9-12Distance: 2.6 mi
Schools provided by the listing agent
- High: Avon High School
Source: MIBOR as distributed by MLS GRID. This data may not be complete. We recommend contacting the local school district to confirm school assignments for this home.
- $235,5002 bd2 ba1.2k sqft437 Dylan Dr, Avon, IN 46123Off Market
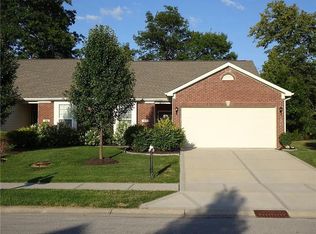
- $291,0003 bd2 ba1.7k sqft403 Dylan Dr, Avon, IN 46123Off Market
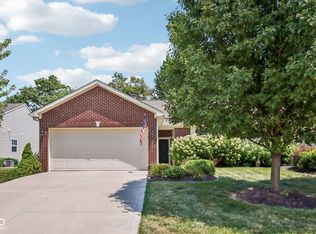
- $269,9002 bd2 ba1.2k sqft425 Dylan Dr, Avon, IN 46123For Sale
- $261,3002 bd2 ba1.2k sqft382 Dylan Drive, Avon, IN 46123Off Market
- $247,3002 bd2 ba1.3k sqft423 Dylan Dr, Avon, IN 46123Off Market
- $290,2003 bd2 ba1.7k sqft448 Dylan Dr, Avon, IN 46123Off Market
- $255,1002 bd2 ba1.4k sqft430 Dylan Dr, Avon, IN 46123Off Market
- $298,9003 bd2 ba1.7k sqft450 Dylan Dr, Avon, IN 46123Off Market
A local agent can set up tours, give advice and negotiate with sellers.
Similar homes
- $244,0002 bd2 ba1.4k sqft8140 Burnett Blvd, Avon, IN 46123Active
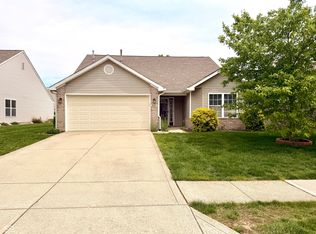 MLS ID #22089424, Elle Winslow, The Stewart Home Group. MIBOR as distributed by MLS GRID
 - $269,0002 bd2 ba1.5k sqft731 Westover Rd, Avon, IN 46123Active
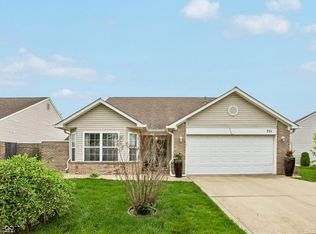 MLS ID #22103320, Dody Mariscotti, United Real Estate Indpls. MIBOR as distributed by MLS GRID
 - $350,0003 bd2 ba1.8k sqft8436 Captain Dr, Avon, IN 46123Active
 MLS ID #22084457, Seema Saini, F.C. Tucker Company. MIBOR as distributed by MLS GRID
 - $260,0003 bd3 ba1.6k sqft8720 Ellington Dr, Indianapolis, IN 46234Active
 MLS ID #22089943, Laura Musall, F.C. Tucker Company. MIBOR as distributed by MLS GRID
 - $270,0002 bd2 ba1.5k sqft6212 W 29th Pl, Indianapolis, IN 46224ActiveMLS ID #22055870, Claire-Anne Aikman, The Point in Real Estate LLC. MIBOR as distributed by MLS GRID
- $312,0002 bd2 ba1.9k sqft4160 Cairo Way, Avon, IN 46123ActiveMLS ID #22089504, Devin Brennan, Ferris Property Group. MIBOR as distributed by MLS GRID
- $289,9003 bd2 ba1.4k sqft5220 Arling Dr, Indianapolis, IN 46237ActiveMLS ID #22089681, Kristin Skiles, CENTURY 21 Scheetz. MIBOR as distributed by MLS GRID
- $294,9003 bd2 ba1.5k sqft1277 Mount Pleasant East St, Greenwood, IN 46142ActiveMLS ID #22115667, Brittany McWilliams, Daniels Real Estate. MIBOR as distributed by MLS GRID
- $248,3153 bd2 ba1.2k sqft7502 Gold Rush Ct, Camby, IN 46113ActiveMLS ID #22099795, Mike Munoz, CENTURY 21 Scheetz. MIBOR as distributed by MLS GRID
- $289,0003 bd3 ba1.4k sqft3219 E Maygrove Dr, Danville, IN 46122ActiveMLS ID #22024701, Elizabeth Woodall, eXp Realty, LLC. MIBOR as distributed by MLS GRID
- $250,0003 bd2 ba1.4k sqft1344 S Denny St, Indianapolis, IN 46203ActiveMLS ID #22102206, Heather Clouse, F.C. Tucker Company. MIBOR as distributed by MLS GRID
- $299,9003 bd2 ba1.3k sqft1043 Briarwood Dr, Brownsburg, IN 46112ActiveMLS ID #22108866, Brenda Robidou, Ever Real Estate, LLC. MIBOR as distributed by MLS GRID
- $273,0002 bd2 ba1.6k sqft1312 Summerhouse Dr, Indianapolis, IN 46217ActiveMLS ID #22112888, Jake Stiles, Coldwell Banker Stiles. MIBOR as distributed by MLS GRID
- $269,9003 bd2 ba1.5k sqft921 S State Ave, Indianapolis, IN 46203ActiveMLS ID #22099528, James Gilday, eXp Realty, LLC. MIBOR as distributed by MLS GRID
- $238,0003 bd2 ba1.4k sqft5447 Spring Creek Cir, Indianapolis, IN 46254ActiveMLS ID #22106544, Ryan Hakes, Grace & Agape Real Estate Services. MIBOR as distributed by MLS GRID
- $279,0003 bd2 ba1.6k sqft6105 Lakeside Manor Ave, Indianapolis, IN 46254ActiveMLS ID #22107364, Mark Lopez, F.C. Tucker Company. MIBOR as distributed by MLS GRID
- $294,9002 bd3 ba1.7k sqft2919 Kirkbride Way, Indianapolis, IN 46222ActiveMLS ID #22095409, Steve Sergi, REMAX ONE. MIBOR as distributed by MLS GRID
- $317,0002 bd2 ba1.2k sqft5346 Abbington Ave, Plainfield, IN 46168ActiveMLS ID #22110795, Stephanie Shrake, The Stewart Home Group. MIBOR as distributed by MLS GRID
- $242,9003 bd2 ba1.2k sqft6459 Pinebark Pl, Indianapolis, IN 46217ActiveMLS ID #22102468, Amanda Oakley, Trueblood Real Estate. MIBOR as distributed by MLS GRID
- $280,0003 bd2 ba1.4k sqft3720 Boundary Bay Dr, Indianapolis, IN 46217ActiveMLS ID #22106545, Oltanie Charles, BluPrint Real Estate Group. MIBOR as distributed by MLS GRID
