Welcome to this one-of-a-kind custom estate, privately nestled behind an automated gated
entrance on a breathtaking 1.53-acre wooded lot. Offering more than 4,400 square feet of
thoughtfully designed living space, modern amenities, and unparalleled privacy. You'll be captivated by the soaring vaulted great room featuring a floor-to-ceiling stone fireplace, expansive Pella windows & doors, & skylights that flood the home with natural light. Upstairs, the freshly painted primary suite offers a private retreat complete with a spacious WIC and en-suite bath. Two additional bedrooms each with their own en-suite bathrooms & WIC. A standout feature of this property is the private multigenerational living space, thoughtfully designed for extended family, guests, or independent living. Freshly painted and featuring its own energy-efficient HVAC system (2025), this separate living area includes a full kitchen, spacious full bathroom, and two bedrooms. Step outside to your own private sanctuary. A new, low-maintenance deck overlooks a picturesque creek. Charming Trex bridges wind through beautifully landscaped perennial gardens, mature trees, expansive green space, & a welcoming fire pit—offering a peaceful retreat in every season. More than 14 recently planted, 12-foot arborvitaes enhance the front of the property. The home is equipped with dual heat pump HVAC systems, a whole-house dehumidifier, water purification and softener systems, a whole-house generator hookup, and an irrigation sprinkler system. This exceptional property is ideally located just minutes from Austin Landing, Liberty Center, and easy access to Interstates 71 and 75. Enjoy a convenient commute to both downtown Cincinnati and downtown Dayton while returning home to your own secluded retreat. This truly one-of-a-kind property presents a rare opportunity to enjoy luxury living, exceptional craftsmanship, flexible multigenerational living, and a spectacular natural setting—all in one remarkable home.
Pending
$799,000
439 E Route 73 Dr, Clearcreek Township, OH 45066
5beds
4,424sqft
Single Family Residence
Built in 1987
1.53 Acres Lot
$-- Zestimate®
$181/sqft
$-- HOA
What's special
Overlooks a picturesque creekPrivate multigenerational living spaceWelcoming fire pitWhole-house generator hookupWhole-house dehumidifierFreshly painted primary suiteMature trees
- 36 days |
- 180 |
- 1 |
Zillow last checked:
Listing updated:
Listed by:
Austin R Castro (937)974-9226,
Coldwell Banker Heritage
Source: DABR MLS,MLS#: 964147 Originating MLS: Dayton Area Board of REALTORS
Originating MLS: Dayton Area Board of REALTORSFacts & features
Interior
Bedrooms & bathrooms
- Bedrooms: 5
- Bathrooms: 5
- Full bathrooms: 4
- 1/2 bathrooms: 1
- Main level bathrooms: 2
Primary bedroom
- Level: Second
- Dimensions: 16 x 21
Bedroom
- Level: Main
- Dimensions: 13 x 9
Bedroom
- Level: Second
- Dimensions: 17 x 11
Bedroom
- Level: Second
- Dimensions: 17 x 11
Bedroom
- Level: Second
- Dimensions: 11 x 17
Breakfast room nook
- Level: Second
- Dimensions: 16 x 11
Dining room
- Level: Main
- Dimensions: 15 x 19
Entry foyer
- Level: Main
- Dimensions: 18 x 22
Exercise room
- Level: Second
- Dimensions: 11 x 16
Family room
- Level: Main
- Dimensions: 19 x 19
Kitchen
- Level: Main
- Dimensions: 19 x 11
Kitchen
- Level: Second
- Dimensions: 14 x 11
Laundry
- Level: Main
- Dimensions: 8 x 10
Living room
- Level: Main
- Dimensions: 20 x 15
Office
- Level: Main
- Dimensions: 12 x 14
Other
- Level: Main
- Dimensions: 5 x 5
Other
- Level: Main
- Dimensions: 16 x 9
Other
- Level: Second
- Dimensions: 11 x 11
Heating
- Heat Pump
Cooling
- Heat Pump
Features
- Ceiling Fan(s), Cathedral Ceiling(s), Kitchen Island, Pantry, Second Kitchen, Walk-In Closet(s)
- Basement: Crawl Space
- Number of fireplaces: 2
- Fireplace features: Electric, Two, Gas
Interior area
- Total structure area: 4,424
- Total interior livable area: 4,424 sqft
Property
Parking
- Total spaces: 3
- Parking features: Attached, Garage
- Attached garage spaces: 3
Features
- Levels: Two
- Stories: 2
- Patio & porch: Deck
- Exterior features: Deck, Sprinkler/Irrigation, Storage
Lot
- Size: 1.53 Acres
Details
- Additional structures: Shed(s)
- Parcel number: 0531300043
- Zoning: Residential
- Zoning description: Residential
Construction
Type & style
- Home type: SingleFamily
- Property subtype: Single Family Residence
Materials
- Fiber Cement
Condition
- Year built: 1987
Utilities & green energy
- Sewer: Septic Tank
- Water: Well
- Utilities for property: Septic Available, Water Available
Community & HOA
HOA
- Has HOA: No
Location
- Region: Clearcreek Township
Financial & listing details
- Price per square foot: $181/sqft
- Date on market: 7/15/2026
Estimated market value
Not available
Estimated sales range
Not available
Not available
Price history
| Date | Event | Price |
|---|---|---|
| 7/19/2026 | Pending sale | $799,000$181/sqft |
Source:  DABR MLS #964147 Report a problem DABR MLS #964147 Report a problem | ||
| 7/15/2026 | Listed for sale | $799,000$181/sqft |
Source: DABR MLS #964147 Report a problem | ||
Public tax history
Tax history is unavailable.
Monthly payment
Est. payment
Payment breakdown
Explore the cost of this home by adjusting the details. Changes won't be saved.Climate risks
Neighborhood: 45066
Nearby schools
GreatSchools rating
- NAClearcreek Elementary SchoolGrades: PK-1Distance: 2.5 mi
- 8/10Springboro Intermediate SchoolGrades: 6Distance: 2.6 mi
- 9/10Springboro High SchoolGrades: 9-12Distance: 3.3 mi
Schools provided by the listing agent
- District: Springboro
Source: DABR MLS. This data may not be complete. We recommend contacting the local school district to confirm school assignments for this home.
- $267,9303 bd2 ba2k sqft439 East St #73, Springboro, OH 45066Off Market
- $---- bd-- ba-- sqft439 E State Route 73, Springboro, OH 45066Off Market
- $1,550,0005 bd5 ba6.5k sqft441 East St, Springboro, OH 45066Sold
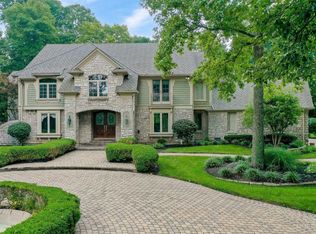
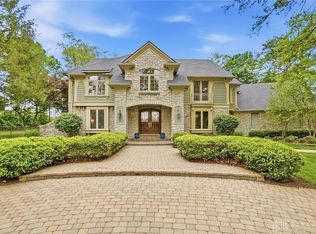
- $1,489,0005 bd5 ba6.5k sqft441 E State Route 73, Springboro, OH 45066Sold
- $424,8004 bd3 ba1.5k sqft7410 Horizon Hill Dr, Springboro, OH 45066Off Market
- $1,845,0004 bd4 ba5.9k sqft7497 Majestic Trl, Springboro, OH 45066Sold
- $245,000-- bd-- ba-- sqft7497 Majestic Trl, Springboro, OH 45066Sold
- $307,1003 bd2 ba2.2k sqft7438 Horizon Hill Dr, Springboro, OH 45066Off Market
A local agent can set up tours, give advice and negotiate with sellers.
A local lender can help you make sure your offer is ready when you are.
Similar homes
- $800,0005 bd4 ba3.9k sqft7260 Stone Ridge Dr, Springboro, OH 45066For Sale
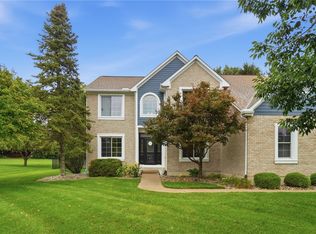
 MLS ID #966451, Claire Dunn, Coldwell Banker Heritage. DABR MLS
 - $749,9005 bd4 ba4.6k sqft295 N Hills Blvd, Springboro, OH 45066For Sale
 MLS ID #962521, Brittain Hood, Coldwell Banker Heritage. DABR MLS
 - $924,9006 bd4 ba4.8k sqft7614 Country Brook Ct, Springboro, OH 45066For Sale
 MLS ID #963244, Erika Halburnt, Bella Realty Group. DABR MLS
 - $929,0006 bd5 ba5.2k sqft7491 Country Brook Ct, Springboro, OH 45066For Sale
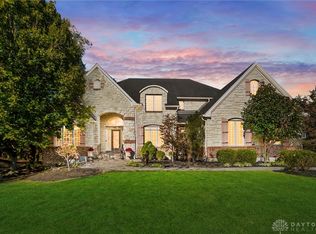 MLS ID #956652, Billie Duncan-Hart, Coldwell Banker Heritage. DABR MLS
 - $775,0005 bd5 ba4.6k sqft2248 Harlan Rd, Waynesville, OH 45068For SaleMLS ID #965327, Michelle McBride, Glasshouse Realty Group. DABR MLS
- $650,0004 bd4 ba4k sqft145 Stanton Dr, Springboro, OH 45066For SaleMLS ID #961346, Margaret Killough, Keller Williams Seven Hills. DABR MLS
- $834,0005 bd5 ba5.7k sqft7490 Silver Lake Dr, Waynesville, OH 45068For SaleMLS ID #958452, Cynthia A Buckreus, Coldwell Banker Heritage. DABR MLS
- $650,0004 bd3 ba3.3k sqft130 Springhouse Dr, Springboro, OH 45066For SaleMLS ID #962239, Spencer Marshall, eXp Realty. DABR MLS
- $529,9005 bd4 ba3.7k sqft811 Wind Bluff Point, Springboro, OH 45066For SaleMLS ID #962984, Annwar Mahmod, Plum Tree Realty. DABR MLS
- $575,0004 bd3 ba2.8k sqft180 Eleanor Dr, Springboro, OH 45066For SaleMLS ID #964712, John M Bissman, Keller Williams Advisors Rlty. DABR MLS
- $799,9004 bd5 ba4.6k sqft2054 Winding Brook Way, Xenia, OH 45385For SaleMLS ID #965307, Stephanie Clemens, RE/MAX Victory + Affiliates. DABR MLS
- $779,9005 bd5 ba4.6k sqft1910 Rustling Oak Ct, Dayton, OH 45459For SaleMLS ID #960489, Hunter Burke, Howard Hanna Real Estate Serv. DABR MLS
- $485,0004 bd3 ba3.4k sqft135 Cold Springs Ct, Springboro, OH 45066For SaleMLS ID #966350, Lilibeth Simon, Glasshouse Realty Group. DABR MLS
- $440,0005 bd3 ba2.2k sqft35 Sycamore Creek Dr, Springboro, OH 45066For SaleMLS ID #965769, Kristine Wights, Luma Realty. DABR MLS
- $540,0003 bd4 ba3.6k sqft130 Edinburgh Dr, Springboro, OH 45066For SaleMLS ID #963941, Chelsea Stachler, Irongate Inc.. DABR MLS
- $885,0005 bd5 ba5.2k sqft10989 Cold Spring Dr, Centerville, OH 45458For SaleMLS ID #960019, Jamie Wilson, Coldwell Banker Heritage. DABR MLS
- $669,9003 bd4 ba3.4k sqft2596 E State Route 73, Waynesville, OH 45068For SaleMLS ID #962126, Shelley Parks, eXp Realty. DABR MLS
- $800,0004 bd4 ba4k sqft252 Links View Dr, Maineville, OH 45039For SaleMLS ID #966245, John M Bissman, Keller Williams Advisors Rlty. DABR MLS
- $819,0004 bd4 ba3.8k sqft2020 Coolidge Dr, Dayton, OH 45419For SaleMLS ID #966693, Joanne Cronin, Irongate Inc.. DABR MLS
- $525,0003 bd3 ba2.7k sqft35 Pinehurst Pl, Springboro, OH 45066For SaleMLS ID #965667, Austin R Castro, Coldwell Banker Heritage. DABR MLS
