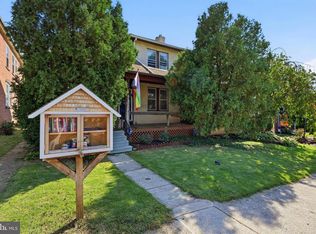
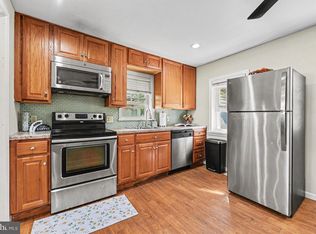
Welcome to 439 Ford Street, where comfort, convenience, and functionality come together in the heart of Bridgeport! This well-maintained home features a bright, open-concept first floor that creates the perfect space for everyday living and entertaining. The seamless flow between the living room, dining area, and kitchen provides an inviting atmosphere that's ideal for gatherings, while allowing plenty of natural light to fill the space. On the 2nd level, you will find 2 spacious bedrooms and a full hall bath, then head up to the 3rd level where your large primary suite is sure to please. Outside, you'll appreciate the convenience of off-street parking with both a private driveway and an attached one-car garage—offering plenty of room for parking, storage, or a workshop. Location is one of this home's greatest assets. Situated in the charming small town of Bridgeport, you are just minutes from King of Prussia, offering quick access to world-class shopping, dining, and entertainment at the King of Prussia Mall, along with nearby parks, restaurants, and local attractions. Commuters will love the easy access to Routes 202, 23, 422, I-76, and the Pennsylvania Turnpike, making travel throughout the region simple and efficient. This home offers a combination of space, convenience, and affordability that's hard to find. Schedule your showing today!
Under contract
Price cut: $20K (9/3)
$379,900
439 Ford St, Bridgeport, PA 19405
3beds
1,680sqft
Single Family Residence
Built in 2017
1,307 Square Feet Lot
$-- Zestimate®
$226/sqft
$-- HOA
What's special
Attached one-car garageOff-street parkingBright open-concept first floorInviting atmospherePrivate drivewayPlenty of natural lightLarge primary suite
- 71 days
- 66
- 0
Zillow last checked:
Listing updated:
Listed by:
Mike Coleman 484-942-6266,
Keller Williams Realty Devon-Wayne 6106478300
Source: Bright MLS,MLS#: PAMC2187794
Facts & features
Interior
Bedrooms & bathrooms
- Bedrooms: 3
- Bathrooms: 3
- Full bathrooms: 2
- 1/2 bathrooms: 1
- Main level bathrooms: 1
Basement
- Area: 0
Heating
- Forced Air, Natural Gas
Cooling
- Central Air, Electric
Appliances
- Included: Electric Water Heater
Features
- Basement: Unfinished
- Has fireplace: No
Interior area
- Total structure area: 1,680
- Total interior livable area: 1,680 sqft
- Finished area above ground: 1,680
- Finished area below ground: 0
Property
Parking
- Total spaces: 2
- Parking features: Garage Faces Rear, Attached, Driveway
- Attached garage spaces: 1
- Uncovered spaces: 1
Accessibility
- Accessibility features: None
Features
- Levels: Three
- Stories: 3
- Pool features: None
Lot
- Size: 1,307 Square Feet
Details
- Additional structures: Above Grade, Below Grade
- Parcel number: 020002236012
- Zoning: R2
- Special conditions: Standard
Construction
Type & style
- Home type: SingleFamily
- Architectural style: Colonial
- Property subtype: Single Family Residence
- Attached to another structure: Yes
Materials
- Vinyl Siding, Stone
- Foundation: Block
Condition
- New construction: No
- Year built: 2017
Utilities & green energy
- Sewer: Public Sewer
- Water: Public
Community & HOA
Community
- Subdivision: None Available
HOA
- Has HOA: No
Location
- Region: Bridgeport
- Municipality: BRIDGEPORT BORO
Financial & listing details
- Price per square foot: $226/sqft
- Tax assessed value: $124,520
- Annual tax amount: $5,217
- Date on market: 7/31/2026
- Listing agreement: Exclusive Right To Sell
- Ownership: Fee Simple
Estimated market value
Not available
Estimated sales range
Not available
Not available
Price history
| Date | Event | Price |
|---|---|---|
| 9/9/2026 | Contingent | $379,900$226/sqft |
Source:  Bright MLS #PAMC2187794 Report a problem Bright MLS #PAMC2187794 Report a problem | ||
| 9/3/2026 | Listed for sale | $379,900-5%$226/sqft |
Source: Bright MLS #PAMC2187794 Report a problem | ||
| 8/17/2026 | Contingent | $399,900$238/sqft |
Source: Bright MLS #PAMC2187794 Report a problem | ||
| 7/31/2026 | Listed for sale | $399,900+35.6%$238/sqft |
Source: Bright MLS #PAMC2187794 Report a problem | ||
| 11/21/2017 | Sold | $295,000$176/sqft |
Source: Public Record Report a problem | ||
Public tax history
| Year | Property taxes | Tax assessment |
|---|---|---|
| 2025 | $4,997 +3.3% | $124,520 |
| 2024 | $4,839 | $124,520 |
| 2023 | $4,839 +4.2% | $124,520 |
| 2022 | $4,645 +0.8% | $124,520 |
| 2021 | $4,609 +1.6% | $124,520 |
| 2020 | $4,536 +1.3% | $124,520 |
| 2019 | $4,480 +579.8% | $124,520 +569.5% |
| 2018 | $659 +2.3% | $18,600 |
| 2017 | $644 | $18,600 |
| 2016 | $644 | $18,600 |
Find assessor info on the county website
Monthly payment
Est. payment
Payment breakdown
Explore the cost of this home by adjusting the details. Changes won't be saved.Climate risks
Neighborhood: 19405
Nearby schools
Schools provided by the listing agent
- District: Upper Merion Area
Source: Bright MLS. This data may not be complete. We recommend contacting the local school district to confirm school assignments for this home.
Similar homes
- $279,0003 bd2 ba1.1k sqft1424 Juniper St, Norristown, PA 19401For Sale
 MLS ID #PAMC2194818, Mr. Gary A Mercer SR., LPT Realty, LLC. Bright MLS
 - $365,0003 bd1 ba922 sqft26 S Barry Ave, Norristown, PA 19403For Sale
 MLS ID #PAMC2192826, Stephanie Parker, Keller Williams Real Estate-Blue Bell. Bright MLS
 - $392,0003 bd2 ba1.5k sqft6 Perkiomen Ave, Spring Mount, PA 19473For Sale
 MLS ID #PAMC2197130, Kacie Jones, Realty One Group Advocates. Bright MLS
 - $315,0003 bd2 ba1.5k sqft406 W Fornance St, Norristown, PA 19401For Sale
 MLS ID #PAMC2188104, Michael Dorris, Keller Williams Realty Devon-Wayne. Bright MLS
 - $399,9003 bd2 ba1.4k sqft319 Powell Rd, Springfield, PA 19064For SaleMLS ID #PADE2124986, Nicole Erickson, Keller Williams Main Line. Bright MLS
- $379,9003 bd1 ba1.1k sqft846 Central Ave, Glenside, PA 19038For SaleMLS ID #PAMC2192320, Diane Reddington, Coldwell Banker Realty. Bright MLS
- $415,0003 bd3 ba1.4k sqft29 Barclay Ct Building 204-U-29, Blue Bell, PA 19422For SaleMLS ID #PAMC2189042, Ben Friggle, Keller Williams Real Estate-Montgomeryville. Bright MLS
- $454,5003 bd3 ba1.5k sqft235 Lawndale Ave, King Of Prussia, PA 19406For SaleMLS ID #PAMC2192592, Colleen Whitlock, Keller Williams Main Line. Bright MLS
- $449,0003 bd2 ba1.4k sqft3027 Crescent Ave, Lafayette Hill, PA 19444For SaleMLS ID #PAMC2193798, Lori-Nan Engler, Redfin Corporation. Bright MLS
- $359,9002 bd1 ba864 sqft16 Haws Ln, Flourtown, PA 19031For SaleMLS ID #PAMC2189904, Cait Dailey, KW Empower. Bright MLS
- $399,0003 bd2 ba1.3k sqft152 Shelbourne Rd, Havertown, PA 19083For SaleMLS ID #PADE2118122, Dan Mancini, EXP Realty, LLC. Bright MLS
- $359,9003 bd2 ba1.8k sqft12 Linden Ave, Rutledge, PA 19070For SaleMLS ID #PADE2123690, Anthony DiGregorio, Long & Foster Real Estate, Inc.. Bright MLS
- $359,9994 bd3 ba1.2k sqft3773 Bridgewater Rd, Brookhaven, PA 19015For SaleMLS ID #PADE2124824, Alex Lam, EXIT Elevate Realty. Bright MLS
- $399,9004 bd2 ba1.5k sqft1224 Old Ln, Drexel Hill, PA 19026For SaleMLS ID #PADE2121224, Eli Qarkaxhia, Compass RE. Bright MLS
- $405,0003 bd4 ba1.6k sqft13043 Worthington Rd, Philadelphia, PA 19116For SaleMLS ID #PAPH2676648, Dayna Rogozinski, Honest Real Estate. Bright MLS
- $378,0003 bd2 ba1.4k sqft675 Jamestown St, Philadelphia, PA 19128For SaleMLS ID #PAPH2670346, Graceann Tinney, Keller Williams Real Estate - Newtown. Bright MLS
- $348,0003 bd3 ba2.1k sqft129 Goshen Rd, Schwenksville, PA 19473For SaleMLS ID #PAMC2192194, Luke Miller, EXP Realty, LLC. Bright MLS
- $375,0003 bd3 ba1.5k sqft105 Bonnie Lark Ct, Chalfont, PA 18914For SaleMLS ID #PABU2132648, Renee Meister, Quinn & Wilson, Inc.. Bright MLS
- $439,9003 bd3 ba1.8k sqft771 Manatawna Ave, Philadelphia, PA 19128For SaleMLS ID #PAPH2641662, William Holder, Real Broker, LLC. Bright MLS
- $449,9993 bd3 ba1.7k sqft4 Summit Ct, Plymouth Meeting, PA 19462For SaleMLS ID #PAMC2193560, Tre Rios, Space & Company. Bright MLS
