Under Construction. EXCEPTIONAL NEW CONSTRUCTION ON ST. ARMANDS KEY 45 days out for move in! Discover an extraordinary opportunity to own a beautifully designed luxury residence in one of Sarasota's most sought-after neighborhoods. Thoughtfully conceived with an emphasis on modern elegance, sophisticated finishes, and effortless indoor-outdoor living, this exceptional home offers the perfect balance of architectural style, comfort, and functionality. Designed for both everyday living and entertaining, the residence features expansive living spaces, a seamless flow between interior and exterior areas, and carefully selected materials and finishes that create a refined yet inviting atmosphere. Every detail has been considered to deliver a distinctive coastal lifestyle. Ideally situated on St. Armands Key, the property offers convenient access to the world-class shopping and dining of St. Armands Circle, the beautiful beaches of Lido Key, and the cultural attractions, waterfront restaurants, and entertainment of downtown Sarasota. An exclusive furniture package, as showcased in the listing photographs, is also available for separate purchase, offering buyers the opportunity to complete the home's sophisticated design and enjoy a beautifully coordinated, move-in-ready setting. Massive landscaping package going in before closing. Experience the best of Sarasota luxury living in a remarkable new residence where exceptional design meets an unbeatable location.
New construction
$5,490,000
439 MADISON DRIVE, SARASOTA, FL 34236
4beds
4,036sqft
Single Family Residence
Built in 2026
0.3 Acres Lot
$-- Zestimate®
$1,360/sqft
$-- HOA
What's special
Sophisticated finishesModern eleganceRefined yet inviting atmosphereExpansive living spacesEffortless indoor-outdoor living
- 15 days
- 463
- 31
Likely to sell faster than
Zillow last checked:
Listing updated:
Listed by:
Frank Golio Jr., PLLC 941-363-1075,
LEGACY BAY PARTNERS 941-400-3808,
Sherry Sellmann 845-222-7209,
LEGACY BAY PARTNERS
Source: Stellar MLS,MLS#: A4708581 Originating MLS: Sarasota - Manatee
Facts & features
Interior
Bedrooms & bathrooms
- Bedrooms: 4
- Bathrooms: 6
- Full bathrooms: 4
- 1/2 bathrooms: 2
Rooms
- Room types: Den/Library/Office, Family Room
Primary bedroom
- Features: En Suite Bathroom, Walk-In Closet(s)
- Level: First
- Area: 280 Square Feet
- Dimensions: 20x14
Bedroom 2
- Features: En Suite Bathroom, Walk-In Closet(s)
- Level: Second
- Area: 180 Square Feet
- Dimensions: 15x12
Bedroom 3
- Features: En Suite Bathroom, Walk-In Closet(s)
- Level: Second
- Area: 182 Square Feet
- Dimensions: 13x14
Bedroom 4
- Features: En Suite Bathroom, Walk-In Closet(s)
- Level: Second
- Area: 168 Square Feet
- Dimensions: 12x14
Primary bathroom
- Features: Multiple Shower Heads, Rain Shower Head, Stone Counters
- Level: First
- Area: 180 Square Feet
- Dimensions: 20x9
Bathroom 2
- Level: Second
Great room
- Level: First
- Area: 864 Square Feet
- Dimensions: 27x32
Kitchen
- Features: Breakfast Bar, Exhaust Fan, Kitchen Island, Pantry, Stone Counters
- Level: First
- Area: 224 Square Feet
- Dimensions: 14x16
Laundry
- Level: Second
Laundry
- Features: Other
- Level: First
Media room
- Features: Bar
- Level: Second
- Area: 234 Square Feet
- Dimensions: 18x13
Heating
- Central, Electric
Cooling
- Central Air
Appliances
- Included: Cooktop, Dishwasher, Disposal, Exhaust Fan, Microwave, Range Hood, Refrigerator
- Laundry: Inside, Laundry Room
Features
- Accessibility Features, Built-in Features, Ceiling Fan(s), Eating Space In Kitchen, Elevator, Open Floorplan, Primary Bedroom Main Floor, Smart Home, Thermostat, Walk-In Closet(s)
- Flooring: Porcelain Tile, Hardwood
- Has fireplace: No
Interior area
- Total structure area: 5,550
- Total interior livable area: 4,036 sqft
Video & virtual tour
Property
Parking
- Total spaces: 2
- Parking features: Driveway
- Attached garage spaces: 2
- Has uncovered spaces: Yes
Accessibility
- Accessibility features: Accessible Elevator Installed
Features
- Levels: Two
- Stories: 2
- Exterior features: Balcony, Sprinkler Metered
- Has private pool: Yes
- Pool features: In Ground, Chlorine Free, Gunite, Lighting, Salt Water, Screen Enclosure
- Has spa: Yes
- Spa features: Heated, In Ground
- Has view: Yes
- View description: City
Lot
- Size: 0.3 Acres
- Residential vegetation: Trees/Landscaped
Details
- Parcel number: 2014050063
- Zoning: RSF2
- Special conditions: None
Construction
Type & style
- Home type: SingleFamily
- Architectural style: Contemporary,Custom
- Property subtype: Single Family Residence
Materials
- Concrete, HardiPlank Type, Stucco
- Foundation: Slab
- Roof: Shingle
Condition
- Under Construction
- New construction: Yes
- Year built: 2026
Details
- Builder model: Sable
- Builder name: Banyan Tree Construction
Utilities & green energy
- Sewer: Public Sewer
- Water: Public
- Utilities for property: Electricity Connected, Sewer Connected, Water Connected
Green energy
- Energy efficient items: Insulation
Community & HOA
Community
- Pet fee: $0 monthly
- Subdivision: SAINT ARMANDS DIV JOHN RINGLING ESTATES
HOA
- Has HOA: No
Location
- Region: Sarasota
Financial & listing details
- Price per square foot: $1,360/sqft
- Tax assessed value: $1,494,100
- Annual tax amount: $21,020
- Date on market: 10/24/2026
- Cumulative days on market: 15 days
- Listing terms: Cash,Conventional
- Ownership: Fee Simple
- Total actual rent: 0
- Electric utility on property: Yes
- Road surface type: Paved
Estimated market value
Not available
Estimated sales range
Not available
Not available
Price history
| Date | Event | Price |
|---|---|---|
| 10/24/2026 | Listed for sale | $5,490,000-6.9%$1,360/sqft |
Source:  Stellar MLS #A4708581 Report a problem | ||
| 6/22/2026 | Listing removed | $5,900,000$1,462/sqft |
Source: Stellar MLS #A4659293 Report a problem | ||
| 7/20/2025 | Listed for sale | $5,900,000+353.8%$1,462/sqft |
Source: Stellar MLS #A4659293 Report a problem | ||
| 7/11/2025 | Sold | $1,300,000$322/sqft |
Source: Public Record Report a problem | ||
| 7/4/2012 | Listing removed | $2,750$1/sqft |
Source: ROSSI & COMPANY INC #A3929065 Report a problem | ||
| 4/10/2012 | Listed for rent | $2,750$1/sqft |
Source: ROSSI & COMPANY INC #A3929065 Report a problem | ||
Public tax history
| Year | Property taxes | Tax assessment |
|---|---|---|
| 2025 | $18,718 -11% | $1,068,663 +7.5% |
| 2024 | $21,020 -2.1% | $994,012 +10% |
| 2023 | $21,475 +12.6% | $903,647 +10% |
| 2022 | $19,069 +34.8% | $821,497 +10% |
| 2021 | $14,149 +8.2% | $746,815 +10% |
| 2020 | $13,077 +13% | $678,923 +10% |
| 2019 | $11,572 +34.9% | $617,203 -29% |
| 2018 | $8,578 -23.9% | $869,800 +70.5% |
| 2017 | $11,278 +42.1% | $510,085 -3.8% |
| 2016 | $7,936 | $530,200 +2.1% |
| 2015 | $7,936 | $519,200 +51% |
| 2014 | $7,936 +27.5% | $343,882 |
| 2013 | $6,226 +10.1% | $343,882 +10% |
| 2012 | $5,653 +16.4% | $312,620 +10% |
| 2011 | $4,856 +6.2% | $284,200 +8% |
| 2010 | $4,571 -12.6% | $263,100 -14.9% |
| 2009 | $5,233 | $309,300 -4.6% |
| 2008 | $5,233 -14.7% | $324,100 -14.3% |
| 2007 | $6,133 | $378,200 -17.1% |
| 2006 | -- | $456,100 +47.3% |
| 2005 | -- | $309,700 +4.3% |
| 2004 | $5,395 +6.8% | $296,900 +10.7% |
| 2003 | $5,054 +26.8% | $268,200 +27.4% |
| 2002 | $3,986 +31.8% | $210,600 +26.8% |
| 2001 | $3,024 +18.9% | $166,100 +20.9% |
| 2000 | $2,544 | $137,400 |
Find assessor info on the county website
Monthly payment
Est. payment
Payment breakdown
Explore the cost of this home by adjusting the details. Changes won't be saved.Climate risks
Neighborhood: St. Armands
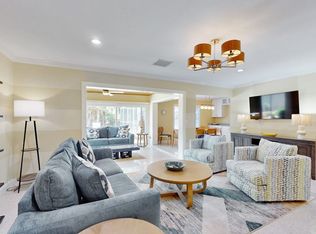

Similar homes
- $7,990,0004 bd4 ba4.4k sqft515 S WASHINGTON DRIVE, SARASOTA, FL 34236For Sale
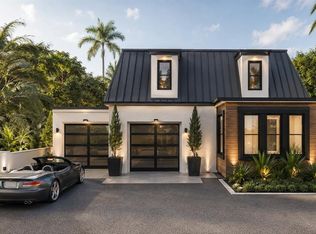
 MLS ID #A4630034, Cole Collins, COLDWELL BANKER REALTY. Stellar MLS
- $5,495,0003 bd4 ba4.3k sqft401 S PALM AVENUE #1102, SARASOTA, FL 34236For Sale
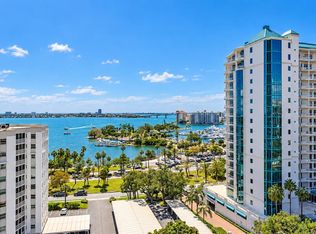 MLS ID #A4708735, Lenore Treiman, MICHAEL SAUNDERS & COMPANY. Stellar MLS
- $4,450,0005 bd7 ba4.2k sqft161 TYLER DRIVE, SARASOTA, FL 34236For Sale
 MLS ID #A4700328, Rudy Dudon, MICHAEL SAUNDERS & COMPANY. Stellar MLS
- $6,000,0005 bd7 ba4.7k sqft2100 MCCLELLAN PARKWAY, SARASOTA, FL 34239New Construction
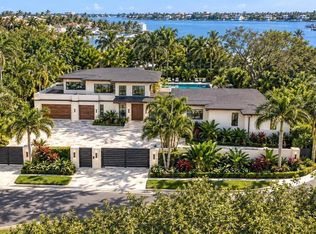 MLS ID #A4709234, Faith Stutzman, THE STUTZMAN REALTY GROUP, LLC. Stellar MLS
- $5,695,0003 bd4 ba3.4k sqft65 S PALM AVENUE #1001, SARASOTA, FL 34236New ConstructionMLS ID #A4688549, Nicholle McKiernan, COLDWELL BANKER REALTY. Stellar MLS
- $7,995,0005 bd6 ba5.2k sqft216 BIRD KEY DRIVE, SARASOTA, FL 34236For SaleMLS ID #A4702281, Tricia Rudd, KELLER WILLIAMS ON THE WATER S. Stellar MLS
- $5,329,0003 bd4 ba3.5k sqft555 QUAY CMNS #1204, SARASOTA, FL 34236New ConstructionMLS ID #A4698164, Julia DeCastro, PREMIER SOTHEBY'S INTERNATIONAL REALTY. Stellar MLS
- $4,490,0004 bd6 ba3.2k sqft1800 WEBBER STREET, SARASOTA, FL 34239New ConstructionMLS ID #A4710781, Faith Stutzman, THE STUTZMAN REALTY GROUP, LLC. Stellar MLS
- $5,400,0005 bd6 ba5.2k sqft1640 WALDEMERE STREET, SARASOTA, FL 34239New ConstructionMLS ID #A4701346, Adnan Dedic, COMPASS FLORIDA LLC. Stellar MLS
- $4,950,0005 bd6 ba3.9k sqft359 N SHORE DRIVE, SARASOTA, FL 34234For SaleMLS ID #A4677821, Rudi Weiss, CHARITY & WEISS INTERNATIONAL LLC. Stellar MLS
- $6,399,0004 bd5 ba4.2k sqft555 QUAY COMMONS #401, SARASOTA, FL 34236New ConstructionMLS ID #A4654109, Joseph McDonald, LLC, PREMIER SOTHEBY'S INTERNATIONAL REALTY. Stellar MLS
- $4,190,0005 bd7 ba3k sqft838 NORSOTA WAY, SARASOTA, FL 34242New ConstructionMLS ID #A4710682, Faith Stutzman, PHAM REALTY GROUP LLC. Stellar MLS
- $3,750,0005 bd6 ba4.5k sqft604 NORSOTA WAY, SARASOTA, FL 34242For SaleMLS ID #A4709933, Faith Stutzman, PHAM REALTY GROUP LLC. Stellar MLS
- $6,279,0003 bd4 ba3.9k sqft555 QUAY COMMONS #1402, SARASOTA, FL 34236New ConstructionStellar MLS
- $6,500,0004 bd3 ba3.2k sqft1406 TANGIER WAY, SARASOTA, FL 34239New ConstructionMLS ID #A4707354, Faith Stutzman, PHAM REALTY GROUP LLC. Stellar MLS
- $6,300,0004 bd5 ba3.9k sqft668 QUAY COMMONS #1703, SARASOTA, FL 34236New ConstructionMLS ID #A4708569, Chelsa Vahtomin, COLDWELL BANKER REALTY. Stellar MLS
- $3,062,0004 bd3 ba3.2k sqft1838 OLEANDER STREET, SARASOTA, FL 34239For SaleMLS ID #A4697493, Karen Greco, GRECO REAL ESTATE. Stellar MLS
- $4,795,0004 bd5 ba3.9k sqft4857 PRIMROSE PATH, SARASOTA, FL 34242New ConstructionMLS ID #A4693435, Carolyn LoBue, PREFERRED SHORE LLC. Stellar MLS
- $3,690,0003 bd4 ba3.9k sqft540 N TAMIAMI TRAIL #702, SARASOTA, FL 34236For SaleMLS ID #A4671130, Justyna Michalowska, PREFERRED SHORE LLC. Stellar MLS
- $6,300,0004 bd6 ba3.4k sqft4644 HIGEL AVENUE, SARASOTA, FL 34242New ConstructionMLS ID #A4707500, Faith Stutzman, PHAM REALTY GROUP LLC. Stellar MLS
