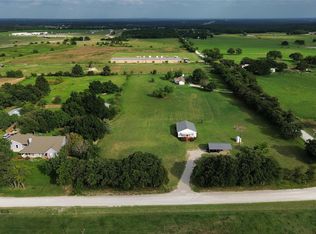
Welcome home to 10+ acres of pure country bliss! This warm and inviting property features a cozy 3BR, 2BA home powered by solar panels that will be completely paid off by the seller at closing, giving you ultimate comfort with next-to-nothing utility bills. The gorgeous land is a peaceful mix of mature trees, a seasonal creek, and wide-open space where your horses are more than welcome. Complete with a private well, an easy-in circular driveway, and a carport with a handy workshop, this is the perfect place to start your next chapter. Come see it today and fall in love!
Listing information is deemed reliable, but not guaranteed. Buyer and Buyer's Agent to verify accuracy.
Pending
Price cut: $19K (9/3)
$330,000
439 Slayden Dr, Sunset, TX 76270
3beds
1,484sqft
Manufactured Home, Single Family Residence
Built in 2001
10.08 Acres Lot
$314,400 Zestimate®
$222/sqft
$-- HOA
What's special
Seasonal creekEasy-in circular drivewayMature treesPrivate wellWide-open space
- 86 days
- 405
- 31
Zillow last checked:
Listing updated:
Listed by:
Susan Busch 0644377 469-993-3121,
Local Pro Realty LLC 469-993-3121
Source: NTREIS,MLS#: 21329170
Facts & features
Interior
Bedrooms & bathrooms
- Bedrooms: 3
- Bathrooms: 2
- Full bathrooms: 2
Primary bedroom
- Features: Walk-In Closet(s)
- Level: First
- Dimensions: 13 x 14
Bedroom
- Level: First
- Dimensions: 10 x 13
Bedroom
- Level: First
- Dimensions: 13 x 11
Primary bathroom
- Features: Built-in Features, En Suite Bathroom, Garden Tub/Roman Tub, Linen Closet, Separate Shower
- Level: First
- Dimensions: 0 x 0
Dining room
- Level: First
- Dimensions: 10 x 14
Other
- Features: Built-in Features
- Level: First
- Dimensions: 0 x 0
Kitchen
- Features: Breakfast Bar, Built-in Features
- Level: First
- Dimensions: 13 x 13
Living room
- Features: Ceiling Fan(s)
- Level: First
- Dimensions: 13 x 24
Utility room
- Features: Utility Room
- Level: First
- Dimensions: 5 x 6
Heating
- Central, Electric
Cooling
- Central Air, Ceiling Fan(s), Electric
Appliances
- Included: Dishwasher, Electric Range
Features
- High Speed Internet
- Flooring: Carpet, Laminate, Vinyl
- Windows: Window Coverings
- Has basement: No
- Has fireplace: No
Interior area
- Total interior livable area: 1,484 sqft
Video & virtual tour
Property
Parking
- Total spaces: 1
- Parking features: Additional Parking, Circular Driveway, Covered, Detached Carport, Gravel, No Garage, On Site, Other, Outside, Storage, Unpaved, Boat, RV Access/Parking
- Carport spaces: 1
Features
- Levels: One
- Stories: 1
- Patio & porch: Covered
- Exterior features: Storage
- Pool features: None
- Fencing: Cross Fenced
- On waterfront: Yes
- Waterfront features: Creek
Lot
- Size: 10.08 Acres
- Dimensions: 142 x 728 x 1008
- Features: Acreage, Back Yard, Lawn, Pasture, Many Trees
- Residential vegetation: Grassed, Partially Wooded
Details
- Additional structures: Shed(s), See Remarks, Barn(s), Stable(s)
- Parcel number: 757900
- Other equipment: Other
- Horses can be raised: Yes
Construction
Type & style
- Home type: MobileManufactured
- Architectural style: Other,Mobile Home
- Property subtype: Manufactured Home, Single Family Residence
- Attached to another structure: Yes
Materials
- Foundation: Other, Pillar/Post/Pier
- Roof: Composition
Condition
- Resale
- Year built: 2001
Utilities & green energy
- Sewer: Septic Tank
- Water: Well
- Utilities for property: Septic Available, Water Available
Green energy
- Energy generation: Solar
Community & HOA
Community
- Subdivision: Big Sandy Acres Ph 2
HOA
- Has HOA: No
Location
- Region: Sunset
Financial & listing details
- Price per square foot: $222/sqft
- Tax assessed value: $143,358
- Annual tax amount: $1,679
- Date on market: 7/17/2026
- Cumulative days on market: 80 days
- Listing terms: Cash,Conventional,FHA,VA Loan
Estimated market value
$314,400
$299,000 - $330,000
Not available
Price history
| Date | Event | Price |
|---|---|---|
| 10/9/2026 | Pending sale | $330,000$222/sqft |
Source: NTREIS #21329170 Report a problem | ||
| 10/3/2026 | Contingent | $330,000$222/sqft |
Source: NTREIS #21329170 Report a problem | ||
| 9/3/2026 | Price change | $330,000-5.4%$222/sqft |
Source: NTREIS #21329170 Report a problem | ||
| 7/17/2026 | Listed for sale | $349,000+198.3%$235/sqft |
Source: NTREIS #21329170 Report a problem | ||
| 8/29/2010 | Price change | $117,000-2.4%$79/sqft |
Source: CENTURY 21 Sue Ann Denton, Inc. #11465925 Report a problem | ||
| 7/29/2010 | Price change | $119,900+4.3%$81/sqft |
Source: RE/MAX FIRST REALTY #11446548 Report a problem | ||
| 7/28/2010 | Listed for sale | $115,000$77/sqft |
Source: RE/MAX FIRST REALTY #11446548 Report a problem | ||
Public tax history
| Year | Property taxes | Tax assessment |
|---|---|---|
| 2025 | $282 -56.3% | $143,358 +2.2% |
| 2024 | $645 +0.9% | $140,207 +10% |
| 2023 | $639 | $127,461 +10% |
| 2022 | -- | $115,874 -2% |
| 2021 | $1,250 +0.1% | $118,240 +23.5% |
| 2020 | $1,249 +26.9% | $95,770 +16.6% |
| 2019 | $985 -14.4% | $82,110 -46.9% |
| 2018 | $1,150 +0.7% | $154,750 +24.5% |
| 2017 | $1,142 | $124,260 +4.2% |
| 2016 | -- | $119,220 +11.5% |
| 2015 | -- | $106,890 -0.5% |
| 2014 | -- | $107,430 +11% |
| 2013 | -- | $96,800 -0.5% |
| 2012 | -- | $97,330 +11.6% |
| 2011 | -- | $87,230 -0.1% |
| 2010 | -- | $87,360 -1.1% |
| 2009 | -- | $88,300 -1.1% |
| 2008 | -- | $89,240 -1% |
| 2007 | -- | $90,180 +11.1% |
| 2006 | -- | $81,190 +5.3% |
| 2005 | -- | $77,140 -1.2% |
| 2004 | -- | $78,070 -3.5% |
| 2003 | -- | $80,860 +5.9% |
| 2002 | -- | $76,370 |
Find assessor info on the county website
Monthly payment
Climate risks
Neighborhood: 76270
Nearby schools
Schools provided by the listing agent
- Elementary: Alvord
- Middle: Alvord
- High: Alvord
- District: Alvord ISD
Source: NTREIS. This data may not be complete. We recommend contacting the local school district to confirm school assignments for this home.
Similar homes
- $389,0003 bd2 ba2.1k sqft205 County Road 1794, Sunset, TX 76270For Sale
 MLS ID #21341309, Jared Lucier. NTREIS
 - $287,0004 bd2 ba1.6k sqftLOT 4 Denver Rd, Sunset, TX 76270New Construction
 MLS ID #21312128, Jasmine Sellers. NTREIS
 - $359,0003 bd1 ba1k sqft1306 Winn Rd, Bowie, TX 76230For Sale
 MLS ID #21309044, Shelby Weaver. NTREIS
 - $350,0002 bd2 ba924 sqft194 Lakeview St, Bowie, TX 76230For Sale
 MLS ID #21161943, Daniel Dye. NTREIS
