Barndo on 5 plus acres! This Barndominium screams potential when you check it out! Here we are situated on over 5 acres, close access to highway 287 North and south, have a large shop for additional storage, extra parking, or to make a great sized workshop, and a 3 bedroom 2 bath home with a carport to boot! On the front of the home you have a large great room that is fantastic for entertaining. Beyond that you have your 2 sizable guest bedrooms with closets and a full bathroom for the shared rooms or for your additional in home guests. The master bedroom is very sizable and had a large walk in closet as well as an ensuite bathroom with rustic touches and tiled shower to go with! The kitchen is ready for you to bring your great ideas! already laid out but not quite buttoned up and finished, This space is ripe and ready for your ideas to come to life. The kitchen has stainless steel farmhouse sink, electric range, island, and an area that is ready for you to design a great corner pantry. The kitchen also houses the utility room holding the washer and dryer and water heater! Off the kitchen you can go outside to the covered back patio and be just a short walk from the 24x40 shop. Overall this property gives you country living with room for a few animals, a nice stock tank, enough land to decide if you want to be a cowboy or not, and a lot of space to grow into.
For sale
Price cut: $10.9K (9/29)
$389,000
205 County Road 1794, Sunset, TX 76270
3beds
2,125sqft
Single Family Residence
Built in 2003
5.55 Acres Lot
$-- Zestimate®
$183/sqft
$-- HOA
What's special
Covered back patioNice stock tankElectric range
- 79 days
- 400
- 49
Zillow last checked:
Listing updated:
Listed by:
Jared Lucier 0697805 940-393-9100,
Parker Properties Real Estate 940-627-9040
Source: NTREIS,MLS#: 21341309
Facts & features
Interior
Bedrooms & bathrooms
- Bedrooms: 3
- Bathrooms: 2
- Full bathrooms: 2
Primary bedroom
- Features: En Suite Bathroom
- Level: First
- Dimensions: 17 x 16
Bedroom
- Level: First
- Dimensions: 19 x 13
Bedroom
- Level: First
- Dimensions: 10 x 16
Other
- Level: First
- Dimensions: 13 x 4
Kitchen
- Features: Built-in Features, Granite Counters, Kitchen Island
- Level: First
- Dimensions: 19 x 17
Living room
- Level: First
- Dimensions: 24 x 16
Utility room
- Level: First
- Dimensions: 11 x 5
Heating
- Central
Cooling
- Central Air
Appliances
- Included: Dishwasher, Electric Range
- Laundry: Washer Hookup, Dryer Hookup, Laundry in Utility Room, In Kitchen
Features
- Decorative/Designer Lighting Fixtures, Eat-in Kitchen
- Flooring: Carpet, Concrete
- Has basement: No
- Has fireplace: No
Interior area
- Total interior livable area: 2,125 sqft
Video & virtual tour
Property
Parking
- Total spaces: 2
- Parking features: Driveway
- Carport spaces: 2
Features
- Levels: One
- Stories: 1
- Patio & porch: Other, Covered
- Exterior features: Storage
- Pool features: None
- Fencing: Fenced
Lot
- Size: 5.55 Acres
- Features: Acreage, Irregular Lot, Few Trees
Details
- Parcel number: 750734
Construction
Type & style
- Home type: SingleFamily
- Architectural style: Barndominium,Detached
- Property subtype: Single Family Residence
- Attached to another structure: Yes
Materials
- Metal Siding
- Foundation: Slab
- Roof: Metal
Condition
- Resale
- Year built: 2003
Utilities & green energy
- Sewer: Septic Tank
- Water: Well
- Utilities for property: Electricity Available, Septic Available, Water Available
Community & HOA
Community
- Subdivision: None
HOA
- Has HOA: No
Location
- Region: Sunset
Financial & listing details
- Price per square foot: $183/sqft
- Tax assessed value: $359,703
- Annual tax amount: $4,213
- Date on market: 7/25/2026
- Cumulative days on market: 79 days
- Listing terms: Cash,Conventional
- Exclusions: Personal Property, Fridge, shed next to big shop.
Estimated market value
Not available
Estimated sales range
Not available
Not available
Price history
| Date | Event | Price |
|---|---|---|
| 9/29/2026 | Price change | $389,000-2.7%$183/sqft |
Source: NTREIS #21341309 Report a problem | ||
| 7/25/2026 | Listed for sale | $399,900$188/sqft |
Source: NTREIS #21341309 Report a problem | ||
Public tax history
| Year | Property taxes | Tax assessment |
|---|---|---|
| 2025 | $2,807 -9.9% | $359,703 +2.6% |
| 2024 | $3,113 +11.6% | $350,434 +8.2% |
| 2023 | $2,790 | $323,792 +10% |
| 2022 | -- | $294,356 +15.2% |
| 2021 | $3,569 +11% | $255,430 +13.8% |
| 2020 | $3,216 +18.2% | $224,430 +24.3% |
| 2019 | $2,721 +7.3% | $180,550 +25.8% |
| 2018 | $2,536 +48.4% | $143,500 +50.2% |
| 2017 | $1,709 | $95,540 +57.6% |
| 2016 | -- | $60,610 -0.5% |
| 2015 | -- | $60,920 +18.3% |
| 2014 | -- | $51,480 +3.9% |
| 2013 | -- | $49,570 +43.4% |
| 2012 | -- | $34,570 +0.2% |
| 2011 | -- | $34,490 -0.8% |
| 2010 | -- | $34,780 |
| 2009 | -- | $34,780 |
| 2008 | -- | $34,780 -1.6% |
| 2007 | -- | $35,350 |
Find assessor info on the county website
Monthly payment
Est. payment
Payment breakdown
Explore the cost of this home by adjusting the details. Changes won't be saved.Climate risks
Neighborhood: 76270
Nearby schools
Schools provided by the listing agent
- Elementary: Alvord
- Middle: Alvord
- High: Alvord
- District: Alvord ISD
Source: NTREIS. This data may not be complete. We recommend contacting the local school district to confirm school assignments for this home.
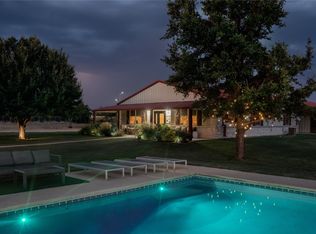

Similar homes
- $428,0002 bd2 ba1.8k sqft185 Silver Lakes Dr, Sunset, TX 76270For Sale
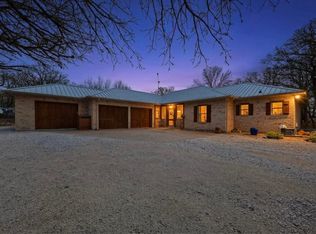 MLS ID #21210305, Albert Hooper. NTREIS
 - $425,0003 bd2 ba2.3k sqft1276 County Road 1480, Alvord, TX 76225For Sale
 MLS ID #21242646, Chad Smith. NTREIS
 - $514,9993 bd2 ba1.9k sqft230 Silver Lakes Dr, Sunset, TX 76270For Sale
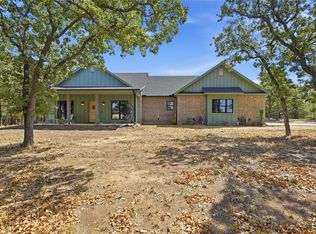 MLS ID #21396040, Jacky Nguyen. NTREIS
 - $425,0003 bd2 ba1.5k sqft1446 Faulkner Rd, Sunset, TX 76270For Sale
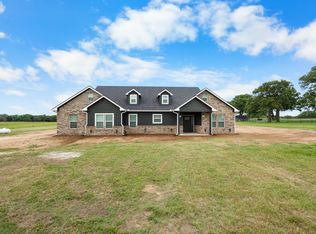 MLS ID #21273965, Sarah Lawson. NTREIS
