EXCEPTIONAL VALUE IN BERMUDA DUNES COUNTRY CLUB! Discover more than 5,000 sq. ft. of versatile resort-style living in this custom estate tucked away on a quiet cul-de-sac. Offering an impressive combination of space, amenities and flexibility, this 5-bedroom, 5.5-bath home is designed for entertaining, extended family and effortless desert living. Each bedroom features its own ensuite bath, while the finished basement provides an incredible bonus space for a home theater, game room, fitness area, office or multi-generational living. The spacious kitchen features granite countertops, abundant cabinetry, high-end appliances and a large island, opening to generous living and dining areas. The primary suite offers a fireplace, dual sinks, walk-in closets and a spa-inspired bath. Step outside to your private resort-style backyard featuring a sparkling pool with Baja shelf, spa, covered patio and outdoor kitchen--perfect for relaxing or entertaining year-round. Additional highlights include a putting green, workshop, 3-car garage and ample parking. Located within the desirable Bermuda Dunes Country Club community, this is a rare opportunity to own a property with this much space and versatility at an exceptional value. Now offered at $1,099,000--come experience the possibilities of Culebra Lane.
For sale
Listed by: Weichert Realtors-Preferred • Douglas Neyhart • 760-702-0366
Price cut: $74K (10/9)
$1,025,000
43920 Culebra Ln, Bermuda Dunes, CA 92203
5beds
5,480sqft
Single Family Residence
Built in 1992
0.38 Acres Lot
$1,004,400 Zestimate®
$187/sqft
$224/mo HOA
What's special
Putting greenFitness areaLarge islandAmple parkingQuiet cul-de-sacPrivate resort-style backyardOutdoor kitchen
- 144 days
- 657
- 36
Zillow last checked:
Listing updated:
Listed by:
Douglas Neyhart DRE #01964032 760-702-0366,
Weichert Realtors-Preferred
Source: CRMLS,MLS#: 219148613DA Originating MLS: California Desert AOR & Palm Springs AOR
Facts & features
Interior
Bedrooms & bathrooms
- Bedrooms: 5
- Bathrooms: 6
- Full bathrooms: 5
- 1/2 bathrooms: 1
Rooms
- Room types: Bonus Room, Basement, Den, Family Room, Living Room, Primary Bedroom, Other, Pantry, Utility Room, Dining Room
Primary bedroom
- Features: Main Level Primary
Primary bedroom
- Features: Multiple Primary Suites
Bathroom
- Features: Bathtub, Low Flow Plumbing Fixtures, Linen Closet, Separate Shower, Vanity
Other
- Features: Dressing Area
Kitchen
- Features: Granite Counters, Kitchen Island
Other
- Features: Walk-In Closet(s)
Pantry
- Features: Walk-In Pantry
Heating
- Central, Forced Air, Fireplace(s), Natural Gas
Cooling
- Central Air, Gas, Zoned
Appliances
- Included: Dishwasher, Gas Cooktop, Disposal, Gas Oven, Gas Water Heater, Microwave, Refrigerator
Features
- Breakfast Bar, Breakfast Area, Separate/Formal Dining Room, Bar, Dressing Area, Main Level Primary, Multiple Primary Suites, Utility Room, Walk-In Pantry, Walk-In Closet(s)
- Flooring: Carpet, Tile
- Doors: Double Door Entry, Sliding Doors
- Windows: Double Pane Windows, Screens, Skylight(s), Shutters
- Has basement: Yes
- Has fireplace: Yes
- Fireplace features: Gas, Living Room, Primary Bedroom, Outside
Interior area
- Total interior livable area: 5,480 sqft
Property
Parking
- Total spaces: 4
- Parking features: Covered, Direct Access, Driveway, Garage, Golf Cart Garage, Side By Side, Tandem
- Attached garage spaces: 3
- Carport spaces: 1
- Covered spaces: 4
Features
- Patio & porch: Covered
- Exterior features: Barbecue
- Has private pool: Yes
- Pool features: In Ground, Pebble, Private, Salt Water
- Spa features: In Ground, Private
- Fencing: Masonry,Privacy,Stucco Wall
- Has view: Yes
- View description: Pool
Lot
- Size: 0.38 Acres
- Features: Cul-De-Sac, Planned Unit Development, Sprinklers Timer, Sprinkler System
Details
- Parcel number: 609312004
- Special conditions: Standard
Construction
Type & style
- Home type: SingleFamily
- Architectural style: Mediterranean
- Property subtype: Single Family Residence
Materials
- Stucco
- Roof: Tile
Condition
- New construction: No
- Year built: 1992
Utilities & green energy
- Sewer: Septic Tank
Community & HOA
Community
- Features: Gated
- Security: Gated Community, 24 Hour Security, Security Lights
- Subdivision: Bdcc Country
HOA
- Has HOA: Yes
- Amenities included: Controlled Access, Security, Cable TV
- HOA fee: $214 monthly
- HOA name: Bermuda Dunes HOA
- HOA phone: 760-345-2771
- Second HOA fee: $120 annually
Location
- Region: Bermuda Dunes
Financial & listing details
- Price per square foot: $187/sqft
- Tax assessed value: $1,273,449
- Date on market: 6/1/2026
- Listing terms: Cash to New Loan
- Inclusions: Appliances, cameras.
Estimated market value
$1,004,400
$954,000 - $1.05M
$8,130/mo
Price history
| Date | Event | Price |
|---|---|---|
| 10/9/2026 | Price change | $1,025,000-6.7%$187/sqft |
Source:  Greater Palm Springs Realtors #219148613 Report a problem | ||
| 10/2/2026 | Price change | $1,099,000-4.4%$201/sqft |
Source: Greater Palm Springs Realtors #219148613 Report a problem | ||
| 8/9/2026 | Price change | $1,150,000-4.1%$210/sqft |
Source: Greater Palm Springs Realtors #219148613 Report a problem | ||
| 7/16/2026 | Price change | $1,199,000-2.1%$219/sqft |
Source: Greater Palm Springs Realtors #219148613 Report a problem | ||
| 6/1/2026 | Listed for sale | $1,225,000-3.9%$224/sqft |
Source: Greater Palm Springs Realtors #219148613 Report a problem | ||
| 5/27/2026 | Listing removed | $1,275,000$233/sqft |
Source: Greater Palm Springs Realtors #219146461 Report a problem | ||
| 5/22/2026 | Price change | $1,275,000-5.5%$233/sqft |
Source: Greater Palm Springs Realtors #219146461 Report a problem | ||
| 5/14/2026 | Price change | $1,349,000-3.6%$246/sqft |
Source:  CDAR/ Desert Area MLS #219146461 Report a problem | ||
| 4/15/2026 | Listed for sale | $1,399,000-3.5%$255/sqft |
Source: Greater Palm Springs Realtors #219146461 Report a problem | ||
| 9/12/2025 | Listing removed | $1,450,000$265/sqft |
Source: CDAR/ Desert Area MLS #219132903 Report a problem | ||
| 7/18/2025 | Listed for sale | $1,450,000+20.8%$265/sqft |
Source: Greater Palm Springs Realtors #219132903 Report a problem | ||
| 9/26/2022 | Sold | $1,200,000+0.1%$219/sqft |
Source: CDAR/ Desert Area MLS #219082258 Report a problem | ||
| 8/30/2022 | Pending sale | $1,199,000$219/sqft |
Source:  CRMLS #219082258DA Report a problem | ||
| 8/12/2022 | Contingent | $1,199,000$219/sqft |
Source: CRMLS #219082258DA Report a problem | ||
| 7/23/2022 | Listed for sale | $1,199,000+118%$219/sqft |
Source: CRMLS #219082258DA Report a problem | ||
| 7/6/2012 | Sold | $550,000-12%$100/sqft |
Source: CDAR/ Desert Area MLS #21450244 Report a problem | ||
| 4/6/2012 | Price change | $625,000-7.4%$114/sqft |
Source: Heath Michael Hilgenberg, Inc. dba Keller Williams Realty #21450244 Report a problem | ||
| 1/27/2012 | Price change | $675,000-2.9%$123/sqft |
Source: Heath Michael Hilgenberg, Inc. dba Keller Williams Realty #21437609 Report a problem | ||
| 9/28/2011 | Listed for sale | $695,000$127/sqft |
Source: Heath Michael Hilgenberg, Inc. dba Keller Williams Realty #21437609 Report a problem | ||
Public tax history
| Year | Property taxes | Tax assessment |
|---|---|---|
| 2026 | -- | $1,273,449 +2% |
| 2025 | $15,320 +2% | $1,248,480 +2% |
| 2024 | $15,020 +2% | $1,224,000 +2% |
| 2023 | $14,726 +89.7% | $1,200,000 +88% |
| 2022 | $7,761 +2% | $638,209 +2% |
| 2021 | $7,608 +2% | $625,696 +1% |
| 2020 | $7,461 +2% | $619,282 +2% |
| 2019 | $7,315 +2% | $607,140 +2% |
| 2018 | $7,171 +2.1% | $595,236 +2% |
| 2017 | $7,021 | $583,566 +2% |
| 2016 | $7,021 +0.9% | $572,125 +1.5% |
| 2015 | $6,955 +1.7% | $563,533 +2% |
| 2014 | $6,837 | $552,496 +0.5% |
| 2013 | -- | $550,000 -7.9% |
| 2012 | -- | $597,226 +2% |
| 2011 | -- | $585,516 +0.8% |
| 2010 | -- | $581,141 -0.2% |
| 2009 | -- | $582,523 +2% |
| 2008 | -- | $571,101 +2% |
| 2007 | -- | $559,903 +2% |
| 2006 | -- | $548,925 +2% |
| 2005 | -- | $538,163 +3.9% |
| 2003 | -- | $517,944 +2% |
| 2002 | -- | $507,789 +2% |
| 2001 | $5,507 +2% | $497,834 +2% |
| 2000 | $5,398 | $488,074 |
Find assessor info on the county website
Monthly payment
Est. payment
Payment breakdown
Explore the cost of this home by adjusting the details. Changes won't be saved.Climate risks
Neighborhood: 92203
- $941,9004 bd5 ba3.6k sqft43900 Culebra Ln, Bermuda Dunes, CA 92203Off Market
- $758,9003 bd2 ba2.4k sqft79150 Falmouth Dr, Bermuda Dunes, CA 92203Off Market

- $634,1003 bd2 ba2.4k sqft79150 Falmouth St, Bermuda Dunes, CA 92203Off Market
- $740,0004 bd3 ba2.2k sqft79140 Falmouth Dr, Bermuda Dunes, CA 92203Sold
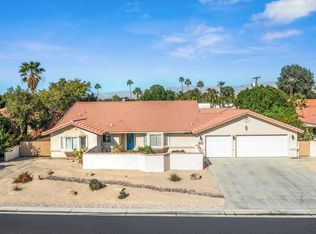
Similar homes
- $927,0003 bd4 ba3.1k sqft79411 Four Paths Ln, Bermuda Dunes, CA 92203For Sale
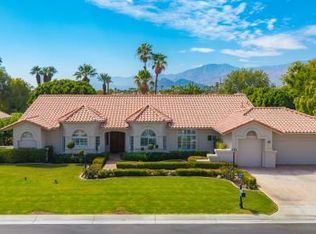 MLS ID #219152213DA, Kerry Anderson, Bennion Deville Homes. CRMLS
- $1,275,0003 bd4 ba3.6k sqft43190 Moore Cir, Bermuda Dunes, CA 92203For Sale
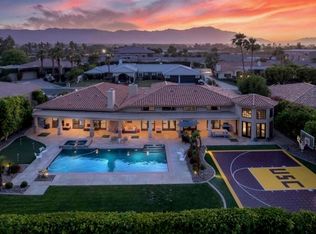 MLS ID #219151323DA, Bruce Tweten, Compass. CRMLS
- $799,0003 bd3 ba3.6k sqft79090 Barwick Pl, Bermuda Dunes, CA 92203For Sale
 MLS ID #219150559DA, Denise Randle, Coldwell Banker Realty. CRMLS
- $1,125,0005 bd5 ba2.9k sqft54 Sutton Pl E, Palm Desert, CA 92211For Sale
 MLS ID #260025363, Tammy R Neyman, Balboa Real Estate Inc. SDMLS
