RENOVATED 3 BΕDRΟΟMS 2 BΑTΗROOMS AND COΝVERΤED TO REAL PROPERTY MANUFACTURED HOME, NEW PAINT INSIDE AND OUT, NEW FLOORS, NEW WATER HEATER, NEW STAINLESS STEEL APPLIANCES THAT COME WITH THE PURCHASE OF THE HOME, PLENTY OF PARKING SPACE FOR UP TO 3 VEHICLES INCLUDING A TRUCK PULLING A TRAILER, THIS IS HOME CLOSE TO FREEWAYS AND SHOPPING CENTERS.
Active
$275,000
4395 Amargosa Way, Las Vegas, NV 89115
3beds
1,335sqft
Manufactured Home, Single Family Residence
Built in 1980
6,969 Square Feet Lot
$273,300 Zestimate®
$206/sqft
$-- HOA
What's special
New stainless steel appliancesNew floors
- 5 hours
- 114
- 12
Zillow last checked:
Listing updated:
Listed by:
Fegiel Lopez-Arreola S.0069915 702-435-1111,
Real Estate One LLC
Source: LVR,MLS#: 2816402 Originating MLS: Greater Las Vegas Association of Realtors Inc
Originating MLS: Greater Las Vegas Association of Realtors IncFacts & features
Interior
Bedrooms & bathrooms
- Bedrooms: 3
- Bathrooms: 2
- Full bathrooms: 2
Primary bedroom
- Description: Bedroom With Bath Downstairs
- Dimensions: 15X14
Bedroom 2
- Description: Closet
- Dimensions: 12X10
Bedroom 3
- Description: Closet
- Dimensions: 10X11
Kitchen
- Description: Luxury Vinyl Plank
- Dimensions: 12X10
Heating
- Central, Gas
Cooling
- Central Air, Electric
Appliances
- Included: Dishwasher, Disposal, Gas Range, Gas Water Heater, Microwave, Refrigerator, Water Heater
- Laundry: Gas Dryer Hookup, Main Level
Features
- BathroomonMainLevel, Bedroom on Main Level, Full Bath on Main Level, Primary Downstairs
- Flooring: Luxury Vinyl Plank
- Has fireplace: No
- Fireplace features: Other
Interior area
- Total structure area: 1,335
- Total interior livable area: 1,335 sqft
Video & virtual tour
Property
Parking
- Total spaces: 1
- Parking features: Attached Carport, Assigned, Covered, Workshop in Garage
- Carport spaces: 1
Features
- Stories: 1
- Exterior features: None
- Fencing: Chain Link,Full
Lot
- Size: 6,969 Square Feet
- Features: Desert Landscaping, Landscaped, < 1/4 Acre
Details
- Additional structures: Manufactured Home
- Parcel number: 14008310048
- Zoning description: Single Family
- Horse amenities: None
Construction
Type & style
- Home type: MobileManufactured
- Architectural style: One Story
- Property subtype: Manufactured Home, Single Family Residence
Materials
- Drywall
- Foundation: Permanent
- Roof: Composition,Shingle
Condition
- Resale
- Year built: 1980
Utilities & green energy
- Electric: Photovoltaics None
- Sewer: Public Sewer
- Water: Public
- Utilities for property: Underground Utilities
Community & HOA
Community
- Subdivision: Bluebird Estate
HOA
- Has HOA: No
- Amenities included: None
Location
- Region: Las Vegas
Financial & listing details
- Price per square foot: $206/sqft
- Tax assessed value: $110,586
- Annual tax amount: $540
- Date on market: 9/7/2026
- Listing agreement: Exclusive Right To Sell
- Listing terms: Cash,Conventional,FHA,VA Loan
- Ownership: Single Family Residential
Estimated market value
$273,300
$260,000 - $287,000
$1,828/mo
Price history
| Date | Event | Price |
|---|---|---|
| 9/7/2026 | Listed for sale | $275,000+373.3%$206/sqft |
Source:  LVR #2816402 Report a problem LVR #2816402 Report a problem | ||
| 12/4/2017 | Sold | $58,100-8.5%$44/sqft |
Source: Public Record Report a problem | ||
| 8/2/2017 | Listed for sale | -- |
Source: Auction.com Report a problem | ||
| 8/13/1999 | Sold | $63,500+58.8%$48/sqft |
Source: Public Record Report a problem | ||
| 8/30/1996 | Sold | $40,000$30/sqft |
Source: Public Record Report a problem | ||
Public tax history
| Year | Property taxes | Tax assessment |
|---|---|---|
| 2026 | $543 +8% | $38,705 -0.3% |
| 2025 | $503 +7.9% | $38,805 +8.4% |
| 2024 | $466 +7.9% | $35,793 +15.4% |
| 2023 | $432 +7.9% | $31,017 +8.1% |
| 2022 | $400 +7.8% | $28,702 +6.2% |
| 2021 | $371 -38.8% | $27,027 +8.2% |
| 2020 | $607 +82.9% | $24,983 +16.9% |
| 2019 | $332 -41% | $21,380 |
| 2018 | $562 | $21,380 +21.1% |
| 2017 | $562 | $17,651 -17.4% |
| 2016 | $562 +82.4% | $21,369 -1.1% |
| 2015 | $308 +3% | $21,610 +118.4% |
| 2014 | $299 | $9,895 |
| 2013 | -- | $9,895 -2.8% |
| 2012 | -- | $10,177 -19.4% |
| 2011 | -- | $12,631 -3.1% |
| 2010 | -- | $13,031 -52% |
| 2009 | -- | $27,156 |
| 2008 | -- | $27,156 -31.2% |
| 2007 | -- | $39,450 +18% |
| 2006 | -- | $33,431 +30.4% |
| 2005 | -- | $25,634 +13% |
| 2004 | -- | $22,684 -15% |
| 2003 | -- | $26,684 +2.1% |
| 2002 | -- | $26,140 +128.5% |
| 2001 | -- | $11,440 |
Find assessor info on the county website
Monthly payment
Climate risks
Neighborhood: Sunrise Manor
Nearby schools
Schools provided by the listing agent
- Elementary: Manch, JE,Manch, JE
- Middle: Bailey Dr William(Bob)H
- High: Mojave
Source: LVR. This data may not be complete. We recommend contacting the local school district to confirm school assignments for this home.
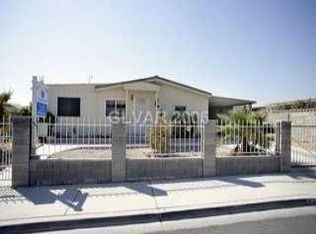
Similar homes
- $--3 bd3 ba1.5k sqft4202 Heller Dr, Las Vegas, NV 89115Auction
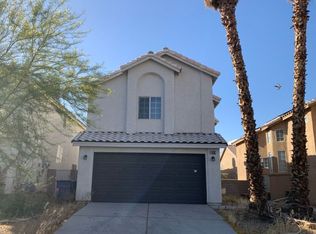 Auction.com 2
 - $--2 bd3 ba852 sqft3636 Three Bars Ct, Las Vegas, NV 89115Auction
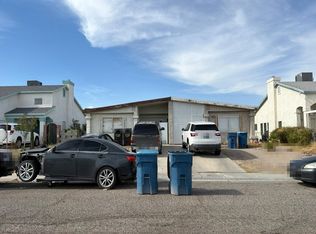 Auction.com 2
 - $275,0003 bd2 ba1.4k sqft1838 Quintearo St, Las Vegas, NV 89115For Sale
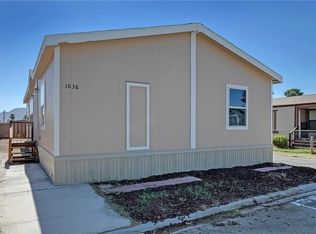 MLS ID #2800627, Gwendolyn Lion, Love Las Vegas Realty. LVR
 - $249,9993 bd2 ba1k sqft1943 Quintearo St, Sunrise Manor, NV 89115For Sale
 MLS ID #2796112, Alcira Arellano, United Realty Group. LVR
