Welcome to this bеаutіfully remodеled 5‐bedroom home offerіng sрacious living, modern upgrades, and an exceptional backyard setup. The updated kitchen features stainless steel appliances and gorgeous countertops, creating a stylish and functional space for everyday living and entertaining. The spacious primary suite includes a private bathroom with a double vanity, separate shower and soaking tub, plus a walk-in closet. Additional bedrooms feature ceiling fans, while central A/C provides year-round comfort throughout the home.
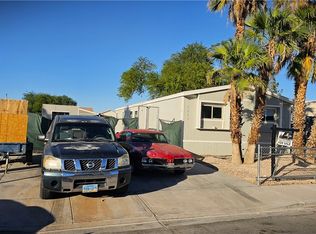
Step outside to a beautifully landscaped yard featuring mature trees, turf, and paver accents, creating a welcoming outdoor space to enjoy. The backyard also features two additional structures, each offering its own kitchen and bathroom, providing versatile space for guests, a home office, recreation, or other needs. Front-yard security cameras are also included with the sale of the home.
Active
$370,000
3785 Kolanut Ln, Las Vegas, NV 89115
5beds
1,620sqft
Manufactured Home, Single Family Residence
Built in 1982
5,662 Square Feet Lot
$-- Zestimate®
$228/sqft
$-- HOA
What's special
Modern upgradesFront-yard security camerasMature treesSpacious primary suiteWelcoming outdoor spaceUpdated kitchenPaver accents
- 46 days
- 95
- 4
Zillow last checked:
Listing updated:
Listed by:
Alexa I. Martinez-Monroy S.0205531 702-256-4900,
Wardley Real Estate
Source: LVR,MLS#: 2815963 Originating MLS: Greater Las Vegas Association of Realtors Inc
Originating MLS: Greater Las Vegas Association of Realtors IncFacts & features
Interior
Bedrooms & bathrooms
- Bedrooms: 5
- Bathrooms: 2
- Full bathrooms: 2
Primary bedroom
- Description: Bedroom With Bath Downstairs,Ceiling Fan,Closet,Custom Closet,Downstairs,Walk-In Closet(s)
- Dimensions: 14x17
Bedroom 2
- Description: Ceiling Fan,Closet
- Dimensions: 12x14
Bedroom 3
- Description: Ceiling Fan,Closet
- Dimensions: 10x12
Bedroom 4
- Description: Ceiling Fan,Closet
- Dimensions: 12x14
Bedroom 5
- Description: Ceiling Fan,Closet
- Dimensions: 14x14
Kitchen
- Description: Breakfast Bar/Counter
- Dimensions: 10x12
Heating
- Central, Gas
Cooling
- Central Air, Electric
Appliances
- Included: Dryer, Dishwasher, Disposal, Gas Range, Microwave, Refrigerator, Washer
- Laundry: Gas Dryer Hookup, Laundry Closet, Main Level, Laundry Room
Features
- BathroomonMainLevel, Bedroom on Main Level, Ceiling Fan(s), Primary Downstairs, Window Treatments
- Flooring: Luxury Vinyl Plank, Tile
- Windows: Blinds, Insulated Windows
- Has fireplace: No
Interior area
- Total structure area: 1,620
- Total interior livable area: 1,620 sqft
Video & virtual tour
Property
Parking
- Total spaces: 1
- Parking features: Attached Carport, Guest
- Carport spaces: 1
Features
- Stories: 1
- Exterior features: Exterior Steps, Private Yard
- Fencing: Block,Metal,Partial
Lot
- Size: 5,662 Square Feet
- Features: Trees, < 1/4 Acre
Details
- Parcel number: 14019410117
- Zoning description: Single Family
- Horse amenities: None
Construction
Type & style
- Home type: MobileManufactured
- Architectural style: One Story
- Property subtype: Manufactured Home, Single Family Residence
Materials
- Roof: Composition,Shingle
Condition
- Resale
- Year built: 1982
Utilities & green energy
- Electric: Photovoltaics None
- Sewer: Public Sewer
- Water: Public
- Utilities for property: Underground Utilities
Green energy
- Energy efficient items: Doors, Windows
Community & HOA
Community
- Subdivision: Walnut Estate
HOA
- Has HOA: No
- Amenities included: None
Location
- Region: Las Vegas
Financial & listing details
- Price per square foot: $228/sqft
- Tax assessed value: $105,403
- Annual tax amount: $372
- Date on market: 9/4/2026
- Listing agreement: Exclusive Right To Sell
- Listing terms: Cash,Conventional,FHA,VA Loan
Estimated market value
Not available
Estimated sales range
Not available
Not available
Price history
| Date | Event | Price |
|---|---|---|
| 9/4/2026 | Listed for sale | $370,000+68.2%$228/sqft |
Source:  LVR #2815963 Report a problem LVR #2815963 Report a problem | ||
| 1/6/2023 | Sold | $220,000+2.3%$136/sqft |
Source: LVR #2447769 Report a problem | ||
| 11/4/2022 | Pending sale | $215,000$133/sqft |
Source: LVR #2447769 Report a problem | ||
| 10/20/2022 | Listed for sale | $215,000+298.1%$133/sqft |
Source: LVR #2447769 Report a problem | ||
| 5/14/2014 | Sold | $54,000+8%$33/sqft |
Source: LVR #1438817 Report a problem | ||
| 4/11/2014 | Listed for sale | $50,000-74.6%$31/sqft |
Source: Mother Goose Llc Report a problem | ||
| 4/26/2013 | Sold | $196,852+337.5%$122/sqft |
Source: Public Record Report a problem | ||
| 10/24/2010 | Listing removed | $44,999$28/sqft |
Source: Sellstate Realty Solutions #1030751 Report a problem | ||
| 7/20/2010 | Price change | $44,999-10%$28/sqft |
Source: Sellstate Realty Solutions #1030751 Report a problem | ||
| 6/4/2010 | Listed for sale | $50,000$31/sqft |
Source: Sellstate Realty Solutions #1030751 Report a problem | ||
Public tax history
| Year | Property taxes | Tax assessment |
|---|---|---|
| 2026 | $375 +3.1% | $36,891 +2.5% |
| 2025 | $364 +2.9% | $36,000 +3.8% |
| 2024 | $354 +3% | $34,668 +9.1% |
| 2023 | $344 +3% | $31,776 +14.8% |
| 2022 | $334 +3.2% | $27,690 +2.2% |
| 2021 | $323 +1.4% | $27,098 +8% |
| 2020 | $319 +4.8% | $25,082 +12.5% |
| 2019 | $304 +6.9% | $22,302 |
| 2018 | $285 | $22,302 +27.1% |
| 2017 | $285 | $17,551 +19.6% |
| 2016 | $285 +0.7% | $14,678 +9.5% |
| 2015 | $283 +3.2% | $13,403 +30.6% |
| 2014 | $274 | $10,262 |
| 2013 | -- | $10,262 +18% |
| 2012 | -- | $8,695 -34.4% |
| 2011 | -- | $13,246 -11.5% |
| 2010 | -- | $14,973 -34.2% |
| 2009 | -- | $22,766 |
| 2008 | -- | $22,766 -40.5% |
| 2007 | -- | $38,285 +4.4% |
| 2006 | -- | $36,681 +34.3% |
| 2005 | -- | $27,307 +7.1% |
| 2004 | -- | $25,494 +0.6% |
| 2003 | -- | $25,340 -10.3% |
| 2002 | -- | $28,260 +0.8% |
| 2001 | -- | $28,040 |
Find assessor info on the county website
Monthly payment
Climate risks
Neighborhood: Sunrise Manor
Nearby schools
Schools provided by the listing agent
- Elementary: Cortez, Manuel J.,Cortez, Manuel J.
- Middle: Monaco Mario C & Joanne
- High: Desert Pines
Source: LVR. This data may not be complete. We recommend contacting the local school district to confirm school assignments for this home.
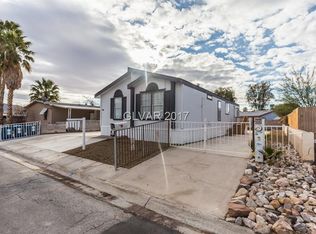

Similar homes
- $360,0004 bd2 ba1.6k sqft1833 Verde Mirada Dr, Las Vegas, NV 89115For Sale
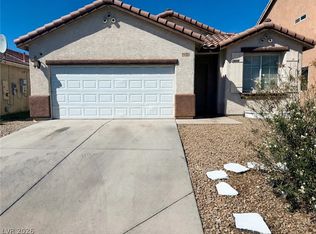 MLS ID #2820349, Ying Liu, Century 21 1st Priority Realty. LVR
 - $314,9993 bd2 ba1.5k sqft4182 Queen Isabel Ct, Las Vegas, NV 89115For Sale
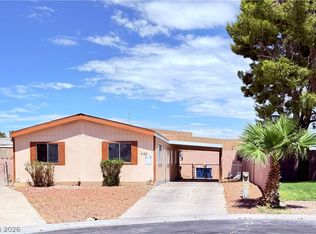 MLS ID #2803981, James Vega, Realty of America LLC. LVR
 - $380,0004 bd2 ba2.3k sqft3982 Saguaro Ln, Las Vegas, NV 89110For Sale
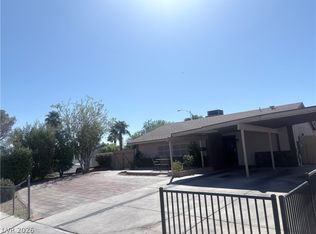 MLS ID #2820378, Gabriela A. Fabela De Talavera, United Realty Group. LVR
 - $290,0003 bd2 ba1.4k sqft5998 Castlemont Ave, Las Vegas, NV 89156For Sale
 MLS ID #2827753, Joniqueka J. Jones, United Realty Group. LVR
