**Multiple offers received. Sellers will review offers Friday late afternoon. Please submit any additional offers by 2pm on Friday. Let Kevin know if extra time is needed.** If privacy, peace, and plenty of room to enjoy the outdoors sound like your kind of place, this beautiful custom-built home on almost 9 mostly wooded acres is a must-see! Lovingly cared for by its original owners, the home has been exceptionally maintained and offers a comfortable, practical layout with plenty of space to spread out. The main level features a beautifully renovated kitchen, with updated cabinets, counters and appliances. Also on this level are a spacious living room, dining room, office with direct access to the covered patio, a convenient laundry room, and a half bath. Upstairs, you'll find three bedrooms and a large full bath. The bathroom opens directly to the master bedroom, which offers incredible wooded rear views, and also opens to the hallway. Updated flooring throughout adds a fresh, welcoming feel, while the partially finished basement offers a family room, utility room, and convenient access to the attached two-car garage. The outside is what truly sets this listing apart, with a large rear deck and covered porch overlooking the peaceful, wooded setting. There's plenty of room to explore, including woods and trails to wander, a creek to enjoy, and space for whatever outdoor adventures you have in mind—hiking, riding four-wheelers, or simply getting outside and enjoying nature. A third detached garage provides even more room for vehicles, equipment, hobbies, or storage. With no HOA, excellent Carroll County schools, and a wonderfully secluded setting that's still close to the shopping, dining, and conveniences of Hampstead, Westminster, and surrounding areas, this is a special place to call home.
Pending
$499,000
4397 Utz Rd, Hampstead, MD 21074
3beds
2,790sqft
Single Family Residence
Built in 1981
8.69 Acres Lot
$512,800 Zestimate®
$179/sqft
$-- HOA
What's special
Creek to enjoyPartially finished basementBeautifully renovated kitchenIncredible wooded rear viewsConvenient laundry roomWonderfully secluded settingBeautiful custom-built home
- 22 days
- 2,107
- 152
Likely to sell faster than
Zillow last checked:
Listing updated:
Listed by:
Kevin Bobrow 410-330-5340,
The Cornerstone Agency, LLC 4102206022
Source: Bright MLS,MLS#: MDCR2038260
Facts & features
Interior
Bedrooms & bathrooms
- Bedrooms: 3
- Bathrooms: 2
- Full bathrooms: 1
- 1/2 bathrooms: 1
- Main level bathrooms: 1
Rooms
- Room types: Living Room, Dining Room, Kitchen, Family Room, Laundry, Office, Utility Room
Dining room
- Level: Main
Family room
- Level: Lower
Kitchen
- Level: Main
Laundry
- Level: Main
Living room
- Level: Main
Office
- Level: Main
Utility room
- Level: Lower
Heating
- Heat Pump, Electric
Cooling
- Central Air, Electric
Appliances
- Included: Electric Water Heater
- Laundry: Main Level, Laundry Room
Features
- Basement: Partially Finished,Garage Access,Improved
- Number of fireplaces: 1
Interior area
- Total structure area: 3,240
- Total interior livable area: 2,790 sqft
- Finished area above ground: 2,040
- Finished area below ground: 750
Property
Parking
- Total spaces: 9
- Parking features: Garage Faces Side, Basement, Garage Door Opener, Asphalt, Attached, Detached, Driveway
- Attached garage spaces: 3
- Uncovered spaces: 6
Accessibility
- Accessibility features: Stair Lift
Features
- Levels: Three
- Stories: 3
- Exterior features: Awning(s)
- Pool features: None
Lot
- Size: 8.69 Acres
- Features: Backs to Trees, Secluded, Stream/Creek, Wooded
Details
- Additional structures: Above Grade, Below Grade, Outbuilding
- Parcel number: 0708023751
- Zoning: CONSERVATION DISTRICT
- Zoning description: Purpose is to preserve open space, woodlands, water resources, wildlife, etc. while allowing limited residential development.
- Special conditions: Standard
Construction
Type & style
- Home type: SingleFamily
- Architectural style: Colonial
- Property subtype: Single Family Residence
Materials
- Block, Frame, Vinyl Siding
- Foundation: Block
Condition
- New construction: No
- Year built: 1981
Utilities & green energy
- Sewer: On Site Septic
- Water: Well
Community & HOA
Community
- Subdivision: None Available
HOA
- Has HOA: No
Location
- Region: Hampstead
Financial & listing details
- Price per square foot: $179/sqft
- Tax assessed value: $430,567
- Annual tax amount: $4,925
- Date on market: 10/12/2026
- Listing agreement: Exclusive Right To Sell
- Listing terms: Cash,Conventional,FHA,VA Loan
- Ownership: Fee Simple
Estimated market value
$512,800
$487,000 - $538,000
$2,642/mo
Price history
| Date | Event | Price |
|---|---|---|
| 10/17/2026 | Pending sale | $499,000$179/sqft |
Source:  Bright MLS #MDCR2038260 Report a problem | ||
| 10/12/2026 | Listed for sale | $499,000$179/sqft |
Source: Bright MLS #MDCR2038260 Report a problem | ||
Public tax history
| Year | Property taxes | Tax assessment |
|---|---|---|
| 2026 | $378 | $430,567 +4.8% |
| 2025 | $378 -91.4% | $410,900 +5.9% |
| 2024 | $4,386 +6.2% | $388,133 +6.2% |
| 2023 | $4,129 +6.6% | $365,367 +6.6% |
| 2022 | $3,871 +1.9% | $342,600 +1.9% |
| 2021 | $3,801 +1.9% | $336,333 +1.9% |
| 2020 | $3,730 +1.9% | $330,067 +1.9% |
| 2019 | $3,659 +0.2% | $323,800 +0.2% |
| 2018 | $3,652 +0.2% | $323,200 +0.2% |
| 2017 | $3,645 | $322,600 +0.2% |
| 2016 | -- | $322,000 +0.4% |
| 2015 | -- | $320,833 +0.4% |
| 2014 | -- | $319,667 +0.4% |
| 2013 | -- | $318,500 |
| 2012 | -- | $318,500 |
| 2011 | -- | $318,500 -27.3% |
| 2010 | -- | $437,820 +9.3% |
| 2009 | -- | $400,546 +10.3% |
| 2008 | -- | $363,273 +11.4% |
| 2007 | -- | $326,000 +12.9% |
| 2006 | -- | $288,722 +14.8% |
| 2005 | -- | $251,446 +17.4% |
| 2004 | -- | $214,170 +3.6% |
| 2003 | -- | $206,716 +3.7% |
| 2002 | -- | $199,263 +3.9% |
| 2001 | -- | $191,810 |
Find assessor info on the county website
Monthly payment
Est. payment
Payment breakdown
Explore the cost of this home by adjusting the details. Changes won't be saved.Climate risks
Neighborhood: 21074
Nearby schools
Schools provided by the listing agent
- District: Carroll County Public Schools
Source: Bright MLS. This data may not be complete. We recommend contacting the local school district to confirm school assignments for this home.

Similar homes
- $450,0004 bd3 ba2.4k sqft2434 Snydersburg Rd, Hampstead, MD 21074For Sale

 MLS ID #MDCR2038406, Stacey Longo, Northrop Realty. Bright MLS
- $549,9003 bd2 ba2.3k sqft3134 Traceys Store Rd, Parkton, MD 21120For Sale
 MLS ID #MDBC2177684, Bret Merson, Keller Williams Realty Centre. Bright MLS
- $499,9003 bd3 ba2.1k sqft2101 Walsh Dr, Westminster, MD 21157For Sale
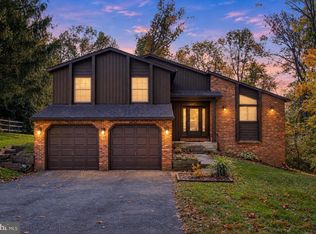 MLS ID #MDCR2038444, Lauren Bumstead, Berkshire Hathaway HomeServices Homesale Realty. Bright MLS
- $432,5005 bd3 ba2k sqft3943 Brittany Ln, Hampstead, MD 21074For Sale
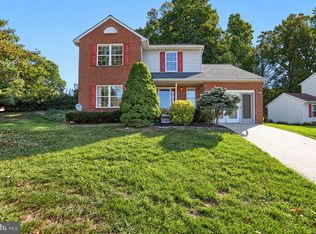 MLS ID #MDCR2038234, Sharon Cremen, Berkshire Hathaway HomeServices Homesale Realty. Bright MLS
- $510,0004 bd3 ba2.6k sqftNone Available, Millers, MD 21102For SaleMLS ID #MDCR2037696, Adrian D Marianetti, EXP Realty, LLC. Bright MLS
- $499,9005 bd4 ba3.2k sqft20035 Gore Mill Rd, Freeland, MD 21053For SaleMLS ID #MDBC2178614, Simran Dheer, Tesla Realty Group, LLC. Bright MLS
- $435,0003 bd2 ba1.5k sqft3874 Yellowstone Ct #3874, Hampstead, MD 21074For SaleMLS ID #MDCR2037782, melinda smith, RE/MAX Solutions. Bright MLS
- $679,9004 bd3 ba2.7k sqft650 Marpete Dr, Hampstead, MD 21074For SaleMLS ID #MDCR2038240, Cathy Gertz, EXP Realty, LLC. Bright MLS
- $450,0002 bd2 ba1.6k sqft4120 Hoffmanville Rd, Manchester, MD 21102For SaleMLS ID #MDBC2179324, Dan Toth, EXP Realty, LLC. Bright MLS
- $649,9004 bd3 ba2.5k sqft18710 Falls Rd, Hampstead, MD 21074For SaleMLS ID #MDBC2170584, Robert Smith, Cummings & Co. Realtors. Bright MLS
- $425,0004 bd2 ba1.9k sqft3932 Shiloh Ave, Hampstead, MD 21074For SaleMLS ID #MDCR2036456, Vincent Stonesifer, Cummings & Co. Realtors. Bright MLS
- $559,9993 bd3 ba3.1k sqft5311 Black Rock Rd, Manchester, MD 21102For SaleMLS ID #MDCR2037568, Christine Gibbon, EXP Realty, LLC. Bright MLS
- $515,0004 bd2 ba2.2k sqft1539 Freeland Rd, Freeland, MD 21053For SaleMLS ID #MDBC2180022, Zachary Hosford, Hosford & Son Realty, LLC. Bright MLS
- $435,0004 bd3 ba1.5k sqft4803 Archer Dr, Hampstead, MD 21074For SaleMLS ID #MDCR2036346, Nikki Monios, Red Cedar Real Estate, LLC. Bright MLS
- $500,0004 bd3 ba2.5k sqft14213 Longnecker Rd, Glyndon, MD 21136For SaleMLS ID #MDBC2160174, Chris James, Northrop Realty. Bright MLS
- $429,9003 bd2 ba1.7k sqft1404 Allen Way, Westminster, MD 21157For SaleMLS ID #MDCR2038108, Susan Houck, RE/MAX Aspire. Bright MLS
- $379,0005 bd3 ba3.1k sqft4316 Black Rock Rd, Hampstead, MD 21074For SaleMLS ID #MDCR2036692, Patty Leaf, Berkshire Hathaway HomeServices PenFed Realty. Bright MLS
- $595,0003 bd2 ba2.2k sqft1308 Walker Rd, Freeland, MD 21053For SaleMLS ID #MDBC2179154, Michael Blair, Cummings & Co. Realtors. Bright MLS
- $674,9993 bd3 ba2.6k sqft1827 Benedict Rd, Westminster, MD 21157For SaleMLS ID #MDCR2038228, Rosie Robb, Sachs Realty. Bright MLS
