Enjoy the four seasons at the lake! Year round residence. Experience serene lakeside living on Wyassup Lake just in time for vibrant autumn foliage across the water. This direct waterfront retreat features 50 feet of shoreline and peaceful water views from multi-level decking and patio areas. The 1,106 sq. ft. interior offers 3 bedrooms, 1.5 baths, and an additional 260 sq. ft. of finished basement space. Major mechanical updates deliver year-round peace of mind, highlighted by a high-efficiency Mitsubishi heat pump installed in 2023, along with a full strip and re-roof completed the same year. Outside, a detached 480 sq. ft. garage provides exceptional storage for lake toys, kayaks, and vehicles, accompanied by an additional vinyl storage shed. Nestled in North Stonington bordering Pachaug State Forest, you are moments from hiking trails, boating, and fishing, while remaining within easy reach of historic villages, shoreline beaches, and commuter routes.
Under contract
$500,000
44-0 Wyassup Lake Road, North Stonington, CT 06359
3beds
1,366sqft
Single Family Residence
Built in 1956
10,018 Square Feet Lot
$-- Zestimate®
$366/sqft
$-- HOA
What's special
- 19 days
- 841
- 84
Zillow last checked:
Listing updated:
Listed by:
Bridget A. Morrissey (860)857-5165,
Bridget Morrissey Realty LLC 860-857-5165
Source: Smart MLS,MLS#: 24211757
Facts & features
Interior
Bedrooms & bathrooms
- Bedrooms: 3
- Bathrooms: 2
- Full bathrooms: 1
- 1/2 bathrooms: 1
Primary bedroom
- Level: Upper
- Area: 234 Square Feet
- Dimensions: 13 x 18
Bedroom
- Level: Upper
- Area: 152 Square Feet
- Dimensions: 9.5 x 16
Bedroom
- Level: Lower
- Area: 165 Square Feet
- Dimensions: 10 x 16.5
Kitchen
- Features: Balcony/Deck, Corian Counters, Dining Area, Eating Space, Sliders, Vinyl Floor
- Level: Main
- Area: 273 Square Feet
- Dimensions: 15.6 x 17.5
Living room
- Features: Ceiling Fan(s), Vinyl Floor
- Level: Main
- Area: 171 Square Feet
- Dimensions: 9 x 19
Office
- Features: Vinyl Floor
- Level: Lower
- Area: 80 Square Feet
- Dimensions: 8 x 10
Heating
- Baseboard, Heat Pump, Electric
Cooling
- Ductless
Appliances
- Included: Gas Range, Oven/Range, Range Hood, Refrigerator, Dishwasher, Washer, Dryer, Electric Water Heater, Water Heater
- Laundry: Lower Level
Features
- Basement: Full,Heated,Partially Finished,Concrete
- Attic: Access Via Hatch
- Has fireplace: No
Interior area
- Total structure area: 1,366
- Total interior livable area: 1,366 sqft
- Finished area above ground: 1,106
- Finished area below ground: 260
Property
Parking
- Total spaces: 2
- Parking features: Detached, Driveway, Private
- Garage spaces: 2
- Has uncovered spaces: Yes
Features
- Patio & porch: Deck
- Has view: Yes
- View description: Water
- Has water view: Yes
- Water view: Water
- Waterfront features: Waterfront, Lake, Access
Lot
- Size: 10,018 Square Feet
- Features: Dry, Sloped
Details
- Additional structures: Shed(s)
- Parcel number: 999999999
- Zoning: R80
Construction
Type & style
- Home type: SingleFamily
- Architectural style: Cape Cod
- Property subtype: Single Family Residence
Materials
- Vinyl Siding
- Foundation: Concrete Perimeter
- Roof: Asphalt
Condition
- New construction: No
- Year built: 1956
Utilities & green energy
- Sewer: Septic Tank
- Water: Well
Community & HOA
Community
- Features: Lake, Library, Medical Facilities
HOA
- Has HOA: No
Location
- Region: North Stonington
Financial & listing details
- Price per square foot: $366/sqft
- Tax assessed value: $282,170
- Annual tax amount: $4,938
- Date on market: 10/4/2026
Estimated market value
Not available
Estimated sales range
Not available
Not available
Price history
| Date | Event | Price |
|---|---|---|
| 10/11/2026 | Pending sale | $500,000$366/sqft |
Source:  Smart MLS #24211757 Report a problem | ||
| 10/10/2026 | Listed for sale | $500,000$366/sqft |
Source: Smart MLS #24211757 Report a problem | ||
Public tax history
Tax history is unavailable.
Monthly payment
Est. payment
Payment breakdown
Explore the cost of this home by adjusting the details. Changes won't be saved.Climate risks
Neighborhood: 06359
- $199,2901 bd1 ba500 sqft56 Wyassup Lake Rd, North Stonington, CT 06359Off Market
- $2,7300.71 acres44R Wyassup Lake Rd, North Stonington, CT 06359Off Market
- $501,4003 bd2 ba1.8k sqft46 Wyassup Lake Rd, North Stonington, CT 06359Off Market

- $386,9002 bd1 ba1.1k sqft44O Wyassup Lake Rd, North Stonington, CT 06359Off Market
Similar homes
- $499,0002 bd2 ba1.4k sqft31 North Stonington Road, Stonington, CT 06355For Sale
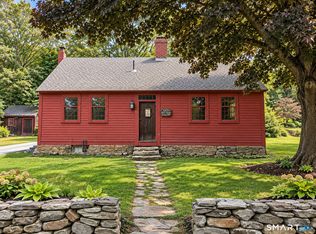
 MLS ID #24199994, Luis Pagan, RE/MAX One. Smart MLS
- $399,9003 bd2 ba1.6k sqft366 North Stonington Road, Stonington, CT 06378For Sale
 MLS ID #24215259, Joseph Bonneau, eXp Realty. Smart MLS
- $549,9002 bd2 ba1.2k sqft15 Wilder Ave, Westerly, RI 02891New Construction
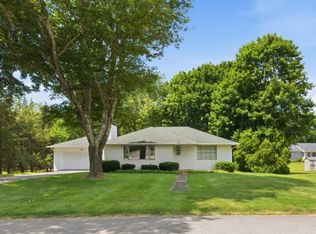
 MLS ID #1418888, Sandy Bliven, RE/MAX South County. StateWide MLS RI
- $519,9004 bd2 ba1.7k sqft261 Ridgewood Drive, Groton, CT 06355For Sale
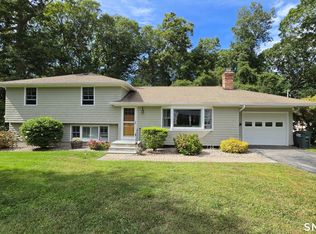 MLS ID #24202545, Joe Simmons, Coldwell Banker Realty. Smart MLS
- $499,0003 bd2 ba1.7k sqft24 Pine Shadows Dr, Richmond, RI 02832For SaleMLS ID #1423264, Earl Adams, Adams Realty. StateWide MLS RI
- $429,9003 bd2 ba1.8k sqft540 Squaw Rock Road, Plainfield, CT 06354For SaleMLS ID #24211629, Christine Johnson, RE/MAX One. Smart MLS
- $549,0003 bd2 ba2k sqft33 Deer Ridge Road, Stonington, CT 06378For SaleMLS ID #24210852, Megan N. Broneill, REMAX Revolution. Smart MLS
- $499,0003 bd2 ba1.7k sqft10 Partridge Dr, Exeter, RI 02822For SaleMLS ID #1425188, Emma Parker, SERHANT.. StateWide MLS RI
- $449,0003 bd1 ba1.1k sqft157 Black Plain Rd, Exeter, RI 02822For SaleMLS ID #1424950, Ceara Bailey, Keller Williams Coastal. StateWide MLS RI
- $579,0004 bd3 ba1.9k sqft757 Shewville Road, Ledyard, CT 06339For SaleMLS ID #24206816, Allison J. J. Hughes, William Raveis Real Estate. Smart MLS
- $375,0003 bd2 ba1.6k sqft17 Cartridge Trail, Ledyard, CT 06339For SaleMLS ID #24212264, Tommy Connors, Redfin Corporation. Smart MLS
- $395,0003 bd2 ba878 sqft29 Soljer Drive, Waterford, CT 06385For SaleMLS ID #24214170, Michelle Sireci, KEY Real Estate Services LLC. Smart MLS
- $450,0004 bd3 ba1.5k sqft18 Overlook Road, Ledyard, CT 06335For SaleMLS ID #24207042, Devy Chandler, Berkshire Hathaway NE Prop.. Smart MLS
- $419,9004 bd2 ba1.3k sqft43 Hale Haven Court, Montville, CT 06382For SaleMLS ID #24211620, Beth Arcangel, Compass Connecticut, LLC. Smart MLS
- $337,5003 bd2 ba1.3k sqft57 Nantucket Drive, Groton, CT 06355For SaleMLS ID #24214168, Amanda Chaffee, KEY Real Estate Services LLC. Smart MLS
- $425,0003 bd2 ba1.4k sqft6 Nemczuk Drive, Norwich, CT 06360For SaleMLS ID #24201484, Marilyn Lusher, RE/MAX Legends. Smart MLS
- $420,0003 bd2 ba1.8k sqft13 Lewis Avenue, Griswold, CT 06351For SaleMLS ID #24201912, Paige Hennequin, Berkshire Hathaway NE Prop.. Smart MLS
- $600,0003 bd2 ba1.9k sqft36 White Oak Dr, Richmond, RI 02898For SaleMLS ID #1425401, Gary EATON, Dipietro Real Estate. StateWide MLS RI
- $498,0003 bd3 ba1.8k sqft4 John Drive, Griswold, CT 06351For SaleMLS ID #24204875, Irene Adams, Signature Properties of N.E.. Smart MLS
