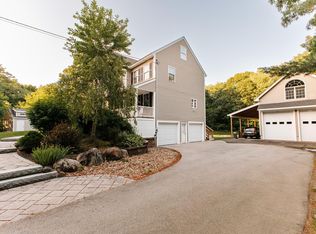
Privately tucked away on a peaceful lot just one mile from the MA border, sits this one owner, impeccably maintained home. Motorsports enthusiasts, hobbyists, RV'ers, and anyone who wants space will appreciate this exceptional property! Bring ALL your toys- there's room for everything in the massive, detached heated garage. The 3-bed, 3-bath home offers comfort, versatility, and endless possibilities. Inside, you'll find newly refinished gleaming hardwood floors, a spacious living room warmed by a cozy pellet stove, an eat-in kitchen, formal dining room, convenient first floor laundry, and a walk-up attic for additional storage or future expansion. With a 4-bedroom septic, there is potential to expand your living space by finishing the second floor above the garage, or the walk-up attic. A whole house standby generator provides peace of mind by powering both the home and the detached garage during an unforeseen outage. With blooming perennials, garden space and a fire pit, you'll never want to leave your private retreat! Conveniently located near shopping, medical facilities and major highways, this truly one-of-a-kind property offers the perfect combination of privacy and functionality. We can't wait to share this special property with you!
For sale
$849,900
44-44A Bear Hill Rd, Newton, NH 03858
3beds
2,006sqft
:
Get pre-qualified$5,827/mo
Single Family Residence
Built in 2010
2.22 Acres Lot
$-- Zestimate®
$424/sqft
$-- HOA
What's special
Massive detached heated garageConvenient first floor laundryFire pitFormal dining roomGarden spaceCozy pellet stoveBlooming perennials
- 4 days |
- 341 |
- 22 |
Zillow last checked:
Listing updated:
Listed by:
Lynne B. Merrill 603-770-4012,
The Merrill Bartlett Group 603-642-5171,
Lynne B. Merrill 603-770-4012
Source: MLS PIN,MLS#: 73557665
Facts & features
Interior
Bedrooms & bathrooms
- Bedrooms: 3
- Bathrooms: 3
- Full bathrooms: 2
- 1/2 bathrooms: 1
Primary bathroom
- Features: Yes
Heating
- Baseboard
Cooling
- Central Air
Appliances
- Included: Range, Dishwasher, Microwave, Refrigerator, Washer, Dryer
Features
- Central Vacuum, Walk-up Attic, Internet Available - Broadband
- Flooring: Tile, Carpet, Hardwood
- Basement: Full,Walk-Out Access,Interior Entry,Concrete
- Number of fireplaces: 1
Interior area
- Total structure area: 2,006
- Total interior livable area: 2,006 sqft
- Finished area above ground: 2,006
Property
Parking
- Total spaces: 11
- Parking features: Attached, Detached, Paved Drive, Off Street, Paved
- Attached garage spaces: 5
- Uncovered spaces: 6
Accessibility
- Accessibility features: No
Features
- Patio & porch: Porch, Deck
- Exterior features: Porch, Deck, Storage, Garden
Lot
- Size: 2.22 Acres
- Features: Level
Details
- Parcel number: 866251
- Zoning: RES
Construction
Type & style
- Home type: SingleFamily
- Architectural style: Colonial
- Property subtype: Single Family Residence
Materials
- Frame
- Foundation: Concrete Perimeter
- Roof: Shingle
Condition
- Year built: 2010
Utilities & green energy
- Electric: Circuit Breakers
- Sewer: Private Sewer
- Water: Private
- Utilities for property: for Gas Range
Community & HOA
Community
- Security: Security System
HOA
- Has HOA: No
Location
- Region: Newton
Financial & listing details
- Price per square foot: $424/sqft
- Tax assessed value: $636,000
- Annual tax amount: $10,676
- Date on market: 7/31/2026
Estimated market value
Not available
Estimated sales range
Not available
Not available
Price history
| Date | Event | Price |
|---|---|---|
| 7/31/2026 | Listed for sale | $849,900$424/sqft |
Source: MLS PIN #73557665 Report a problem | ||
Public tax history
Tax history is unavailable.
Monthly payment
Est. payment
Payment breakdown
Explore the cost of this home by adjusting the details. Changes won't be saved.Climate risks
Neighborhood: 03858
Nearby schools
GreatSchools rating
- 6/10Memorial SchoolGrades: 3-5Distance: 2.6 mi
- 6/10Sanborn Regional Middle SchoolGrades: 6-8Distance: 4.6 mi
- 8/10Sanborn Regional High SchoolGrades: 9-12Distance: 4.6 mi
- $742,5003 bd3 ba2.6k sqft44 Bear Hill Rd, Newton, NH 03858Off Market
- $849,9003 bd3 ba2k sqft44A Bear Hill Rd, Newton, NH 03858For Sale
- $577,9003 bd2 ba2k sqft46 Bear Hill Rd, Newton, NH 03858Off Market
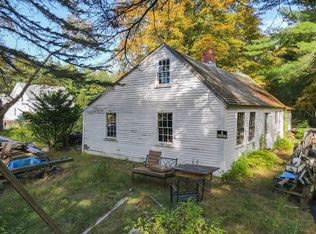
- $200,0003 bd1 ba1.4k sqft42 Bear Hill Rd, Newton, NH 03858Sold
- $570,1003 bd1 ba2.6k sqft48 Bear Hill Rd, Newton, NH 03858Off Market
- $552,1003 bd1 ba2.1k sqft40 Bear Hill Rd, Newton, NH 03858Off Market
- $613,1003 bd2 ba2.2k sqft50 Bear Hill Rd, Newton, NH 03858Off Market
- $530,2003 bd1 ba1.7k sqft39 Bear Hill Rd, Newton, NH 03858Off Market
A local agent can set up tours, give advice and negotiate with sellers.
A local lender can help you make sure your offer is ready when you are.
Similar homes
- $849,9003 bd3 ba2k sqft44A Bear Hill Road, Newton, NH 03858ActiveMLS ID #5098675, Karen D Lumnah. PrimeMLS
- $830,0003 bd3 ba2k sqft145 Kimball Rd, Amesbury, MA 01913For Sale
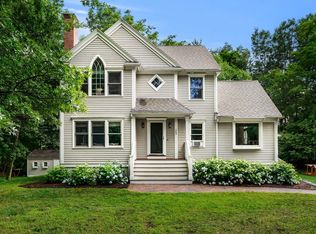 MLS ID #73556481, Lisa Johnson Sevajian, eXp Realty LLC - Corporate Office. MLS PIN
 - $799,0003 bd3 ba2.4k sqft13 Greystone Road, East Kingston, NH 03827Active
 MLS ID #5101358, Sean Fellows. PrimeMLS
 - $718,8803 bd2 ba2.2k sqft49 Academy Avenue, Atkinson, NH 03811Active
 MLS ID #5102213, John Bourque. PrimeMLS
 - $699,9003 bd3 ba2.2k sqft10 Evergreen Dr, Hampstead, NH 03841For SaleMLS ID #73557477, Rosalee DiScipio, Lamacchia Realty, Inc.. MLS PIN
- $849,9004 bd3 ba2.7k sqft40 Elmwood St, Salisbury, MA 01952For SaleMLS ID #73543927, Roberta Fulford, LAER Realty Partners. MLS PIN
- $849,9003 bd3 ba1.9k sqft345 Raleigh Tavern Ln, North Andover, MA 01845For SaleMLS ID #73555185, The Carroll Group, RE/MAX Partners. MLS PIN
- $850,0003 bd1 ba1.4k sqft140 Crow Ln, Newburyport, MA 01950For SaleMLS ID #73557558, Sandra Berkenbush, Lamacchia Realty, Inc.. MLS PIN
- $749,0003 bd3 ba2.5k sqft106 Red Brook Road, Fremont, NH 03044ActiveMLS ID #5102426, Dana Ford. PrimeMLS
- $895,0004 bd3 ba2.2k sqft101 Bruin Hill Rd, North Andover, MA 01845For SaleMLS ID #73556321, Donna Burke, Coldwell Banker Realty - Andovers/Readings Regional. MLS PIN
- $835,0003 bd3 ba1.9k sqft34 Amesbury Ave, Amesbury, MA 01913For SaleMLS ID #73531060, George Medrano, Keller Williams Gateway Realty. MLS PIN
- $829,9993 bd3 ba2.1k sqft416 Ipswich Rd, Boxford, MA 01921For SaleMLS ID #73549265, Matthew Trainor, Keller Williams Realty Evolution. MLS PIN
- $667,5003 bd2 ba1.7k sqft19 Middle Rd, Amesbury, MA 01913For SaleMLS ID #73556396, Kathleen Thompson, Churchill Properties. MLS PIN
- $699,0003 bd3 ba1.4k sqft104 Kimball Rd, Amesbury, MA 01913For SaleMLS ID #73555592, Madison Stanton, RE/MAX Bentley's. MLS PIN
- $785,0004 bd3 ba2.8k sqft22 Sawmill Ridge Rd, Haverhill, MA 01832For SaleMLS ID #73555294, Edward Mahoney, Diamond Key Real Estate. MLS PIN
- $899,9004 bd3 ba2.9k sqft150 Lowell Road, Salem, NH 03079ActiveMLS ID #5102322, Alex Vaillancourt. PrimeMLS
- $885,0003 bd3 ba2.2k sqft7 Cameron Way, Methuen, MA 01844For SaleMLS ID #73554179, Elisa Jordan, Keller Williams Gateway Realty. MLS PIN
- $630,0002 bd2 ba1.9k sqft60 Hawke Lane, Danville, NH 03819ActiveMLS ID #5102406, Kristina Livingston. PrimeMLS
- $889,0003 bd2 ba2.7k sqft588 Main St, West Newbury, MA 01985For SaleMLS ID #73545722, Wendy L. Willis, Keller Williams Realty Evolution. MLS PIN
- $525,0003 bd2 ba1.7k sqft15 Amesbury St, Haverhill, MA 01830For SaleMLS ID #73558349, Laurie Malonson, Keller Williams Realty. MLS PIN
