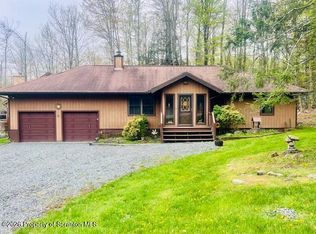
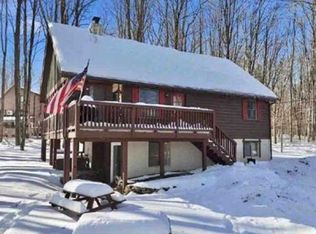
Tucked away among the trees in the amenity filled community of The Hideout, this charming 3 bedroom, 2 bathroom Pocono retreat offers the peaceful mountain lifestyle you've been searching for. Situated on a .34 acre lot with a paved driveway, this inviting home features 1,270 square feet of comfortable living space designed for relaxing and making memories. Step inside to a warm, country inspired atmosphere where a cozy propane stove creates the perfect place to gather on cool mountain evenings. A spacious loft overlooks the main living area, offering the perfect space for a family room, home office, reading nook, or additional sleeping area for guests. After a day of hiking, skiing, fishing, or enjoying the lakes, unwind in your own private sauna room and embrace the tranquility of Pocono living. Whether you're sipping your morning coffee while listening to the birds, enjoying crisp fall nights, or spending weekends with family and friends, this home captures the charm and simplicity of life in the mountains. Located in The Hideout, you'll enjoy access to private lakes, sandy beaches, pools, a golf course, clubhouse, fitness center, ski hill, tennis and pickleball courts, walking trails, and year round recreation. Whether you're searching for a full time residence, a weekend getaway, or an investment opportunity, 44 Cedarwood Terrace offers the perfect blend of rustic charm, comfort, and the Pocono lifestyle.
For sale
$205,000
44 Cedarwood Ter, Lake Ariel, PA 18436
3beds
1,270sqft
:
Get pre-qualified$1,565/mo
Single Family Residence
Built in 1987
0.34 Acres Lot
$232,100 Zestimate®
$161/sqft
$194/mo HOA
What's special
- 22 days |
- 2,316 |
- 185 |
Zillow last checked:
Listing updated:
Listed by:
Joseph Michael Ward 570-604-7004,
Iron Valley R E Innovate 570-390-1500
Source: PWAR as distributed by MLS GRID,MLS#: PW262171
Facts & features
Interior
Bedrooms & bathrooms
- Bedrooms: 3
- Bathrooms: 2
- Full bathrooms: 2
Primary bedroom
- Description: Sauna
- Area: 181.93
- Dimensions: 11.3 x 16.1
Bedroom 1
- Area: 110.74
- Dimensions: 11.3 x 9.8
Bedroom 2
- Area: 125.43
- Dimensions: 11.3 x 11.1
Primary bathroom
- Area: 86.78
- Dimensions: 8.11 x 10.7
Bathroom 1
- Area: 36
- Dimensions: 5 x 7.2
Dining room
- Area: 78.3
- Dimensions: 8.7 x 9
Kitchen
- Area: 100.1
- Dimensions: 11 x 9.1
Living room
- Area: 248.22
- Dimensions: 19.7 x 12.6
Loft
- Area: 187.15
- Dimensions: 19.7 x 9.5
Heating
- Baseboard, Propane Stove, Electric
Cooling
- Window Unit(s)
Appliances
- Included: Electric Oven, Refrigerator, Microwave
Features
- Cathedral Ceiling(s), Kitchen Island, Eat-in Kitchen, Ceiling Fan(s)
- Flooring: Carpet, Vinyl, Plank
- Has basement: No
Interior area
- Total structure area: 1,270
- Total interior livable area: 1,270 sqft
- Finished area above ground: 1,270
- Finished area below ground: 0
Video & virtual tour
Property
Parking
- Parking features: Asphalt, Driveway
- Has uncovered spaces: Yes
Features
- Levels: Two
- Stories: 2
- Patio & porch: Deck, Wrap Around
- Pool features: Association, Community
- Has view: Yes
- View description: Trees/Woods
- Body of water: Roamingwood Lake
Lot
- Size: 0.34 Acres
- Features: Paved, Sloped, Wooded
Details
- Additional structures: Shed(s)
- Parcel number: 22000180086
- Zoning description: Residential
Construction
Type & style
- Home type: SingleFamily
- Property subtype: Single Family Residence
Materials
- T1-11
- Foundation: Block
- Roof: Asphalt,Shingle
Condition
- New construction: No
- Year built: 1987
Utilities & green energy
- Electric: 200+ Amp Service
- Sewer: Public Sewer
- Water: Comm Central
- Utilities for property: Cable Available
Community & HOA
Community
- Features: Clubhouse, Tennis Court(s), Restaurant, Pool, Playground, Lake, Gated, Golf, Fitness Center
- Security: 24 Hour Security, Security Guard, Gated Community
- Subdivision: The Hideout
HOA
- Has HOA: Yes
- Amenities included: Basketball Court, Security, Tennis Court(s), Snow Removal, Ski Accessible, Recreation Facilities, Pool, Marina, Playground, Picnic Area, Parking, Park, Golf Course, Indoor Pool, Game Room, Gated, Dog Park, Fitness Center, Clubhouse, Beach Rights, Beach Access
- HOA fee: $2,330 annually
Location
- Region: Lake Ariel
Financial & listing details
- Price per square foot: $161/sqft
- Tax assessed value: $157,800
- Annual tax amount: $2,617
- Date on market: 7/1/2026
- Road surface type: Paved
Estimated market value
$232,100
$197,000 - $265,000
$2,436/mo
Price history
| Date | Event | Price |
|---|---|---|
| 7/1/2026 | Listed for sale | $205,000$161/sqft |
Source:  PWAR as distributed by MLS GRID #PW262171 Report a problem PWAR as distributed by MLS GRID #PW262171 Report a problem | ||
Public tax history
Tax history is unavailable.
Monthly payment
Est. payment
Payment breakdown
Explore the cost of this home by adjusting the details. Changes won't be saved.Climate risks
Neighborhood: 18436
Nearby schools
GreatSchools rating
- 5/10Evergreen El SchoolGrades: PK-5Distance: 2.6 mi
- 5/10Western Wayne Middle SchoolGrades: 6-8Distance: 5.8 mi
- 7/10Western Wayne High SchoolGrades: 9-12Distance: 5.7 mi
- $255,4003 bd2 ba1.3k sqft1621 The Hideout, Lake Ariel, PA 18436Off Market
- $280,8003 bd3 ba1.7k sqft36 Cedarwood Ter, Lake Ariel, PA 18436Off Market

- $302,3003 bd3 ba1.3k sqft354 Cedarwood Ter, Lake Ariel, PA 18436Off Market
- $449,4004 bd2 ba1.7k sqft358 Cedarwood Ter, Lake Ariel, PA 18436Off Market
- $491,8004 bd3 ba2.9k sqft48 Cedarwood Ter, Lake Ariel, PA 18436Off Market
- $336,0004 bd2 ba2.5k sqft334 Cedarwood, Lake Ariel, PA 18436Off Market
- $300,0004 bd3 ba1.9k sqft10 Renwood Ct, Lake Ariel, PA 18436Sold
- $272,8004 bd2 ba1.8k sqft359 Cedarwood Ter, Lyndon, PA 18436Off Market
A local agent can set up tours, give advice and negotiate with sellers.
A local lender can help you make sure your offer is ready when you are.
Similar homes
- $219,9003 bd2 ba1.4k sqft163 Greenview Court, Lake Ariel, PA 18436For Sale
 MLS ID #SC262015, Lori Harsche, ERA One Source Realty. GSBR as distributed by MLS GRID
 - $--2 bd1 ba1.2k sqft139 Lakeview Dr W, Lake Ariel, PA 18436Auction
 Xome
Xome - $209,0003 bd2 ba898 sqft42 Glenwood Ln, Lake Ariel, PA 18436For Sale

 MLS ID #PW262285, David Kovaleski, RE/MAX Best. PWAR as distributed by MLS GRID
 - $--3 bd2 ba1k sqft1021 Boathouse Rd #44, Lake Ariel, PA 18436Auction
 Auction.com 2
 - $219,0002 bd2 ba1.1k sqft72 Woodridge Dr, Lake Ariel, PA 18436For SaleMLS ID #PW261036, David Kovaleski, RE/MAX Best. PWAR as distributed by MLS GRID
- $214,9003 bd2 ba1.3k sqft100 Splitrail Ln, Lake Ariel, PA 18436For SaleMLS ID #PW261558, Sherrie Miller RT 6, Keller Williams RE Hawley. PWAR as distributed by MLS GRID
- $224,9003 bd2 ba1.7k sqft1695 Windemere Ct, Lake Ariel, PA 18436For SaleMLS ID #PW261089, Maureen Prigge, RE/MAX Best. PWAR as distributed by MLS GRID
- $225,0003 bd2 ba1k sqft109 Woodhill Ln, Lake Ariel, PA 18436For SaleMLS ID #SC262078, Nicholas Nederostek, Coldwell Banker Town & Country Properties Montrose. GSBR as distributed by MLS GRID
- $222,5003 bd1 ba1.1k sqft85 Cedarwood Ter, Hamlin, PA 18427For SaleMLS ID #PM-141696, Jennifer Marie Harvey, CENTURY 21 Select Group - Blakeslee. PMAR
- $205,0002 bd2 ba1.3k sqft18 Oak Ln, Lake Ariel, PA 18436For SaleMLS ID #SC261620, DAWN YATES, Iron Valley Real Estate Greater Scranton. GSBR as distributed by MLS GRID
- $--3 bd2 ba1.3k sqft1866 Windemere Ln, Pocono Summit, PA 18346AuctionServiceLink Auction
- $279,0003 bd2 ba1.5k sqft44 S Northgate Ct, Lake Ariel, PA 18436For SaleMLS ID #PW262427, Maureen Prigge, RE/MAX Best. PWAR as distributed by MLS GRID
- $265,0002 bd2 ba1.4k sqft33 Forest Ln, Lake Ariel, PA 18436For SaleMLS ID #PW262401, Joseph Sledzinski, CENTURY 21 Select Group - Lake Ariel. PWAR as distributed by MLS GRID
- $235,4004 bd2 ba1.6k sqft129 Underwood Ln, Hamlin, PA 18427For SaleMLS ID #PW261840, Madison McGlone, Davis R. Chant - Lake Wallenpaupack. PWAR as distributed by MLS GRID
- $235,0003 bd2 ba1.2k sqft514 Northgate Ct Lot 3308, Lake Ariel, PA 18436For SaleMLS ID #PW252558, Donna Gardner, RE/MAX Best. PWAR as distributed by MLS GRID
- $250,0002 bd2 ba1.3k sqft740 Woodridge Dr, Lake Ariel, PA 18436For SaleMLS ID #PW260542, Candace Riedel, ERA One Source Realty - Lake Ariel. PWAR as distributed by MLS GRID
- $239,0004 bd2 ba1.2k sqft1051 Harmony Dr, Lake Ariel, PA 18436For SaleMLS ID #PW261763, Zachary Ranner, Davis R. Chant - Lake Wallenpaupack. PWAR as distributed by MLS GRID
- $265,0003 bd3 ba1.5k sqft55 N Fairway Dr, Lake Ariel, PA 18436For SaleMLS ID #PW262336, Michelle Manassero, CENTURY 21 Select Group - Lake Ariel. PWAR as distributed by MLS GRID
- $229,9002 bd2 ba1.4k sqft331 Chestnuthill Dr, Lake Ariel, PA 18436For SaleMLS ID #PW260762, Heather L Meagher, RE/MAX Best. PWAR as distributed by MLS GRID
- $279,9953 bd2 ba1.1k sqft287 Lakeview Dr W, Lake Ariel, PA 18436For SaleMLS ID #PM-141435, Marta Cholewa, RE/MAX Crossroads. PMAR
