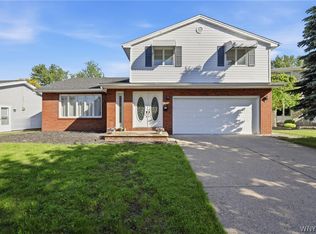
Welcome to 44 Greenfield Drive, Tonawanda NY, a spacious 4-bedroom 1.5 Bath Colonial located near Brighton Golf Course and Paddock Park complex. This well-maintained home combines classic character, flexible living space, and a convenient location. Inside, hardwood floors and large windows create a bright, inviting atmosphere throughout much of the home. The front living room opens to a formal dining area, while the kitchen provides extensive wood cabinetry, tile flooring, generous counter space, and room for casual dining. The standout feature is the expanded family room addition with vaulted ceilings, skylights, exposed beam accents, and a gas fireplace that adds warmth and character year-round. Sliding glass doors lead directly to the backyard deck, creating an easy flow for entertaining and outdoor living. Upstairs, you’ll find four bedrooms, including a spacious primary bedroom with oversized dimensions, dual closets and natural light. The updated full bathroom features a double vanity and walk-in shower. A first-floor half bath off the kitchen, near the garage, adds everyday convenience. Outside, enjoy a backyard with mature landscaping, a deck, and space to garden, relax, or host gatherings. The attached garage and driveway provide additional storage and parking flexibility. New high-efficiency furnace 2018 and Central A/C 2023, maintenance-free and durable steel siding. 44 Greenfield Drive offers comfortable living with space to grow and enjoy every season. Offers reviewed starting Wednesday June 3rd at 2PM
Pending
$325,000
44 Greenfield Dr, Tonawanda, NY 14150
4beds
1,758sqft
Single Family Residence
Built in 1960
5,819 Square Feet Lot
$-- Zestimate®
$185/sqft
$-- HOA
What's special
Backyard deckExposed beam accentsDual closetsRoom for casual diningBackyard with mature landscapingHardwood floorsGenerous counter space
- 62 days |
- 116 |
- 2 |
Zillow last checked:
Listing updated:
Listed by:
RE/MAX Plus 716-427-7640,
Colleen A Collier 716-553-7977
Source: NYSAMLSs,MLS#: B1678527 Originating MLS: Buffalo
Originating MLS: BuffaloFacts & features
Interior
Bedrooms & bathrooms
- Bedrooms: 4
- Bathrooms: 2
- Full bathrooms: 1
- 1/2 bathrooms: 1
- Main level bathrooms: 1
Heating
- Gas, Forced Air
Cooling
- Central Air
Appliances
- Included: Free-Standing Range, Gas Water Heater, Oven, Refrigerator
- Laundry: In Basement
Features
- Ceiling Fan(s), Separate/Formal Dining Room, Entrance Foyer, Eat-in Kitchen, Separate/Formal Living Room, Sliding Glass Door(s), Natural Woodwork
- Flooring: Ceramic Tile, Hardwood, Varies
- Doors: Sliding Doors
- Basement: Full,Sump Pump
- Number of fireplaces: 1
Interior area
- Total structure area: 1,758
- Total interior livable area: 1,758 sqft
Property
Parking
- Total spaces: 1
- Parking features: Attached, Electricity, Garage, Garage Door Opener
- Attached garage spaces: 1
Features
- Levels: Two
- Stories: 2
- Patio & porch: Porch, Screened
- Exterior features: Concrete Driveway, Porch
Lot
- Size: 5,819 Square Feet
- Dimensions: 50 x 116
- Features: Near Public Transit, Rectangular, Rectangular Lot, Residential Lot
Details
- Additional structures: Shed(s), Storage
- Parcel number: 1464890530700011013000
- Special conditions: Standard
Construction
Type & style
- Home type: SingleFamily
- Architectural style: Colonial,Two Story
- Property subtype: Single Family Residence
Materials
- Aluminum Siding, Copper Plumbing
- Foundation: Poured
- Roof: Asphalt
Condition
- Resale
- Year built: 1960
Utilities & green energy
- Electric: Circuit Breakers
- Sewer: Connected
- Water: Connected, Public
- Utilities for property: Electricity Connected, Sewer Connected, Water Connected
Community & HOA
Location
- Region: Tonawanda
Financial & listing details
- Price per square foot: $185/sqft
- Tax assessed value: $64,300
- Annual tax amount: $6,832
- Date on market: 5/28/2026
- Cumulative days on market: 62 days
- Listing terms: Cash,Conventional,FHA,VA Loan
Estimated market value
Not available
Estimated sales range
Not available
Not available
Price history
| Date | Event | Price |
|---|---|---|
| 6/4/2026 | Pending sale | $325,000$185/sqft |
Source:  NYSAMLSs #B1678527 Report a problem NYSAMLSs #B1678527 Report a problem | ||
| 5/28/2026 | Listed for sale | $325,000$185/sqft |
Source: NYSAMLSs #B1678527 Report a problem | ||
Public tax history
| Year | Property taxes | Tax assessment |
|---|---|---|
| 2025 | -- | $64,300 |
| 2024 | -- | $64,300 |
| 2023 | -- | $64,300 |
| 2022 | -- | $64,300 |
| 2021 | -- | $64,300 |
| 2020 | -- | $64,300 |
| 2019 | -- | $64,300 |
| 2018 | -- | $64,300 |
| 2017 | $4,829 +110.6% | $64,300 |
| 2016 | $2,293 | $64,300 |
| 2015 | -- | $64,300 |
| 2014 | -- | $64,300 |
| 2013 | -- | $64,300 |
| 2012 | -- | $64,300 |
| 2011 | -- | $64,300 |
| 2010 | -- | $64,300 |
| 2009 | -- | $64,300 |
| 2008 | -- | $64,300 |
| 2007 | -- | $64,300 |
| 2006 | -- | $64,300 |
| 2005 | -- | $64,300 |
| 2004 | -- | $64,300 |
| 2003 | -- | $64,300 |
| 2002 | -- | $64,300 |
| 2001 | -- | $64,300 |
| 2000 | -- | $64,300 |
Find assessor info on the county website
Monthly payment
Climate risks
Neighborhood: 14150
Nearby schools
GreatSchools rating
- 4/10Thomas A Edison Elementary SchoolGrades: K-4Distance: 1.4 mi
- 4/10Kenmore East Senior High SchoolGrades: 8-12Distance: 1.3 mi
- 7/10Ben Franklin Middle SchoolGrades: 5-7Distance: 2.5 mi
Schools provided by the listing agent
- District: Kenmore-Tonawanda Union Free District
Source: NYSAMLSs. This data may not be complete. We recommend contacting the local school district to confirm school assignments for this home.
- $313,7004 bd2 ba1.5k sqft50 Greenfield Dr, Tonawanda, NY 14150Off Market
- $336,4004 bd2 ba1.9k sqft40 Greenfield Dr, Tonawanda, NY 14150Off Market
- $293,8003 bd1 ba1.2k sqft54 Greenfield Dr, Tonawanda, NY 14150Off Market
- $297,3003 bd1 ba1.6k sqft34 Greenfield Dr, Tonawanda, NY 14150Off Market
- $361,7003 bd1 ba1.5k sqft49 Marlee Dr, Tonawanda, NY 14150Off Market
- $344,3003 bd2 ba1.6k sqft56 Briarlee Dr, Tonawanda, NY 14150Off Market
- $305,0003 bd2 ba1.2k sqft45 Marlee Dr, Tonawanda, NY 14150Sold
- $376,3004 bd1 ba2.4k sqft45 Greenfield Dr, Tonawanda, NY 14150Off Market
A local agent can set up tours, give advice and negotiate with sellers.
Similar homes
- $340,1373 bd2 ba1.7k sqft137 Cornwall Ave, Tonawanda, NY 14150For Sale

 MLS ID #B1694788, Carmen Y Billups, Listing by: Howard Hanna WNY Inc.. NYSAMLSs
 - $340,0004 bd3 ba1.9k sqft211 Brookside Ter, Tonawanda, NY 14150For Sale
 MLS ID #B1687285, Joel D HusVar, Listing by: eXp Realty. NYSAMLSs
 - $329,9004 bd3 ba2.1k sqft954 N French Rd, Amherst, NY 14228For Sale
 MLS ID #B1701531, Lisa Tagliarino, Listing by: HUNT Real Estate ERA. NYSAMLSs
 - $285,0003 bd2 ba1.7k sqft39 Leawood Dr, Tonawanda, NY 14150For Sale
 MLS ID #B1685288, Giavanna Rossi, Listing by: Howard Hanna WNY Inc.. NYSAMLSs
 - $289,9003 bd1 ba1.4k sqft246 Dupont Ave, Tonawanda, NY 14150For SaleMLS ID #B1692902, Mariyam Dursun, Listing by: Own NY Real Estate LLC. NYSAMLSs
- $299,9003 bd2 ba1.3k sqft224 Paramount Pkwy, Buffalo, NY 14223For SaleMLS ID #B1696579, Dana Hofert, Listing by: 716 Realty Group WNY LLC. NYSAMLSs
- $339,9004 bd3 ba2k sqft4091 Millersport Hwy, Amherst, NY 14228For SaleMLS ID #B1696190, Colette E Sikorski, Listing by: Howard Hanna WNY Inc.. NYSAMLSs
- $309,9004 bd3 ba1.5k sqft183 Rosedale Blvd, Amherst, NY 14226For SaleMLS ID #B1690205, Md Nazmul Hussain, Listing by: HUNT Real Estate ERA. NYSAMLSs
- $289,9003 bd2 ba1.4k sqft409 Northwood Dr, Buffalo, NY 14223For SaleMLS ID #B1694603, Katherine Wolcott, Listing by: Howard Hanna WNY Inc.. NYSAMLSs
- $375,0004 bd3 ba2k sqft128 Old Farm Cir, Williamsville, NY 14221For SaleMLS ID #B1700062, Michelle Giambra, Listing by: Giambra Realty Corp. NYSAMLSs
- $329,0004 bd2 ba2.5k sqft133 Gold St, Buffalo, NY 14206For SaleMLS ID #B1701099, Dianne Michlinski, Listing by: HUNT Real Estate ERA. NYSAMLSs
- $299,0005 bd3 ba2.3k sqft341 Fayette Ave, Buffalo, NY 14223For SaleMLS ID #B1678866, Neal J Scott, Listing by: eXp Realty. NYSAMLSs
- $330,0004 bd3 ba1.9k sqft375 Beattie Ave, Lockport, NY 14094For SaleMLS ID #B1699808, Jacqueline M Kline, Listing by: Great Lakes Real Estate Inc.. NYSAMLSs
- $375,0003 bd2 ba1.9k sqft597 Alt Blvd, Grand Island, NY 14072For SaleMLS ID #B1697224, Ryan Daley, Listing by: Keller Williams Realty Lancaster. NYSAMLSs
- $349,9003 bd2 ba1.6k sqft289 Patrice Ter, Williamsville, NY 14221For SaleMLS ID #B1700084, Vanessa Marino, Listing by: Keller Williams Realty WNY. NYSAMLSs
- $289,9004 bd3 ba1.3k sqft171 Tudor Rd, Cheektowaga, NY 14215For SaleMLS ID #B1700484, Kimberly A Nemeth, Listing by: Howard Hanna WNY Inc.. NYSAMLSs
- $369,9004 bd3 ba1.9k sqft191 Clearfield Dr, Williamsville, NY 14221For SaleMLS ID #B1689646, Lawrence Blaber Jr, Listing by: WNY Metro Roberts Realty. NYSAMLSs
- $399,9004 bd2 ba2.1k sqft129 Ponderosa Dr, Buffalo, NY 14221For SaleMLS ID #B1700483, Deacon Tasker, Listing by: HUNT Real Estate ERA. NYSAMLSs
- $380,0005 bd2 ba2.5k sqft1715 Hopkins Rd, Getzville, NY 14068For SaleMLS ID #B1700507, Amanda Taborda, Listing by: Danahy Real Estate. NYSAMLSs
- $294,9003 bd1 ba1.3k sqft24 Delwood Rd, Buffalo, NY 14217For SaleMLS ID #B1699251, Jennifer Marrano, Listing by: Realty WG. NYSAMLSs
