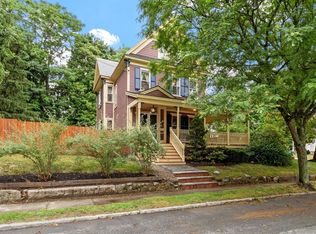
Welcome to The John E. Drury House, set a short block from Belvidere's Fort Hill Park, this handsome Victorian will surely be the one to steal your heart. Boasting over 3100sqft, spread over 3 expansive levels, this well cared for home will afford you the space, tasteful finishes and modern conveniences you expect. The main level greets you with a spindled covered porch, stained glass entry, soaring ceilings and a tasteful palate complimenting each room as you go. The large bay-windowed kitchen overlooks the lush yard and enclosed porch/mudroom, and is complete with a butler's pantry providing ample storage. The 2nd level hosts the home's 4 bedrooms, one being used as a home gym. In addition, the finished 3rd level includes an additional living room and office providing flexible bedroom options. The awesome yard offers even more to love including a patio, potting shed, planting beds, rose bushes, daffodils, and ornamental trees. NEW Heating System & Hot Water Tank installed Nov 2024
Pending
$669,000
44 Hanks St, Lowell, MA 01852
4beds
3,147sqft
Single Family Residence
Built in 1890
0.39 Acres Lot
$642,000 Zestimate®
$213/sqft
$-- HOA
What's special
Lush yardLarge bay-windowed kitchenPlanting bedsHome gymRose bushesStained glass entrySpindled covered porch
- 66 days
- 17
- 0
Zillow last checked:
Listing updated:
Listed by:
Christopher DiRico 774-245-3080,
Real Broker MA, LLC 855-450-0442
Source: MLS PIN,MLS#: 73385786
Facts & features
Interior
Bedrooms & bathrooms
- Bedrooms: 4
- Bathrooms: 2
- Full bathrooms: 1
- 1/2 bathrooms: 1
- Main level bathrooms: 1
Primary bedroom
- Features: Closet, Flooring - Hardwood, Balcony / Deck, Deck - Exterior
- Level: Second
- Area: 260.7
- Dimensions: 18.08 x 14.42
Bedroom 2
- Features: Closet, Flooring - Hardwood
- Level: Second
- Area: 231.39
- Dimensions: 20.42 x 11.33
Bedroom 3
- Features: Closet, Flooring - Hardwood
- Level: Second
- Area: 258.56
- Dimensions: 16.42 x 15.75
Bedroom 4
- Features: Closet, Flooring - Hardwood
- Level: Second
- Area: 201.1
- Dimensions: 16.42 x 12.25
Primary bathroom
- Features: No
Bathroom 1
- Features: Bathroom - Half
- Level: Main,First
- Area: 14.17
- Dimensions: 4.25 x 3.33
Bathroom 2
- Features: Bathroom - Full, Bathroom - Tiled With Tub & Shower
- Area: 46.76
- Dimensions: 7.58 x 6.17
Dining room
- Features: Flooring - Hardwood, Window(s) - Bay/Bow/Box, Open Floorplan
- Level: Main,First
- Area: 187.63
- Dimensions: 14.25 x 13.17
Family room
- Features: Flooring - Hardwood, Chair Rail, Open Floorplan, Wainscoting
- Level: Main,First
- Area: 195
- Dimensions: 16.25 x 12
Kitchen
- Features: Flooring - Laminate, Pantry, Country Kitchen, Exterior Access
- Level: Main,First
- Area: 157.28
- Dimensions: 12.67 x 12.42
Living room
- Features: Flooring - Hardwood, Cable Hookup, Open Floorplan, Crown Molding
- Level: Main,First
- Area: 201.33
- Dimensions: 16 x 12.58
Office
- Features: Closet, Flooring - Hardwood
- Level: Third
- Area: 171.06
- Dimensions: 13.42 x 12.75
Heating
- Steam, Natural Gas
Cooling
- Window Unit(s)
Appliances
- Included: Gas Water Heater, Water Heater, Range, Dishwasher, Refrigerator, Washer, Dryer
- Laundry: In Basement, Washer Hookup
Features
- Closet, Home Office, Entry Hall, Media Room, Walk-up Attic
- Flooring: Carpet, Hardwood, Flooring - Hardwood, Flooring - Wall to Wall Carpet
- Windows: Screens
- Basement: Full,Interior Entry,Bulkhead,Concrete,Unfinished
- Number of fireplaces: 1
- Fireplace features: Living Room
Interior area
- Total structure area: 3,147
- Total interior livable area: 3,147 sqft
- Finished area above ground: 3,147
Property
Parking
- Total spaces: 6
- Parking features: Paved Drive, Off Street, Driveway, Paved
- Uncovered spaces: 6
Features
- Patio & porch: Porch, Porch - Enclosed, Patio, Covered
- Exterior features: Porch, Porch - Enclosed, Patio, Covered Patio/Deck, Balcony, Rain Gutters, Storage, Greenhouse, Screens, Garden
- Has view: Yes
- View description: City View(s)
Lot
- Size: 0.39 Acres
- Features: Cleared, Level
Details
- Additional structures: Greenhouse
- Parcel number: M:220 B:2840 L:44,3194872
- Zoning: TTF
Construction
Type & style
- Home type: SingleFamily
- Architectural style: Colonial,Victorian,Antique,Queen Anne
- Property subtype: Single Family Residence
Materials
- Frame
- Foundation: Stone
- Roof: Slate
Condition
- Year built: 1890
Utilities & green energy
- Electric: Circuit Breakers
- Sewer: Public Sewer
- Water: Public
- Utilities for property: for Gas Range, Washer Hookup
Community & HOA
Community
- Features: Public Transportation, Shopping, Pool, Tennis Court(s), Park, Walk/Jog Trails, Stable(s), Golf, Medical Facility, Laundromat, Bike Path, Conservation Area, Highway Access, House of Worship, Private School, Public School, T-Station, University, Other
HOA
- Has HOA: No
Location
- Region: Lowell
Financial & listing details
- Price per square foot: $213/sqft
- Tax assessed value: $592,000
- Annual tax amount: $6,796
- Date on market: 7/30/2026
- Exclusions: Pool Table And Supplies
Estimated market value
$642,000
$591,000 - $693,000
$3,639/mo
Price history
| Date | Event | Price |
|---|---|---|
| 9/23/2026 | Pending sale | $669,000$213/sqft |
Source: MLS PIN #73385786 Report a problem | ||
| 7/10/2025 | Price change | $669,000-2.9%$213/sqft |
Source: MLS PIN #73385786 Report a problem | ||
| 6/4/2025 | Listed for sale | $689,000+109.1%$219/sqft |
Source: MLS PIN #73385786 Report a problem | ||
| 6/12/2015 | Sold | $329,500-5.9%$105/sqft |
Source: Public Record Report a problem | ||
| 6/9/2015 | Price change | $350,000+1%$111/sqft |
Source: ERA Key Realty Services #71814082 Report a problem | ||
| 6/3/2015 | Pending sale | $346,500$110/sqft |
Source: ERA Key Realty Services #71814082 Report a problem | ||
| 5/28/2015 | Price change | $346,500-1%$110/sqft |
Source: ERA Key Realty Services #71814082 Report a problem | ||
| 4/27/2015 | Listed for sale | $350,000$111/sqft |
Source: ERA Key Realty Services #71814082 Report a problem | ||
| 4/20/2015 | Pending sale | $350,000$111/sqft |
Source: ERA Key Realty Services #71814082 Report a problem | ||
| 4/9/2015 | Listed for sale | $350,000$111/sqft |
Source: ERA Key Realty Services #71814082 Report a problem | ||
Public tax history
| Year | Property taxes | Tax assessment |
|---|---|---|
| 2025 | $6,796 -0.4% | $592,000 +3.4% |
| 2024 | $6,820 +7.4% | $572,600 +12% |
| 2023 | $6,350 +10% | $511,300 +19.2% |
| 2022 | $5,772 | $428,800 |
| 2021 | $5,772 +4.4% | $428,800 +3.6% |
| 2020 | $5,527 +3.6% | $413,700 +8.8% |
| 2019 | $5,337 +2.3% | $380,100 +4.8% |
| 2018 | $5,218 +4.1% | $362,600 +7.9% |
| 2017 | $5,013 +2.8% | $336,000 +4.4% |
| 2016 | $4,878 | $321,800 |
Find assessor info on the county website
Monthly payment
Est. payment
Payment breakdown
Explore the cost of this home by adjusting the details. Changes won't be saved.Climate risks
Neighborhood: Belvidere
Similar homes
- $665,0004 bd2 ba1.8k sqft294 Wentworth Ave, Lowell, MA 01852For Sale
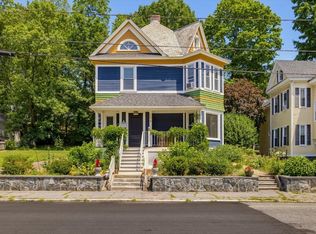 MLS ID #73549342, Beverlee Vidoli, RE/MAX Realty Experts. MLS PIN
 - $689,0004 bd3 ba2.8k sqft50 Wentworth Ave, Lowell, MA 01852For Sale
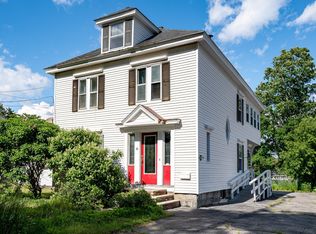 MLS ID #73539384, The Espinola Group, Keller Williams Realty-Merrimack. MLS PIN
 - $750,0003 bd2 ba2.5k sqft192 Wentworth Ave, Lowell, MA 01852For Sale
 MLS ID #73541589, John Takvorian, Leading Edge Real Estate. MLS PIN
 - $639,9003 bd1 ba1.5k sqft132 Luce St, Lowell, MA 01852For Sale
 MLS ID #73577545, Katy Barry, Coldwell Banker Realty - Lowell. MLS PIN
