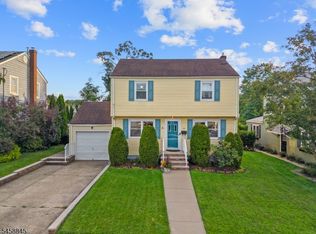
Welcome to 44 Lorrie Lane a beautifully maintained 3-bedroom, 1.5-bath home in one of the area's most convenient locations.The main floor is designed for easy living, featuring two spacious bedrooms, a full bath, and warm hardwood floors that create an inviting atmosphere throughout. Upstairs, a private third bedroom and half bath offer the perfect retreat for guests or a quiet home office.Step outside to enjoy two distinct outdoor spaces: a charming front patio ideal for your morning coffee, and a gorgeous fenced backyard complete with a paver patio, perfect for entertaining or unwinding at the end of the day.Inside, central air keeps the home comfortable year-round, while the partially finished basement provides flexible space for a recreation room, home gym, or additional entertaining area.Situated minutes from major highways, public transit, parks, dining, and schools, this home puts everything you need right at your doorstep.
Under contract
$799,000
44 Lorrie Ln, Clifton City, NJ 07012
3beds
--sqft
Single Family Residence
Built in 1957
5,662 Square Feet Lot
$-- Zestimate®
$--/sqft
$-- HOA
What's special
- 79 days
- 101
- 0
Zillow last checked:
Listing updated:
Listed by:
Joseph Siano 973-472-7000,
Jk Realty
Source: GSMLS,MLS#: 4043843
Facts & features
Interior
Bedrooms & bathrooms
- Bedrooms: 3
- Bathrooms: 2
- Full bathrooms: 1
- 1/2 bathrooms: 1
Kitchen
- Features: Eat-in Kitchen
Basement
- Features: Laundry, Leisure
Heating
- 1 Unit, Forced Air, Natural Gas
Cooling
- 1 Unit, Ceiling Fan(s), Central Air
Appliances
- Included: Carbon Monoxide Detector, Dishwasher, Dryer, Free-Standing Freezer, Microwave, Range/Oven-Gas, Refrigerator, Self Cleaning Oven, Washer, Electric Water Heater
Features
- Flooring: Tile, Wood
- Basement: Yes,Partially Finished
- Has fireplace: No
Property
Parking
- Total spaces: 4
- Parking features: 2 Car Width, Asphalt, Attached Garage
- Attached garage spaces: 1
- Uncovered spaces: 4
Features
- Levels: Multi/Split,Split Level
- Patio & porch: Patio
- Fencing: Privacy
Lot
- Size: 5,662 Square Feet
- Dimensions: 60 x 95
Details
- Parcel number: 2502000710003000260000
Construction
Type & style
- Home type: SingleFamily
- Property subtype: Single Family Residence
Materials
- Composition Shingle
- Roof: Asphalt Shingle
Condition
- Year built: 1957
Utilities & green energy
- Sewer: Public Sewer
- Water: Public
- Utilities for property: Underground Utilities
Community & HOA
Community
- Security: Carbon Monoxide Detector
Location
- Region: Clifton
Financial & listing details
- Tax assessed value: $181,200
- Annual tax amount: $11,105
- Date on market: 8/9/2026
- Exclusions: Owners personalty
- Ownership type: Fee Simple
Estimated market value
Not available
Estimated sales range
Not available
Not available
Price history
| Date | Event | Price |
|---|---|---|
| 9/24/2026 | Pending sale | $799,000 |
Source:  GSMLS #4043843 Report a problem GSMLS #4043843 Report a problem | ||
| 7/30/2026 | Listed for sale | $799,000+399.4% |
Source:  NJMLS #26026430 Report a problem NJMLS #26026430 Report a problem | ||
| 2/9/2000 | Sold | $160,000 |
Source: Public Record Report a problem | ||
Public tax history
| Year | Property taxes | Tax assessment |
|---|---|---|
| 2025 | $10,756 +2.5% | $181,200 |
| 2024 | $10,499 | $181,200 |
| 2023 | $10,499 +1.5% | $181,200 |
| 2022 | $10,347 +4.3% | $181,200 |
| 2021 | $9,921 +0.4% | $181,200 |
| 2020 | $9,883 +0.6% | $181,200 |
| 2019 | $9,826 +1.1% | $181,200 |
| 2018 | $9,720 +2% | $181,200 |
| 2017 | $9,531 +1% | $181,200 |
| 2016 | $9,439 +2.1% | $181,200 |
| 2015 | $9,245 +2.6% | $181,200 |
| 2014 | $9,009 +1.4% | $181,200 |
| 2013 | $8,884 +2.3% | $181,200 |
| 2012 | $8,687 +3.1% | $181,200 |
| 2011 | $8,426 +3% | $181,200 |
| 2010 | $8,183 | $181,200 |
| 2009 | -- | $181,200 |
| 2008 | -- | $181,200 |
| 2007 | -- | $181,200 |
| 2006 | -- | $181,200 |
| 2005 | -- | $181,200 |
| 2004 | $6,306 | $181,200 |
| 2003 | -- | $181,200 |
| 2002 | -- | $181,200 |
| 2001 | -- | $181,200 |
Find assessor info on the county website
Monthly payment
Est. payment
Payment breakdown
Explore the cost of this home by adjusting the details. Changes won't be saved.Climate risks
Neighborhood: Allwood
Similar homes
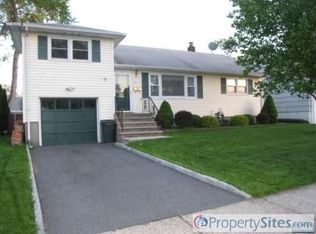
- $699,9006 bd2 ba-- sqft4 Fitzgerald Ave, Clifton City, NJ 07011For Sale
 MLS ID #4059252, Nicholas Tselepis, Nicholas Real Estate Agency. GSMLS
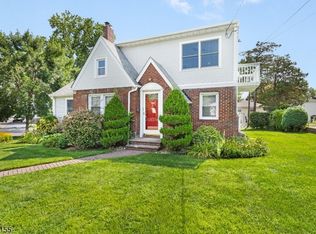
 - $775,0004 bd4 ba-- sqft181 Livingston St, Clifton City, NJ 07013For Sale
 MLS ID #4052632, Pina Nazario, Coldwell Banker Realty. GSMLS
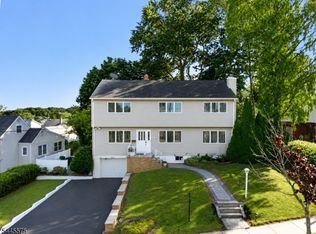
 - $799,0004 bd4 ba8.8k sqft444 Riverside Ave, Lyndhurst Twp., NJ 07071For Sale
 MLS ID #4053141, Dorota Chojnacki, Coccia Realty Bhgre. GSMLS
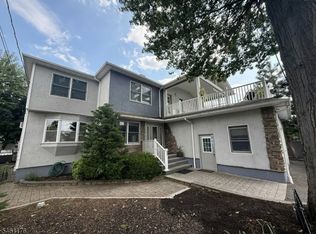
 - $599,0004 bd2 ba-- sqft29 Larkspur Ln, Clifton City, NJ 07013For Sale
 MLS ID #4058399, Mahmoud Ijbara, Gild Realty. GSMLS
