Fabulous 4 bedroom ranch in the heart of Village on the Hill. Private driveway leads to 2.5 car garage. Bluestone walkway leads to fabulous covered patio where the entertaining begins! Enter the large center hall with coat-closet. It is open to the formal living room, the kitchen and the family room for an easy flow of entertaining. The formal living room has a big picture window and flows nicely into the formal dining room. The kitchen was renovated to incorporate the den as one big living space. There are custom cabinets and stainless appliances. There is an LG refrigerator, a Kitchen Aid gas stove and electric oven,a Bosch dishwasher and a microwave oven. The kitchen table has a nice window overlooking the pool and family room features a wood-burning fireplace. There is a laundry room off the kitchen with a door to the yard. The Washer and Dryer are newer front-loaders by Samsung. The basement has a really nice den. There are also 2 offices/craft rooms, a kitchenette area with extra storage space in the garage. There is a handicap chair going up to the first floor. This can be removed if not needed. The backyard is an oasis of fun! There is a gas-heated, 18 x 36 in-ground pool with a 5 year old liner. The heater is also 5 years old. There is a firepit and a shed. There is plenty o flat, usable lawn for activities. Pella Windows thoughout the house. Anderson Sliders are 2 years. Garage Door Openers are new and on an app. Sprinklers in front and back with 9 zones. 40 year roof is 20 years old. 200 Amp. Cesspool is original but maintained and pumped 2 years ago. Air Conditioner is 3 years old with 1 zone. Boiler 2018 with 1 zone. Leaf Filter Gutter Guards with lifetime warranty. Sellers would like to close mid August.
Pending
$1,299,000
44 McCulloch Drive, Dix Hills, NY 11746
4beds
3,000sqft
Single Family Residence, Residential
Built in 1968
0.5 Acres Lot
$-- Zestimate®
$433/sqft
$-- HOA
What's special
Bosch dishwasherMicrowave ovenLg refrigeratorPrivate drivewayFabulous covered patioStainless appliancesBluestone walkway
- 110 days |
- 97 |
- 2 |
Zillow last checked:
Listing updated:
Listed by:
Compass Greater NY LLC 631-629-7719,
Elena M. Galluzzo 631-774-3333,
Christopher Galluzzo 631-387-1772,
Compass Greater NY LLC
Source: OneKey® MLS as distributed by MLS GRID,MLS#: 983206
Facts & features
Interior
Bedrooms & bathrooms
- Bedrooms: 4
- Bathrooms: 3
- Full bathrooms: 3
Primary bedroom
- Description: Primary bedroom with private ensuite bathroom and 3 closets.
- Level: First
Family room
- Description: Featuring wood burning fireplace.
- Level: First
Kitchen
- Description: Kitchen remodeled to open floor plan incorporating the family room.
- Level: First
Living room
- Description: Formal Living Room with picture window open to formal dining room
- Level: First
Heating
- Natural Gas
Cooling
- Central Air
Appliances
- Included: Dishwasher, Dryer, Electric Oven, ENERGY STAR Qualified Appliances, Gas Cooktop, Microwave, Refrigerator, Stainless Steel Appliance(s), Washer, Gas Water Heater
- Laundry: Washer/Dryer Hookup, Laundry Room
Features
- First Floor Bedroom, First Floor Full Bath, Breakfast Bar, Chefs Kitchen, Crown Molding, Double Vanity, Eat-in Kitchen, Entrance Foyer, Formal Dining, Granite Counters, His and Hers Closets, Kitchen Island, Open Kitchen, Primary Bathroom, Master Downstairs, Recessed Lighting, Storage, Walk-In Closet(s)
- Flooring: Carpet, Ceramic Tile, Hardwood
- Doors: ENERGY STAR Qualified Doors
- Windows: Blinds, Casement, Double Pane Windows, ENERGY STAR Qualified Windows
- Basement: Finished,Full,Storage Space
- Attic: Full,Scuttle,Unfinished
- Number of fireplaces: 1
- Fireplace features: Family Room, Wood Burning
Interior area
- Total structure area: 3,000
- Total interior livable area: 3,000 sqft
Property
Parking
- Total spaces: 6
- Parking features: Attached, Driveway, Garage, Garage Door Opener, Storage
- Garage spaces: 2.5
- Has uncovered spaces: Yes
Accessibility
- Accessibility features: Accessible Central Living Area, Accessible Common Area
Features
- Levels: Two
- Patio & porch: Covered, Patio, Porch
- Exterior features: Fire Pit, Garden, Lighting, Mailbox, Rain Gutters
- Has private pool: Yes
- Pool features: Diving Board, Fenced, In Ground, Outdoor Pool, Pool Cover, Vinyl
- Fencing: Back Yard
Lot
- Size: 0.5 Acres
- Features: Back Yard, Cleared, Front Yard, Garden, Interior Lot, Landscaped, Near Golf Course, Near School, Near Shops, Private, Sprinklers In Front, Sprinklers In Rear
Details
- Parcel number: 0400252000200071000
- Special conditions: None
Construction
Type & style
- Home type: SingleFamily
- Architectural style: Ranch
- Property subtype: Single Family Residence, Residential
Materials
- Cedar, Frame
- Foundation: Concrete Perimeter
Condition
- Actual
- Year built: 1968
Utilities & green energy
- Sewer: Cesspool
- Water: Public
- Utilities for property: Electricity Connected, Natural Gas Connected, Trash Collection Public, Underground Utilities, Water Connected
Community & HOA
Community
- Security: Smoke Detector(s)
- Subdivision: Village on the Hill
HOA
- Has HOA: No
Location
- Region: Dix Hills
Financial & listing details
- Price per square foot: $433/sqft
- Tax assessed value: $4,400
- Annual tax amount: $22,226
- Date on market: 4/13/2026
- Cumulative days on market: 85 days
- Listing agreement: Exclusive Right To Sell
- Electric utility on property: Yes
Estimated market value
Not available
Estimated sales range
Not available
Not available
Price history
| Date | Event | Price |
|---|---|---|
| 5/5/2026 | Pending sale | $1,299,000$433/sqft |
Source:  OneKey® MLS as distributed by MLS GRID #983206 Report a problem OneKey® MLS as distributed by MLS GRID #983206 Report a problem | ||
| 4/13/2026 | Listed for sale | $1,299,000+390.2%$433/sqft |
Source: OneKey® MLS as distributed by MLS GRID #983206 Report a problem | ||
| 7/10/1998 | Sold | $265,000$88/sqft |
Source: Public Record Report a problem | ||
Public tax history
| Year | Property taxes | Tax assessment |
|---|---|---|
| 2025 | -- | $4,400 |
| 2024 | -- | $4,400 |
| 2023 | -- | $4,400 |
| 2022 | -- | $4,400 |
| 2021 | -- | $4,400 |
| 2020 | -- | $4,400 |
| 2019 | -- | $4,400 |
| 2018 | -- | $4,400 |
| 2017 | $16,522 | $4,400 |
| 2016 | -- | $4,400 |
| 2015 | -- | $4,400 |
| 2014 | -- | $4,400 |
| 2013 | -- | $4,400 |
| 2012 | -- | $4,400 -8.3% |
| 2011 | -- | $4,800 |
| 2010 | -- | $4,800 -3.5% |
| 2009 | -- | $4,975 |
| 2008 | -- | $4,975 |
| 2007 | $13,398 +13.1% | $4,975 |
| 2005 | $11,845 +9.9% | $4,975 |
| 2004 | $10,781 +6% | $4,975 |
| 2003 | $10,173 +8.5% | $4,975 |
| 2002 | $9,376 +6% | $4,975 |
| 2001 | $8,847 +2.4% | $4,975 |
| 2000 | $8,642 | $4,975 |
Find assessor info on the county website
Monthly payment
Climate risks
Neighborhood: 11746
Nearby schools
GreatSchools rating
- NARolling Hills SchoolGrades: K-2Distance: 0.2 mi
- 6/10Commack Middle SchoolGrades: 6-8Distance: 0.5 mi
- 9/10Commack High SchoolGrades: 9-12Distance: 3.4 mi
Schools provided by the listing agent
- Elementary: Rolling Hills School
- Middle: Commack Middle School
- High: Commack High School
Source: OneKey® MLS as distributed by MLS GRID. This data may not be complete. We recommend contacting the local school district to confirm school assignments for this home.
- $1,001,700-- bd-- ba-- sqft42 McCulloch Dr, Dix Hills, NY 11746Off Market
- $966,600-- bd-- ba-- sqft46 McCulloch Dr, Dix Hills, NY 11746Off Market
- $1,350,0003 bd3 ba3k sqft42 McLane Dr, Dix Hills, NY 11746Pending
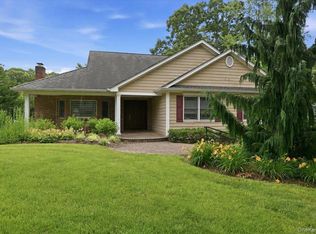
- $1,129,800-- bd-- ba-- sqft40 McCulloch Dr, Dix Hills, NY 11746Off Market
- $1,336,2004 bd5 ba3k sqft24 Colby Dr, Dix Hills, NY 11746Off Market
- $4,4005 bd3 ba3k sqft48 McCulloch Dr, Dix Hills, NY 11746Off Market
- $1,148,600-- bd-- ba-- sqft22 Colby Dr, Dix Hills, NY 11746Off Market
- $1,130,300-- bd-- ba-- sqft20 Colby Dr, Dix Hills, NY 11746Off Market
A local agent can set up tours, give advice and negotiate with sellers.
Similar homes
- $1,599,0005 bd4 ba4.5k sqft48 Colby Drive, Dix Hills, NY 11746For Sale

 MLS ID #1029331, Elena M. Galluzzo, Listing by: Compass Greater NY LLC. OneKey® MLS as distributed by MLS GRID
 - $1,299,0004 bd3 ba2.6k sqft35 Pine Ridge Drive, Smithtown, NY 11787For Sale
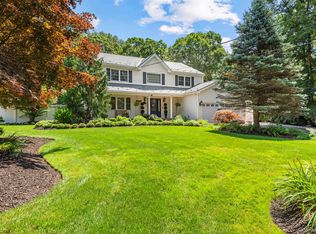 MLS ID #1030904, April E. Hughes Kaufman, Listing by: Signature Premier Properties. OneKey® MLS as distributed by MLS GRID
 - $1,195,0003 bd1 ba1.6k sqft199 Dix Hills Road, Dix Hills, NY 11746For Sale
 MLS ID #1016948, Gregory G. Parks, Listing by: Douglas Elliman Real Estate. OneKey® MLS as distributed by MLS GRID
 - $1,299,9904 bd3 ba2.6k sqft15 Victoria Court, Oakdale, NY 11769For Sale
 MLS ID #1025608, Robert M. Lorenzo II, Listing by: Compass Greater NY LLC. OneKey® MLS as distributed by MLS GRID
 - $1,749,0005 bd5 ba4.4k sqft1 Fox Hollow Court, Dix Hills, NY 11746For SaleMLS ID #1010843, David L. Cohen, Listing by: Corcoran SRG Residential. OneKey® MLS as distributed by MLS GRID
- $1,475,0007 bd5 ba3.8k sqft10 Springmeadow Drive, Kings Park, NY 11754For SaleMLS ID #1031241, Alexis Adams, Listing by: Realty Connect USA L I Inc. OneKey® MLS as distributed by MLS GRID
- $1,100,0004 bd2 ba2k sqft6 Crown Hill Road, Northport, NY 11768For SaleMLS ID #1030913, Gordon Lewis, Listing by: RE/MAX Integrity Leaders. OneKey® MLS as distributed by MLS GRID
- $1,198,0004 bd3 ba2.5k sqft17 Cedar Place, Kings Park, NY 11754For SaleMLS ID #1015782, George C. McKnight, Listing by: George Mcknight REALTORS Inc. OneKey® MLS as distributed by MLS GRID
- $1,398,0004 bd4 ba2.8k sqft19 Manetto Drive, Plainview, NY 11803For SaleMLS ID #1031606, Na Lin, Listing by: United Real Estate Fortune. OneKey® MLS as distributed by MLS GRID
- $1,250,0005 bd4 ba2.7k sqft2 Three Pond Road, Smithtown, NY 11787For SaleMLS ID #975603, Lyssa Gugliotta CBR E-PRO, Listing by: Howard Hanna Coach. OneKey® MLS as distributed by MLS GRID
- $1,199,0005 bd3 ba2.4k sqft61 Hemlock Lane, Massapequa Park, NY 11762For SaleMLS ID #1029813, Jennie R. Katz, Listing by: Blue Island Homes NY LLC. OneKey® MLS as distributed by MLS GRID
- $999,9994 bd3 ba2.5k sqft14 Sandpiper Court, Smithtown, NY 11787For SaleMLS ID #1017743, Nicholas Mazziotti, Listing by: Signature Premier Properties. OneKey® MLS as distributed by MLS GRID
- $990,0004 bd3 ba2.4k sqft19 Eckernkamp Drive, Smithtown, NY 11787For SaleMLS ID #1029417, Michelle Wright SFR, Listing by: Signature Premier Properties. OneKey® MLS as distributed by MLS GRID
- $1,288,0004 bd3 ba3.2k sqft20 Hancock Court, South Setauket, NY 11720For SaleMLS ID #1016509, Debra Sudaley, Listing by: The Agency Northshore NY. OneKey® MLS as distributed by MLS GRID
- $1,200,0003 bd3 ba2.1k sqft30 Landing Meadow Road, Smithtown, NY 11787For SaleMLS ID #1006718, Linda A. Wilson, Listing by: Exit Realty Achieve. OneKey® MLS as distributed by MLS GRID
- $1,298,0004 bd3 ba1.9k sqft6 W Oak Hill, Oyster Bay, NY 11771For SaleMLS ID #1018691, Frances M. Covello CBR, Listing by: Daniel Gale Sothebys Intl Rlty. OneKey® MLS as distributed by MLS GRID
- $1,099,9994 bd3 ba2.2k sqft17 Lower Road, Smithtown, NY 11787For SaleMLS ID #1014077, Janet M. Foley, Listing by: Daniel Gale Sothebys Intl Rlty. OneKey® MLS as distributed by MLS GRID
- $1,395,0005 bd3 ba2.9k sqft43 Viola Drive, Glen Cove, NY 11542For SaleMLS ID #1019856, Leslie R. Kle, Listing by: Coldwell Banker American Homes. OneKey® MLS as distributed by MLS GRID
- $1,349,9994 bd3 ba1.9k sqft49 Village Drive, Jericho, NY 11753For SaleMLS ID #1022753, Gagandeep S. Manuja, Listing by: Realty Connect USA LLC. OneKey® MLS as distributed by MLS GRID
- $849,9004 bd2 ba2.2k sqft118 Ledgewood Drive, Smithtown, NY 11787For SaleMLS ID #1006953, Ronni B. Tranes CRS, Listing by: Douglas Elliman Real Estate. OneKey® MLS as distributed by MLS GRID
