Welcome to 42 McLane Drive! Experience the pinnacle of seamless luxury living in this magnificent 3,000 sq. ft. Expanded Ranch, perfectly situated in the prestigious community of Dix Hills and zoned for the award-winning Commack School District. Offering an expansive and airy footprint, this home features high ceilings, 3 generously-sized bedrooms and 3 full bathrooms with hardwood floors throughout. The primary bedroom has an ensuite bathroom and 4 closets. You enter this home into a large foyer which flows into the formal dining room with fireplace, kitchen and Great Room. The kitchen has granite countertops, cream wood cabinets, a stone tile floor, stainless steel appliances and a GE double oven. The great room has large sliding doors overlooking the pool and the laundry room is conveniently located on the main level of the house. While the main level boasts grand entertaining spaces designed for effortless living, the upper level offers a large bonus room with California custom closets and a dedicated home office. The living space extends even further down into a full finished basement with a full bathroom perfect for a home theater, gym or play area. This home is as smart and efficient as it is beautiful, featuring clean gas heating supplemented by money-saving owned solar panels, one new central air conditioning unit and a second CAC unit for crisp summer comfort and an attached 2-car garage. Plus, enjoy ultimate peace of mind with a premium whole-house gas generator. Step outside into your own private backyard resort. Situated on an oversized, beautifully landscaped half-acre lot, the outdoor oasis features a spectacular saltwater in-ground pool, a brick patio, a gas BBQ and a brand-new gas firepit-your ultimate destination for summer relaxation and evening gatherings under the stars. Other features include inground sprinklers, a tankless Navien Boiler with an additional 40 gallon H/W tank and 50-year architectural roof. Don't miss this rare opportunity to own a feature-packed estate that checks every single box for luxury, efficiency and location.
Pending
$1,350,000
42 McLane Drive, Dix Hills, NY 11746
3beds
3,000sqft
Single Family Residence, Residential
Built in 2004
0.5 Acres Lot
$-- Zestimate®
$450/sqft
$-- HOA
What's special
Inground sprinklersDedicated home officePrivate backyard resortBrand-new gas firepitBrick patioGas bbqHigh ceilings
- 53 days |
- 115 |
- 4 |
Likely to sell faster than
Zillow last checked:
Listing updated:
Listed by:
Coldwell Banker American Homes 516-796-8900,
Debra Kirsh 516-662-7451
Source: OneKey® MLS as distributed by MLS GRID,MLS#: 1012588
Facts & features
Interior
Bedrooms & bathrooms
- Bedrooms: 3
- Bathrooms: 3
- Full bathrooms: 3
Primary bedroom
- Description: Primary Bedroom with Ensuite Barhroom
- Level: First
Bedroom 2
- Level: First
Bedroom 3
- Level: First
Primary bathroom
- Level: First
Bathroom 2
- Level: First
Bathroom 3
- Level: Basement
Basement
- Description: Full, Finished with Bathroom
- Level: Lower
Bonus room
- Level: Second
Dining room
- Description: Formal Dining Room with Fireplace
- Level: First
Kitchen
- Level: First
Laundry
- Level: First
Living room
- Description: Great Room
- Level: First
Office
- Level: Second
Heating
- Forced Air, Natural Gas, Solar
Cooling
- Central Air
Appliances
- Included: Cooktop, Dishwasher, Dryer, Gas Cooktop, Gas Oven, Humidifier, Microwave, Oven, Refrigerator, Stainless Steel Appliance(s), Tankless Water Heater, Washer, Gas Water Heater
- Laundry: Washer/Dryer Hookup, Laundry Room
Features
- First Floor Bedroom, First Floor Full Bath, Formal Dining, High Ceilings
- Flooring: Hardwood
- Basement: Finished,Full,Walk-Out Access
- Attic: Finished,Full
- Number of fireplaces: 1
- Fireplace features: Gas
Interior area
- Total structure area: 21,780
- Total interior livable area: 3,000 sqft
Video & virtual tour
Property
Parking
- Total spaces: 2
- Parking features: Driveway, Garage
- Garage spaces: 2
- Has uncovered spaces: Yes
Features
- Levels: Three Or More
- Patio & porch: Patio
- Has private pool: Yes
- Pool features: Fenced, In Ground, Salt Water
Lot
- Size: 0.5 Acres
- Features: Back Yard, Landscaped, Paved, Sprinklers In Front, Sprinklers In Rear
Details
- Parcel number: 0400252000300058000
- Special conditions: None
Construction
Type & style
- Home type: SingleFamily
- Architectural style: Exp Ranch
- Property subtype: Single Family Residence, Residential
Materials
- Brick, Stucco, Vinyl Siding
Condition
- Year built: 2004
Utilities & green energy
- Sewer: Septic Tank
- Water: Public
- Utilities for property: Electricity Connected, Natural Gas Connected, Water Connected
Community & HOA
Community
- Security: Security System
HOA
- Has HOA: No
Location
- Region: Dix Hills
Financial & listing details
- Price per square foot: $450/sqft
- Tax assessed value: $4,400
- Annual tax amount: $21,405
- Date on market: 6/25/2026
- Cumulative days on market: 53 days
- Listing agreement: Exclusive Right To Sell
- Electric utility on property: Yes
Estimated market value
Not available
Estimated sales range
Not available
Not available
Price history
| Date | Event | Price |
|---|---|---|
| 7/9/2026 | Pending sale | $1,350,000$450/sqft |
Source:  OneKey® MLS as distributed by MLS GRID #1012588 Report a problem OneKey® MLS as distributed by MLS GRID #1012588 Report a problem | ||
| 6/25/2026 | Listed for sale | $1,350,000+43.8%$450/sqft |
Source: OneKey® MLS as distributed by MLS GRID #1012588 Report a problem | ||
| 1/25/2021 | Sold | $939,000$313/sqft |
Source: Agent Provided Report a problem | ||
| 12/11/2020 | Pending sale | $939,000$313/sqft |
Source: OneKey® MLS as distributed by MLS GRID #3266248 Report a problem | ||
| 12/5/2020 | Listing removed | $939,000$313/sqft |
Source: Samuel Realty Group LLC #3266248 Report a problem | ||
| 11/18/2020 | Price change | $939,000-2.7%$313/sqft |
Source: Samuel Realty Group LLC #3266248 Report a problem | ||
| 10/29/2020 | Price change | $965,000+1.7%$322/sqft |
Source: Samuel Realty Group LLC #3265219 Report a problem | ||
| 9/22/2020 | Listed for sale | $949,000+18.6%$316/sqft |
Source: Samuel Realty Group LLC #3254464 Report a problem | ||
| 12/13/2016 | Sold | $800,000-10%$267/sqft |
Source: OneKey® MLS as distributed by MLS GRID #L2879098 Report a problem | ||
| 8/26/2016 | Listed for sale | $889,000+89.1%$296/sqft |
Source: Coach Real Estate Associates #2879098 Report a problem | ||
| 2/14/2003 | Sold | $470,000$157/sqft |
Source: Public Record Report a problem | ||
Public tax history
| Year | Property taxes | Tax assessment |
|---|---|---|
| 2025 | -- | $4,400 |
| 2024 | -- | $4,400 |
| 2023 | -- | $4,400 |
| 2022 | -- | $4,400 |
| 2021 | -- | $4,400 |
| 2020 | -- | $4,400 |
| 2019 | -- | $4,400 |
| 2018 | -- | $4,400 |
| 2017 | $17,694 | $4,400 |
| 2016 | -- | $4,400 |
| 2015 | -- | $4,400 |
| 2014 | -- | $4,400 |
| 2013 | -- | $4,400 |
| 2012 | -- | $4,400 -11.1% |
| 2011 | -- | $4,950 |
| 2007 | $13,328 +13.1% | $4,950 |
| 2005 | $11,783 +7.8% | $4,950 |
| 2004 | $10,926 +18% | $4,950 |
| 2003 | $9,263 +9% | $4,950 |
| 2002 | $8,501 -0.6% | $4,950 |
| 2001 | $8,548 +2.4% | $4,950 |
| 2000 | $8,345 | $4,950 |
Find assessor info on the county website
Monthly payment
Climate risks
Neighborhood: 11746
Nearby schools
GreatSchools rating
- NARolling Hills SchoolGrades: K-2Distance: 0.2 mi
- 6/10Commack Middle SchoolGrades: 6-8Distance: 0.4 mi
- 9/10Commack High SchoolGrades: 9-12Distance: 3.4 mi
Schools provided by the listing agent
- Elementary: Rolling Hills School
- Middle: Commack Middle School
- High: Commack High School
Source: OneKey® MLS as distributed by MLS GRID. This data may not be complete. We recommend contacting the local school district to confirm school assignments for this home.
- $1,207,5004 bd4 ba-- sqft40 McLane Dr, Dix Hills, NY 11746Off Market
- $1,016,400-- bd-- ba-- sqft46 McCulloch Dr, Dix Hills, NY 11746Off Market
- $1,400,0004 bd3 ba3k sqft44 McCulloch Dr, Dix Hills, NY 11746Sold
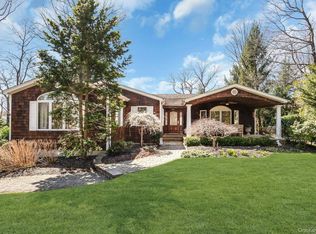
- $1,020,900-- bd-- ba-- sqft38 McLane Dr, Dix Hills, NY 11746Off Market
- $4,4005 bd3 ba3k sqft48 McCulloch Dr, Dix Hills, NY 11746Off Market
- $1,093,800-- bd-- ba-- sqft37 McLane Dr, Dix Hills, NY 11746Off Market
- $1,091,100-- bd-- ba-- sqft41 Randolph Dr, Dix Hills, NY 11746Off Market
- $1,048,900-- bd-- ba-- sqft42 McCulloch Dr, Dix Hills, NY 11746Off Market
A local agent can set up tours, give advice and negotiate with sellers.
Similar homes
- $1,399,0004 bd4 ba2.8k sqft6 Redwood Drive, Dix Hills, NY 11746For Sale

 MLS ID #1013646, Kerri McDonald, Listing by: Cornerstone Properties of LI. OneKey® MLS as distributed by MLS GRID
 - $1,499,0005 bd4 ba4.5k sqft48 Colby Drive, Dix Hills, NY 11746For Sale
 MLS ID #1029331, Elena M. Galluzzo, Listing by: Compass Greater NY LLC. OneKey® MLS as distributed by MLS GRID
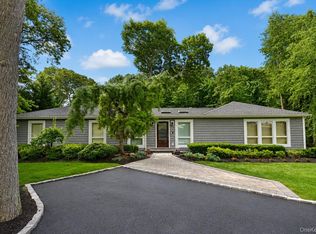
 - $1,699,9005 bd4 ba4k sqft4 Durham Drive, Dix Hills, NY 11746For Sale
 MLS ID #1024270, Janice Chavkin, Listing by: Signature Premier Properties. OneKey® MLS as distributed by MLS GRID
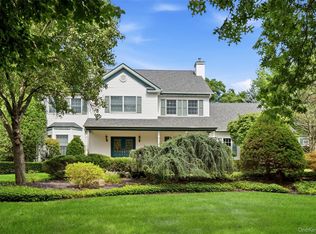
 - $1,860,0005 bd4 ba4.4k sqft14 Dupont Court, Dix Hills, NY 11746For Sale
 MLS ID #1034999, Robyn Schatz CBR, Listing by: Compass Greater NY LLC. OneKey® MLS as distributed by MLS GRID
 - $1,600,0005 bd4 ba3.8k sqft17 Calumet Drive, Dix Hills, NY 11746For SaleMLS ID #1016292, Tina L. Vespoli ABR SRS, Listing by: Douglas Elliman Real Estate. OneKey® MLS as distributed by MLS GRID
- $1,374,0004 bd3 ba2.8k sqft6 Averly Place, Smithtown, NY 11787For SaleMLS ID #1014247, Rob J. Scarito, Listing by: Douglas Elliman Real Estate. OneKey® MLS as distributed by MLS GRID
- $1,295,0004 bd3 ba3.2k sqft7 Cotswold Drive, Centerport, NY 11721For SaleMLS ID #1035898, Cynthia A. Grimm CBR E-PRO PSA SRE, Listing by: Signature Premier Properties. OneKey® MLS as distributed by MLS GRID
- $1,199,0004 bd4 ba2.7k sqft98 Florida Avenue, Commack, NY 11725For SaleMLS ID #1023724, Jennifer Ban GRI PSA SFR SRS, Listing by: EXP Realty. OneKey® MLS as distributed by MLS GRID
- $1,999,9995 bd5 ba4.5k sqft589 Caledonia Road, Dix Hills, NY 11746For SaleMLS ID #1034343, Michelle Labarbera, Listing by: Nest Seekers LLC. OneKey® MLS as distributed by MLS GRID
- $1,100,0006 bd6 ba4.1k sqft15 Oakhurst Street, South Huntington, NY 11746For SaleMLS ID #1001755, Christopher Jorge, Listing by: eXp Realty. OneKey® MLS as distributed by MLS GRID
- $1,349,0005 bd3 ba4k sqft7 Dorm Court, East Setauket, NY 11733For SaleMLS ID #1030274, Elena M. Galluzzo, Listing by: Compass Greater NY LLC. OneKey® MLS as distributed by MLS GRID
- $1,649,0005 bd4 ba3k sqft6 Hayloft Court, Smithtown, NY 11787For SaleMLS ID #1037441, Anthony M. Perrotta CBR SFR CRB, Listing by: Signature Premier Properties. OneKey® MLS as distributed by MLS GRID
- $1,395,0003 bd3 ba2.7k sqft283 Altessa Boulevard, Melville, NY 11747For SaleMLS ID #1014718, Janice Chavkin, Listing by: Signature Premier Properties. OneKey® MLS as distributed by MLS GRID
- $1,550,0004 bd4 ba2.9k sqft34 Ketchum Court, East Northport, NY 11731For SaleMLS ID #1001805, Janet C. Pushee, Listing by: Coldwell Banker American Homes. OneKey® MLS as distributed by MLS GRID
- $1,298,0003 bd3 ba2.2k sqft7 Wren Drive, Woodbury, NY 11797For SaleMLS ID #1031980, Nicole Oustatcher, Listing by: Homes By Mara. OneKey® MLS as distributed by MLS GRID
- $1,299,0004 bd3 ba3.4k sqft19 Clearwater Lane, West Islip, NY 11795For SaleMLS ID #1034491, Alanna Buz, Listing by: Douglas Elliman Real Estate. OneKey® MLS as distributed by MLS GRID
- $1,398,0004 bd4 ba2.8k sqft19 Manetto Drive, Plainview, NY 11803For SaleMLS ID #1031606, Na Lin, Listing by: United Real Estate Fortune. OneKey® MLS as distributed by MLS GRID
- $1,200,0004 bd4 ba3.8k sqft4 Jefferson Landing Circle, Port Jefferson, NY 11777For SaleMLS ID #1037311, Lori Zamore CBR SRES, Listing by: Signature Premier Properties. OneKey® MLS as distributed by MLS GRID
- $1,288,0004 bd3 ba3.2k sqft20 Hancock Court, South Setauket, NY 11720For SaleMLS ID #1016509, Debra Sudaley, Listing by: The Agency Northshore NY. OneKey® MLS as distributed by MLS GRID
- $1,199,9904 bd3 ba2.6k sqft15 Victoria Court, Oakdale, NY 11769For SaleMLS ID #1025608, Robert M. Lorenzo II, Listing by: Compass Greater NY LLC. OneKey® MLS as distributed by MLS GRID
