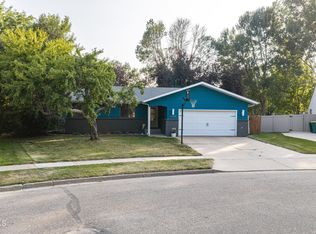
Check out this beautifully updated ranch-style home in Lincoln! This home has an assumable FHA loan through ND Housing Finance Agency with a 3% interest rate for qualifying buyers!
The kitchen features granite countertops, white cabinetry, tile backsplash, stainless steel appliances, new light fixtures, updated flooring throughout, and newer carpet. Both the primary bathroom and main floor bathroom have been recently updated with new vanities, mirrors, light fixtures, and flooring. The additional main floor bedroom features charming wainscoting and a wallpaper accent wall. You'll also love the convenience of main floor laundry.
The basement offers a spacious family room with a gas fireplace and custom wet bar, making it the perfect space for entertaining. There are also two additional bedrooms and a bathroom.
Enjoy the fully-fenced backyard complete with a garden area, storage shed, sprinkler system, and mature ash, crabapple, and maple trees. The oversized 3-stall garage
includes a gas heater, floor drain, hot and cold water hookups, a workbench, and built-in shelving. Additional updates include newer shingles installed in 2019.
Pending
Price cut: $10K (6/12)
$419,900
44 McGinnis Way, Bismarck, ND 58504
4beds
2,272sqft
:
Get pre-qualified$2,694/mo
Single Family Residence
Built in 2009
10,454 Square Feet Lot
$413,900 Zestimate®
$185/sqft
$-- HOA
What's special
Gas fireplaceStorage shedCustom wet barWallpaper accent wallTile backsplashMain floor laundryFully-fenced backyard
- 65 days |
- 80 |
- 2 |
Likely to sell faster than
Zillow last checked:
Listing updated:
Listed by:
Nicole DeKrey 701-870-1257,
VENTURE REAL ESTATE 701-226-3798
Source: Great North MLS,MLS#: 4025561
Facts & features
Interior
Bedrooms & bathrooms
- Bedrooms: 4
- Bathrooms: 3
- Full bathrooms: 2
- 3/4 bathrooms: 1
Primary bedroom
- Level: Main
Bedroom 1
- Level: Main
Bedroom 3
- Level: Basement
Bedroom 3
- Level: Basement
Bedroom 4
- Level: Basement
Primary bathroom
- Level: Main
Bathroom 1
- Level: Main
Dining room
- Level: Main
Family room
- Level: Basement
Kitchen
- Level: Main
Laundry
- Level: Main
Living room
- Level: Main
Heating
- Fireplace(s), Forced Air, Natural Gas
Cooling
- Central Air
Appliances
- Included: Dishwasher, Electric Cooktop, Microwave, Oven, Refrigerator
- Laundry: Main Level
Features
- Main Floor Bedroom, Pantry, Primary Bath, Walk-In Closet(s)
- Windows: Window Treatments
- Basement: Finished
- Number of fireplaces: 1
- Fireplace features: Basement
Interior area
- Total structure area: 2,272
- Total interior livable area: 2,272 sqft
- Finished area above ground: 1,136
- Finished area below ground: 1,136
Property
Parking
- Total spaces: 3
- Parking features: Heated Garage, Insulated, Floor Drain
- Garage spaces: 3
Features
- Levels: Two
- Stories: 2
- Exterior features: Rain Gutters
- Fencing: Vinyl,Chain Link
Lot
- Size: 10,454 Square Feet
- Dimensions: 75 x 145 x 135
- Features: Level, Lot - Owned
Details
- Parcel number: CL138790803050
Construction
Type & style
- Home type: SingleFamily
- Architectural style: Ranch
- Property subtype: Single Family Residence
Materials
- Vinyl Siding
- Roof: Shingle
Condition
- New construction: No
- Year built: 2009
Utilities & green energy
- Sewer: Public Sewer
- Water: Public
- Utilities for property: Sewer Connected, Natural Gas Connected, Water Connected, Trash Pickup - Public, Electricity Connected
Community & HOA
Community
- Security: Smoke Detector(s)
Location
- Region: Bismarck
Financial & listing details
- Price per square foot: $185/sqft
- Tax assessed value: $304,900
- Annual tax amount: $1,712
- Date on market: 5/22/2026
- Listing terms: STOP
- Electric utility on property: Yes
Estimated market value
$413,900
$393,000 - $435,000
$2,676/mo
Price history
| Date | Event | Price |
|---|---|---|
| 6/27/2026 | Pending sale | $419,900$185/sqft |
Source: Great North MLS #4025561 Report a problem | ||
| 6/12/2026 | Price change | $419,900-2.3%$185/sqft |
Source: Great North MLS #4025561 Report a problem | ||
| 5/22/2026 | Listed for sale | $429,900+38.7%$189/sqft |
Source: Great North MLS #4025561 Report a problem | ||
| 1/26/2021 | Sold | -- |
Source: Great North MLS #3409011 Report a problem | ||
| 11/14/2020 | Listed for sale | $309,900$136/sqft |
Source: ALLIANCE REAL ESTATE #409011 Report a problem | ||
| 2/21/2014 | Sold | -- |
Source: Great North MLS #3322175 Report a problem | ||
| 10/30/2009 | Sold | -- |
Source: Great North MLS #3309494 Report a problem | ||
Public tax history
| Year | Property taxes | Tax assessment |
|---|---|---|
| 2024 | $3,309 +8.4% | $152,450 +5.1% |
| 2023 | $3,052 +1% | $145,100 +8.6% |
| 2022 | $3,023 +5.1% | $133,550 +3.6% |
| 2021 | $2,876 | $128,900 +3.4% |
| 2020 | -- | $124,700 |
| 2019 | $2,650 +16.9% | $124,700 +1.8% |
| 2018 | $2,267 +137.8% | $122,500 +16% |
| 2017 | $954 -53.1% | $105,600 |
| 2016 | $2,035 +113.4% | $105,600 -43.3% |
| 2014 | $954 | $186,100 +5.6% |
| 2013 | $954 | $176,300 +11.7% |
| 2012 | -- | $157,900 +325% |
| 2011 | -- | $37,150 |
| 2010 | -- | $37,150 |
Find assessor info on the county website
Monthly payment
Est. payment
Payment breakdown
Explore the cost of this home by adjusting the details. Changes won't be saved.Climate risks
Neighborhood: 58504
Nearby schools
GreatSchools rating
- 5/10Lincoln Elementary SchoolGrades: K-5Distance: 0.6 mi
- 8/10Wachter Middle SchoolGrades: 6-8Distance: 4.9 mi
- 5/10Bismarck High SchoolGrades: 9-12Distance: 5.6 mi
- $321,8002 bd-- ba1k sqft42 McGinnis Way, Bismarck, ND 58504Off Market
- $422,7004 bd3 ba2.3k sqft56 McGinnis Way, Bismarck, ND 58504Off Market
- $412,6004 bd3 ba2.3k sqft1103 Bouyer Pl, Lincoln, ND 58504Off Market
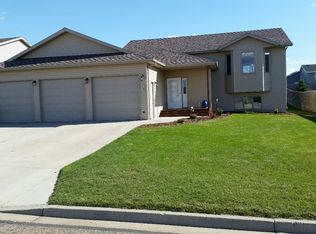
- $420,0005 bd3 ba2.4k sqft40 McGinnis Way, Bismarck, ND 58504Off Market
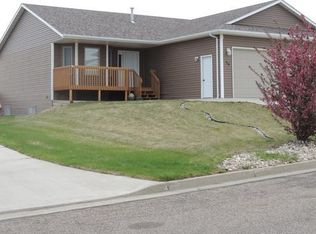
- $401,9004 bd3 ba2.2k sqft1105 Bouyer Pl, Bismarck, ND 58504Off Market
- $413,7004 bd3 ba2.2k sqft1101 Bouyer Pl, Bismarck, ND 58504Off Market
- $--4 bd3 ba2.2k sqft45 McGinnis Way, Bismarck, ND 58504Sold
- $363,1003 bd3 ba2k sqft43 McGinnis Way, Bismarck, ND 58504Off Market
A local agent can set up tours, give advice and negotiate with sellers.
Similar homes
- $414,0004 bd3 ba2.1k sqft84 Haywood Dr, Bismarck, ND 58504For Sale
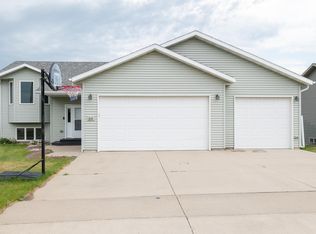 MLS ID #4026523, HALEY A LANG, Paramount Real Estate. Great North MLS
 - $419,9004 bd3 ba2.2k sqft159 Dolan Dr, Bismarck, ND 58504For Sale
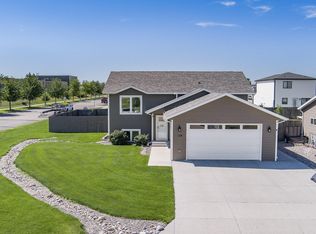 MLS ID #4026553, Jennifer Saari, BIANCO REALTY, INC.. Great North MLS
 - $424,9003 bd3 ba2.7k sqft1658 Portland Dr, Bismarck, ND 58504For Sale
 MLS ID #4026734, JAMIE L CHRISTENSEN, CENTURY 21 Morrison Realty. Great North MLS
 - $429,9004 bd4 ba2.7k sqft700 Saint Louis Pl, Bismarck, ND 58504For Sale
 MLS ID #4026371, KIRSTIN WILHELM, New Nest Realty, LLC. Great North MLS
 - $415,0004 bd2 ba1.9k sqft5800 Lariat Loop, Bismarck, ND 58503For SaleMLS ID #4026765, Nicole DeKrey, VENTURE REAL ESTATE. Great North MLS
- $319,9003 bd3 ba1.5k sqft6930 Majestic Loop, Lincoln, ND 58504For SaleMLS ID #4026696, MARY R SHELKEY, HOMETOWN REALTY. Great North MLS
- $419,0004 bd3 ba2.5k sqft3432 Crocus Ave, Bismarck, ND 58501For SaleMLS ID #4024941, Clint Feland, Broadway Realty & Land Company. Great North MLS
- $429,9004 bd3 ba2.3k sqft1413 Shires Dr SE, Mandan, ND 58554For SaleMLS ID #4026400, BETH POSEY, RE/MAX CAPITAL. Great North MLS
- $389,9004 bd2 ba2.3k sqft402 Tulsa Dr, Bismarck, ND 58504For SaleMLS ID #4025824, DARCY D FETTIG, BIANCO REALTY, INC.. Great North MLS
- $479,9004 bd3 ba3k sqft2314 Santa Barbara Dr, Bismarck, ND 58504For SaleMLS ID #4026053, PATRICK KOSKI, Realty One Group - Encore. Great North MLS
- $429,9004 bd3 ba2.2k sqft3611 Woodbend Dr SE, Mandan, ND 58554For SaleMLS ID #4026182, Noah Spitzer, Realty One Group - Encore. Great North MLS
- $524,9004 bd2 ba3.2k sqft7650 Dogwood Dr, Bismarck, ND 58504For SaleMLS ID #4026506, Nicole DeKrey, VENTURE REAL ESTATE. Great North MLS
- $364,9003 bd3 ba2k sqft3643 Meridian Dr, Bismarck, ND 58504For SaleMLS ID #4026552, NOAH VANVOORHIS, BITZ REALTY. Great North MLS
- $425,0005 bd2 ba2.8k sqft311 W Bowen Ave, Bismarck, ND 58504For SaleMLS ID #4026198, TAMMY LAPP-HARRIS, INTEGRA REALTY GROUP, INC.. Great North MLS
- $419,9004 bd3 ba2.3k sqft2924 Vancouver Ln, Bismarck, ND 58503For SaleMLS ID #4024670, CORY J. MCLINDSAY, VENTURE REAL ESTATE. Great North MLS
- $550,0005 bd4 ba3.1k sqft218 Marietta Dr, Bismarck, ND 58504For Sale By Owner
- $359,9004 bd2 ba2k sqft1425 S 3rd St, Bismarck, ND 58504For SaleMLS ID #4026366, AUSTIN W MUTH, GENESIS REALTY, LLC. Great North MLS
- $499,0003 bd2 ba2.2k sqft550 Glenwood Dr, Bismarck, ND 58504For SaleMLS ID #4023214, DAWN M LEINGANG, TRADEMARK REALTY. Great North MLS
- $409,9002 bd2 ba1.7k sqft94 Country Club Dr, Bismarck, ND 58501For SaleMLS ID #4024767, Justin Sackman, BIANCO REALTY, INC.. Great North MLS
- $624,9004 bd2 ba3.2k sqft7650 Dogwood Dr #&-7330, Bismarck, ND 58504For SaleMLS ID #4026530, Nicole DeKrey, VENTURE REAL ESTATE. Great North MLS
