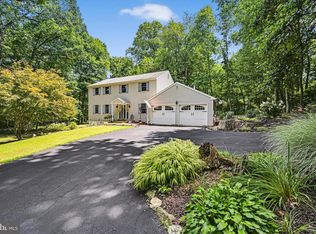
The Perfect Oasis Awaits You! Step into this meticulously maintained home—a true gift to the lucky buyer! Every detail has been thoughtfully updated with only the highest quality finishes. Enjoy peaceful mornings and relaxing evenings on the front and back porches, surrounded by lush greenery and a private, park-like setting. Inside, you’ll find stunning hardwood floors throughout the first level, a beautifully updated kitchen with granite countertops, newer appliances, and stunning cabinetry, plus a cozy family room centered around a stone fireplace. The kitchen opens to a lovely back porch overlooking an expansive, shaded backyard—perfect for cooling off and entertaining. The formal living room features a custom-built window seat and cabinetry, while the spacious dining room boasts a charming bay window and convenient access to the kitchen. Upstairs, the master suite offers a newly remodeled full bath, along with three additional bedrooms and another updated full bath. Car enthusiasts will love the separate two-car garage with upper-level storage and workshop space. Major updates completed in 2025 include HVAC, water heater, kitchen and baths, laundry/pantry, and a new well pump. The driveway has also been resurfaced in 2024 to add to some of the many updates. Terrific location within a mile of Hibernia State Park, the private school, and church and Rts. 82 and 30. Move right in and enjoy the care and effort put into making this house a true home. Could this be your dream home? Contact us today for a tour!
Under contract
$675,000
44 Red Oak Dr, Coatesville, PA 19320
4beds
2,200sqft
:
Get pre-qualified$4,299/mo
Single Family Residence
Built in 1995
0.92 Acres Lot
$663,000 Zestimate®
$307/sqft
$-- HOA
What's special
Private park-like settingHighest quality finishesExpansive shaded backyardStunning cabinetrySurrounded by lush greeneryBeautifully updated kitchenGranite countertops
- 73 days |
- 256 |
- 2 |
Zillow last checked:
Listing updated:
Listed by:
Patty Johnson 610-457-6083,
Long & Foster Real Estate, Inc. 6106961100,
Co-Listing Agent: Stacie Gianelos 484-678-2676,
Long & Foster Real Estate, Inc.
Source: Bright MLS,MLS#: PACT2126490
Facts & features
Interior
Bedrooms & bathrooms
- Bedrooms: 4
- Bathrooms: 3
- Full bathrooms: 2
- 1/2 bathrooms: 1
- Main level bathrooms: 1
Rooms
- Room types: Living Room, Dining Room, Kitchen, Family Room
Dining room
- Level: Main
- Area: 0 Square Feet
- Dimensions: 0 X 0
Family room
- Level: Main
- Area: 0 Square Feet
- Dimensions: 0 X 0
Kitchen
- Level: Main
- Area: 0 Square Feet
- Dimensions: 0 X 0
Living room
- Level: Main
- Area: 0 Square Feet
- Dimensions: 0 X 0
Mud room
- Level: Main
- Area: 0 Square Feet
- Dimensions: 0 X 0
Heating
- Forced Air, Natural Gas
Cooling
- Central Air, Natural Gas
Appliances
- Included: Gas Water Heater
- Laundry: Main Level, Mud Room
Features
- Bathroom - Tub Shower, Bathroom - Walk-In Shower, Breakfast Area, Family Room Off Kitchen, Open Floorplan, Formal/Separate Dining Room, Eat-in Kitchen, Kitchen Island, Pantry, Dry Wall
- Flooring: Hardwood, Wood
- Basement: Unfinished
- Number of fireplaces: 1
- Fireplace features: Gas/Propane
Interior area
- Total structure area: 2,200
- Total interior livable area: 2,200 sqft
- Finished area above ground: 2,200
- Finished area below ground: 0
Video & virtual tour
Property
Parking
- Total spaces: 4
- Parking features: Garage Faces Side, Driveway, Attached, Detached
- Attached garage spaces: 4
- Has uncovered spaces: Yes
Accessibility
- Accessibility features: None
Features
- Levels: Two
- Stories: 2
- Pool features: None
Lot
- Size: 0.92 Acres
- Features: Front Yard, Level, Rear Yard
Details
- Additional structures: Above Grade, Below Grade
- Parcel number: 2907 0018.1000
- Zoning: RES
- Special conditions: Standard
Construction
Type & style
- Home type: SingleFamily
- Architectural style: Traditional
- Property subtype: Single Family Residence
Materials
- Frame
- Foundation: Concrete Perimeter
- Roof: Shingle
Condition
- Excellent
- New construction: No
- Year built: 1995
Utilities & green energy
- Sewer: On Site Septic
- Water: Well
Community & HOA
Community
- Subdivision: Cedar Knoll
HOA
- Has HOA: No
Location
- Region: Coatesville
- Municipality: WEST BRANDYWINE TWP
Financial & listing details
- Price per square foot: $307/sqft
- Tax assessed value: $188,960
- Annual tax amount: $10,058
- Date on market: 5/27/2026
- Listing agreement: Exclusive Right To Sell
- Listing terms: Cash,Conventional
- Ownership: Fee Simple
Estimated market value
$663,000
$630,000 - $696,000
$3,251/mo
Price history
| Date | Event | Price |
|---|---|---|
| 6/24/2026 | Contingent | $675,000$307/sqft |
Source:  Bright MLS #PACT2126490 Report a problem Bright MLS #PACT2126490 Report a problem | ||
| 5/27/2026 | Listed for sale | $675,000+257.1%$307/sqft |
Source: Bright MLS #PACT2126490 Report a problem | ||
| 8/29/1995 | Sold | $189,000$86/sqft |
Source: Public Record Report a problem | ||
Public tax history
| Year | Property taxes | Tax assessment |
|---|---|---|
| 2025 | $9,775 +1.2% | $188,960 |
| 2024 | $9,659 +2.1% | $188,960 |
| 2023 | $9,462 +1.2% | $188,960 |
| 2022 | $9,348 +3.2% | $188,960 |
| 2021 | $9,060 +430.4% | $188,960 |
| 2020 | $1,708 -79.2% | $188,960 |
| 2019 | $8,207 +4.4% | $188,960 |
| 2018 | $7,859 +9900% | $188,960 |
| 2017 | $79 -98.7% | $188,960 |
| 2016 | $6,074 | $188,960 |
| 2015 | $6,074 | $188,960 |
| 2014 | $6,074 | $188,960 |
| 2013 | -- | $188,960 |
| 2012 | -- | $188,960 |
| 2011 | -- | $188,960 |
| 2010 | -- | $188,960 |
| 2009 | -- | $188,960 |
| 2008 | -- | $188,960 |
| 2007 | -- | $188,960 |
| 2006 | -- | $188,960 +2.5% |
| 2005 | -- | $184,340 |
| 2004 | -- | $184,340 |
| 2003 | -- | $184,340 |
| 2000 | -- | $184,340 |
Find assessor info on the county website
Monthly payment
Est. payment
Payment breakdown
Explore the cost of this home by adjusting the details. Changes won't be saved.Climate risks
Neighborhood: 19320
Nearby schools
GreatSchools rating
- 5/10Kings Highway El SchoolGrades: K-5Distance: 4 mi
- 4/10Coatesville Intermediate High SchoolGrades: 8-9Distance: 2.9 mi
- 4/10Coatesville Area Senior High SchoolGrades: 10-12Distance: 3.3 mi
Schools provided by the listing agent
- District: Coatesville Area
Source: Bright MLS. This data may not be complete. We recommend contacting the local school district to confirm school assignments for this home.
- $723,2005 bd5 ba3k sqft2695 Manor Rd, Coatesville, PA 19320Off Market
- $538,9003 bd2 ba2.2k sqft28 Red Oak Dr, Coatesville, PA 19320Off Market
- $644,9004 bd2 ba2.4k sqft24 Red Oak Dr, Coatesville, PA 19320Off Market
- $238,2105 bd4 ba3k sqft2691 Manor Rd, Coatesville, PA 19320Off Market
- $672,6003 bd2 ba3.1k sqft43 Red Oak Dr, Coatesville, PA 19320Off Market
- $567,0004 bd2 ba2k sqft20 Red Oak Dr, Coatesville, PA 19320Off Market
- $652,5005 bd2 ba3.1k sqft39 Red Oak Dr, Coatesville, PA 19320Off Market
- $543,1004 bd2 ba2.1k sqft27 Red Oak Dr, Coatesville, PA 19320Off Market
A local agent can set up tours, give advice and negotiate with sellers.
Similar homes
- $615,0004 bd3 ba2.6k sqft105 Lakeview Dr, Coatesville, PA 19320For Sale

 MLS ID #PACT2132634, Natasha Gooley, Keller Williams Real Estate -Exton. Bright MLS
 - $510,0004 bd3 ba2.2k sqft101 Rachel Ln, Coatesville, PA 19320For Sale
 MLS ID #PACT2132410, Kelly Murtaugh, RE/MAX Ace Realty. Bright MLS
 - $675,0004 bd3 ba2.1k sqft124 Helm Way, Downingtown, PA 19335For Sale
 MLS ID #PACT2130702, Ashley Bleacher, Howard Hanna Real Estate Services - Lancaster. Bright MLS
 - $490,0004 bd3 ba2.2k sqft118 Beacon St, Coatesville, PA 19320For Sale
 MLS ID #PACT2131670, Melissa Yancavage, Keller Williams Real Estate -Exton. Bright MLS
 - $585,0004 bd3 ba2.7k sqft1012 Woodruff Rd, Coatesville, PA 19320For SaleMLS ID #PACT2130420, Liliana Satell, Redfin Corporation. Bright MLS
- $574,9004 bd3 ba2.6k sqft248 Coleridge Ln, Coatesville, PA 19320For SaleMLS ID #PACT2131904, Leana Dickerman, KW Greater West Chester. Bright MLS
- $639,9004 bd3 ba2.5k sqft810 Dowlin Forge Rd, Downingtown, PA 19335For SaleMLS ID #PACT2132310, Karen Boyd, Long & Foster Real Estate, Inc.. Bright MLS
- $465,0003 bd3 ba1.9k sqft643 E Reeceville Rd, Coatesville, PA 19320For SaleMLS ID #PACT2131830, Lynn Ayers, RE/MAX Town & Country. Bright MLS
- $550,0003 bd3 ba1.1k sqft2265 Strasburg Rd, Coatesville, PA 19320For SaleMLS ID #PACT2131696, Rainny Truscott, Keller Williams Main Line. Bright MLS
- $750,0004 bd3 ba3k sqft7 Richard Wilson Dr, Coatesville, PA 19320For SaleMLS ID #PACT2117498, Mr. Gary A Mercer SR., LPT Realty, LLC. Bright MLS
- $650,0003 bd3 ba1.8k sqft330 Huffman Dr, Exton, PA 19341For SaleMLS ID #PACT2132658, Theresa Tarquinio, RE/MAX Professional Realty. Bright MLS
- $450,0004 bd3 ba2.5k sqft101 Hyacinth Way, Coatesville, PA 19320For SaleMLS ID #PACT2132494, Leana Dickerman, KW Greater West Chester. Bright MLS
- $689,9004 bd3 ba3.2k sqft1848 Unionville Rd, Pottstown, PA 19465For SaleMLS ID #PACT2131590, Meredith Jacks, Styer Real Estate. Bright MLS
- $659,0004 bd4 ba2.9k sqft4 Magnolia Ct, Downingtown, PA 19335For SaleMLS ID #PACT2127798, Robin Bowers, Century 21 Advantage Gold-Trappe. Bright MLS
- $725,0004 bd3 ba2.6k sqft443 Hallman Ct, Downingtown, PA 19335For SaleMLS ID #PACT2129688, Jamie Wagner, RE/MAX Action Associates. Bright MLS
- $390,0003 bd2 ba1.5k sqft170 Country Club Rd, Coatesville, PA 19320For SaleMLS ID #PACT2129616, SVETLANA MARGOLIS, BHHS Fox & Roach-Doylestown. Bright MLS
- $585,0004 bd3 ba2.8k sqft19 Ponds End Dr, Downingtown, PA 19335For SaleMLS ID #PACT2118308, Jerry Fisher, RE/MAX Pinnacle. Bright MLS
- $599,9004 bd4 ba2.8k sqft1170 N Manor Rd, Honey Brook, PA 19344For SaleMLS ID #PACT2129284, Susan McFadden, Keller Williams Platinum Realty - Wyomissing. Bright MLS
- $639,9004 bd3 ba2k sqft455 Spruce Dr, Exton, PA 19341For SaleMLS ID #PACT2130888, Denise Frame, Howard Hanna Real Estate Services. Bright MLS
- $674,9004 bd2 ba2.3k sqft1 Spring Valley Rd, Malvern, PA 19355For SaleMLS ID #PACT2126466, Karen Boyd, Long & Foster Real Estate, Inc.. Bright MLS
