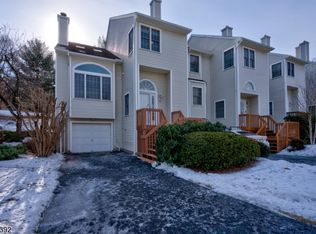
Welcome to 44 Ryan Lane in the desirable Skyline Village community! This move-in ready 2-bedroom, 2.5-bath townhome offers a bright, open layout with hardwood floors and plenty of natural light throughout.The main living area features vaulted ceilings, a fireplace and large windows, giving the space an open and airy feel. The updated kitchen offers white cabinetry, granite countertops, stainless steel appliances and plenty of cabinet and counter space, along with a separate dining area surrounded by windows.Upstairs you'll find two spacious bedrooms, including a primary suite with a beautifully updated private bath featuring a large glass-enclosed shower. The finished lower level provides additional living space that works perfectly as a family room, home office, gym or whatever fits your needs.Outside, enjoy your private deck overlooking the surrounding green space, plus the convenience of an attached garage and additional storage. Skyline Village also offers a clubhouse and community pool, all just minutes from shopping, restaurants, major highways and NJ Transit.Well maintained, spacious and ready for its next owner
Active
$565,000
44 Ryan Ln, Lincoln Park Boro, NJ 07035
2beds
--sqft
Townhouse
Built in 1987
7,840 Square Feet Lot
$-- Zestimate®
$--/sqft
$508/mo HOA
What's special
- 9 days
- 309
- 31
Zillow last checked:
Listing updated:
Listed by:
Justin Viterito 973-696-0077,
Keller Williams Prosperity Realty
Source: GSMLS,MLS#: 4048435
Facts & features
Interior
Bedrooms & bathrooms
- Bedrooms: 2
- Bathrooms: 3
- Full bathrooms: 2
- 1/2 bathrooms: 1
Primary bedroom
- Description: Full Bath, Walk-In Closet
Dining room
- Features: Living/Dining Combo
Kitchen
- Features: Eat-in Kitchen
Heating
- Forced Air, Natural Gas
Cooling
- Central Air
Appliances
- Included: Carbon Monoxide Detector, Microwave, Range/Oven-Gas, Refrigerator
Features
- Flooring: Carpet, Wood
- Basement: Yes,Finished
- Number of fireplaces: 1
- Fireplace features: Wood Burning
- Common walls with other units/homes: End Unit,Townhouse-End Unit
Property
Parking
- Total spaces: 2
- Parking features: Asphalt, Driveway-Exclusive, Attached Garage
- Attached garage spaces: 1
- Uncovered spaces: 2
Features
- Levels: Multi Floor Unit
- Patio & porch: Deck
- Has private pool: Yes
- Pool features: Outdoor Pool, Association
Lot
- Size: 7,840 Square Feet
- Dimensions: 0.18 AC
Details
- Parcel number: 2316445010000000010000C1201
Construction
Type & style
- Home type: Townhouse
- Property subtype: Townhouse
- Attached to another structure: Yes
Materials
- Vinyl Siding
- Roof: Asphalt Shingle
Condition
- Year built: 1987
- Major remodel year: 2018
Utilities & green energy
- Gas: Gas-Natural
- Sewer: Public Sewer
- Water: Public
- Utilities for property: Electricity Connected, Natural Gas Connected
Community & HOA
Community
- Features: Clubhouse
- Security: Carbon Monoxide Detector
- Subdivision: Skyline Village
HOA
- Has HOA: Yes
- Services included: Maintenance-Common Area, Maintenance Structure, Snow Removal
- HOA fee: $508 monthly
Location
- Region: Lincoln Park
Financial & listing details
- Tax assessed value: $495,800
- Annual tax amount: $10,596
- Date on market: 8/29/2026
- Exclusions: Personal property
- Ownership type: Fee Simple
- Electric utility on property: Yes
Estimated market value
Not available
Estimated sales range
Not available
Not available
Price history
| Date | Event | Price |
|---|---|---|
| 8/29/2026 | Listed for sale | $565,000 |
Source:  GSMLS #4048435 Report a problem GSMLS #4048435 Report a problem | ||
Public tax history
Tax history is unavailable.
Monthly payment
Est. payment
Payment breakdown
Explore the cost of this home by adjusting the details. Changes won't be saved.Climate risks
Neighborhood: 07035
Nearby schools
Schools provided by the listing agent
- Elementary: Pinebrook
- Middle: Ryerson
- High: Boonton
Source: GSMLS. This data may not be complete. We recommend contacting the local school district to confirm school assignments for this home.
Similar homes
- $629,9002 bd3 ba-- sqft50 Washington Ct, Montville Twp., NJ 07082For Sale
 MLS ID #4047029, Brenda Lee, Weichert Realtors Corp Hq. GSMLS
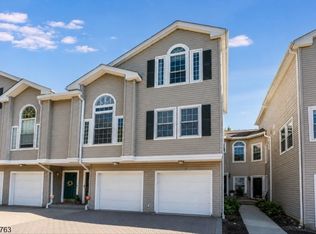
 - $565,5002 bd3 ba-- sqft15 Witherspoon Ct, Morris Twp., NJ 07960For Sale
 MLS ID #4048892, Michelle Finnerty, Turpin Real Estate, Inc.. GSMLS
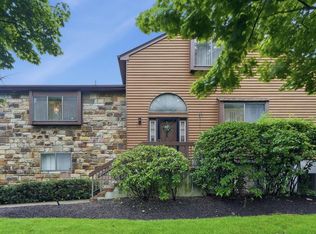
 - $559,9003 bd3 ba-- sqft2 Heritage Way, Rockaway Twp., NJ 07866For Sale
 MLS ID #4048277, Fady Meckey, Signature Realty Nj. GSMLS
 - $695,0003 bd4 ba-- sqft59 Halina Ln, Butler Boro, NJ 07405For Sale
 MLS ID #4049279, Kathleen Velischek, Coldwell Banker Realty. GSMLS
