Welcome to The Woods Resort and your opportunity to own a beautiful new home on scenic Sachem Hill. This thoughtfully designed residence offers 3 bedrooms, 2.5 bathrooms, and an open-concept layout perfect for everyday living and entertaining. The spacious kitchen features a large center island, flowing seamlessly into the dining and living areas. Durable luxury vinyl plank flooring extends throughout the main living spaces, providing both style and easy maintenance. The primary suite offers a private retreat with an en-suite bath, while two additional bedrooms provide comfortable accommodations for family or guests. The full unfinished basement offers endless possibilities for future expansion, storage, a recreation room, home gym, or workshop. Nestled within the highly desirable Woods Resort community, the home enjoys a peaceful wooded setting with access to resort-style amenities and beautiful mountain surroundings. Sachem Hill is known for its elevated views and tranquil atmosphere within The Woods Resort.
Pending
$499,900
44 Sachem Hl, Hedgesville, WV 25427
3beds
1,720sqft
:
Get pre-qualified$3,121/mo
Single Family Residence
Built in 2026
0.7 Acres Lot
$500,100 Zestimate®
$291/sqft
$67/mo HOA
What's special
Peaceful wooded settingSpacious kitchenLarge center islandElevated viewsBeautiful mountain surroundingsOpen-concept layout
- 48 days |
- 39 |
- 0 |
Zillow last checked:
Listing updated:
Listed by:
Eric Rodia 304-620-0662,
Gain Realty,
Co-Listing Agent: Eric T Butler 304-261-8255,
Gain Realty
Source: Bright MLS,MLS#: WVBE2051606
Facts & features
Interior
Bedrooms & bathrooms
- Bedrooms: 3
- Bathrooms: 3
- Full bathrooms: 2
- 1/2 bathrooms: 1
- Main level bathrooms: 3
- Main level bedrooms: 3
Basement
- Area: 1720
Heating
- Heat Pump, Electric
Cooling
- Central Air, Heat Pump, Electric
Appliances
- Included: Microwave, Dishwasher, Disposal, Water Heater, Oven/Range - Electric, Electric Water Heater
- Laundry: Hookup, Main Level, Washer/Dryer Hookups Only
Features
- Soaking Tub, Bathroom - Walk-In Shower, Bathroom - Tub Shower, Ceiling Fan(s), Combination Dining/Living, Combination Kitchen/Dining, Combination Kitchen/Living, Entry Level Bedroom, Open Floorplan, Kitchen Island, Walk-In Closet(s), Dry Wall
- Flooring: Luxury Vinyl
- Basement: Walk-Out Access,Windows,Unfinished,Concrete,Interior Entry,Exterior Entry,Full
- Number of fireplaces: 1
- Fireplace features: Gas/Propane
Interior area
- Total structure area: 3,440
- Total interior livable area: 1,720 sqft
- Finished area above ground: 1,720
- Finished area below ground: 0
Property
Parking
- Total spaces: 2
- Parking features: Covered, Garage Faces Front, Garage Door Opener, Inside Entrance, Oversized, Asphalt, Attached, Driveway
- Attached garage spaces: 2
- Has uncovered spaces: Yes
Accessibility
- Accessibility features: None
Features
- Levels: Two
- Stories: 2
- Pool features: Community
Lot
- Size: 0.7 Acres
Details
- Additional structures: Above Grade, Below Grade
- Parcel number: NO TAX RECORD
- Zoning: 0
- Special conditions: Standard
Construction
Type & style
- Home type: SingleFamily
- Architectural style: Ranch/Rambler
- Property subtype: Single Family Residence
Materials
- Batts Insulation, Blown-In Insulation, Stick Built, Vinyl Siding
- Foundation: Passive Radon Mitigation
- Roof: Architectural Shingle
Condition
- Excellent
- New construction: Yes
- Year built: 2026
Utilities & green energy
- Sewer: Public Sewer
- Water: Public
Community & HOA
Community
- Subdivision: The Woods Resort
HOA
- Has HOA: Yes
- Amenities included: Basketball Court, Clubhouse, Golf Course, Golf Course Membership Available, Spa/Hot Tub, Meeting Room, Indoor Pool, Pool, Putting Green, Racquetball, Sauna, Shuffleboard Court, Tennis Court(s), Tot Lots/Playground
- Services included: Road Maintenance, Management, Snow Removal, Trash
- HOA fee: $67 monthly
Location
- Region: Hedgesville
Financial & listing details
- Price per square foot: $291/sqft
- Date on market: 6/5/2026
- Listing agreement: Exclusive Right To Sell
- Listing terms: Cash,Bank Portfolio,Conventional,FHA,USDA Loan,VA Loan
- Ownership: Fee Simple
Estimated market value
$500,100
$475,000 - $525,000
$2,660/mo
Price history
| Date | Event | Price |
|---|---|---|
| 6/12/2026 | Pending sale | $499,900$291/sqft |
Source:  Bright MLS #WVBE2051606 Report a problem Bright MLS #WVBE2051606 Report a problem | ||
| 6/5/2026 | Listed for sale | $499,900$291/sqft |
Source: Bright MLS #WVBE2051606 Report a problem | ||
Public tax history
Tax history is unavailable.
Monthly payment
Est. payment
Payment breakdown
Explore the cost of this home by adjusting the details. Changes won't be saved.Climate risks
Neighborhood: 25427
Getting around
0 / 100
Car-DependentNearby schools
GreatSchools rating
- 7/10Tomahawk Intermediate SchoolGrades: 3-5Distance: 5.2 mi
- 7/10Hedgesville Middle SchoolGrades: 6-8Distance: 6.8 mi
- 4/10Hedgesville High SchoolGrades: 9-12Distance: 7.4 mi
Schools provided by the listing agent
- District: Berkeley County Schools
Source: Bright MLS. This data may not be complete. We recommend contacting the local school district to confirm school assignments for this home.
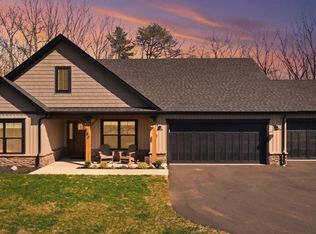
- $479,9003 bd2 ba1.6k sqft180 Sachem Hl, Hedgesville, WV 25427Pending
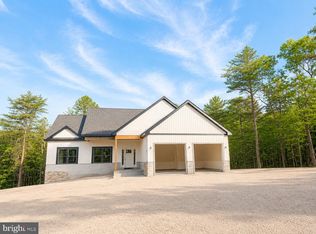
- $562,0004 bd4 ba3k sqftLOT 46 Sachem Hl, Hedgesville, WV 25427Sold
- $165,0002.19 Acres44-45 46 Sachem Hl, Hedgesville, WV 25427Sold
- $450,0003 bd3 ba1.8k sqft251 Sachem Hl, Hedgesville, WV 25427Sold

- $459,9003 bd3 ba1.8k sqft231 Sachem Hl, Hedgesville, WV 25427Sold
- $65,0001.01 AcresLOT 28 Moundbuilder Loop, Hedgesville, WV 25427Sold
- $506,8964 bd3 ba2.2k sqft51 Sachem Hl, Hedgesville, WV 25427Sold
- $479,6603 bd2 ba1.7k sqft103 Sachem Hl, Hedgesville, WV 25427Sold
A local agent can set up tours, give advice and negotiate with sellers.
Similar homes
- $499,9003 bd4 ba2.1k sqftLOT 39 Spice Bush Ct, Hedgesville, WV 25427New Construction

 MLS ID #WVMO2007836, Eric Rodia, Gain Realty. Bright MLS
 - $515,0003 bd4 ba2.1k sqftLOT 41 Spice Bush Garage Ct, Hedgesville, WV 25427New Construction
 MLS ID #WVMO2007878, Eric Rodia, Gain Realty. Bright MLS
 - $435,9003 bd3 ba1.6k sqft7865 Hedgesville Rd, Hedgesville, WV 25427For Sale
 MLS ID #WVBE2052020, Johanna Lillard, Pearson Smith Realty, LLC. Bright MLS
 - $315,0003 bd2 ba1.5k sqft131 Pot Luck Rd, Hedgesville, WV 25427For Sale
 MLS ID #WVBE2052604, Kathy Shank, Samson Properties. Bright MLS
 - $369,9003 bd2 ba1.4k sqft277 Endless Summer Rd, Hedgesville, WV 25427For SaleMLS ID #WVBE2051070, Diva Bunting, Touchstone Realty, LLC. Bright MLS
- $409,0004 bd2 ba2.3k sqft8757 Hedgesville Rd, Hedgesville, WV 25427For SaleMLS ID #WVBE2051856, Gabe McDonald, Touchstone Realty, LLC. Bright MLS
- $344,9003 bd2 ba1k sqft494 Tuckahoe Trl, Hedgesville, WV 25427For SaleMLS ID #WVBE2052250, Sam Heltzel, The KW Collective. Bright MLS
- $364,9003 bd3 ba1.4k sqft194 Nemacolin Trl, Hedgesville, WV 25427For SaleMLS ID #WVBE2050638, Gavin Washington, Weichert Realtors - Blue Ribbon. Bright MLS
- $499,9993 bd2 ba2.1k sqft4054 Apple Harvest Dr, Hedgesville, WV 25427New ConstructionMLS ID #WVBE2040330, Travis Silver, Pearson Smith Realty, LLC. Bright MLS
- $549,9003 bd2 ba1.8k sqftLOT 2 Spruce Ln, Berkeley Springs, WV 25411New ConstructionMLS ID #WVMO2007908, Eric Rodia, Gain Realty. Bright MLS
- $545,0003 bd2 ba1.5k sqft123 Jenkins Rd, Gerrardstown, WV 25420New ConstructionMLS ID #WVBE2052438, Stacey Lee, Samson Properties. Bright MLS
- $539,0003 bd3 ba2.4k sqft187 Turboprop Trl, Gerrardstown, WV 25420For SaleMLS ID #WVBE2050498, Liz McDonald, Dandridge Realty Group, LLC. Bright MLS
- $391,8103 bd3 ba2.2k sqftLOT 682 Otero Ln, Hedgesville, WV 25427New ConstructionMLS ID #WVBE2046360, Amy Cooper, Panhandle Real Estate Group, INC. Bright MLS
- $444,0004 bd4 ba1.6k sqft123 Hank Aaron Rd, Berkeley Springs, WV 25411For SaleMLS ID #WVMO2007914, David Sweeney, USRealty.com LLP. Bright MLS
- $499,9003 bd2 ba2.4k sqft4535 Arden Nollville Rd, Martinsburg, WV 25403For SaleMLS ID #WVBE2045426, Jamie Lopez, ERA Liberty Realty. Bright MLS
- $449,9003 bd3 ba1.9k sqft80 Merkaba Way, Martinsburg, WV 25404For SaleMLS ID #WVBE2052104, Matt Ridgeway, RE/MAX Real Estate Group. Bright MLS
- $254,9004 bd2 ba1.8k sqft1035 Hammonds Mill Rd, Hedgesville, WV 25427For SaleMLS ID #WVBE2048774, Jordan Butts, Burch Real Estate Group, LLC. Bright MLS
- $389,9003 bd2 ba1.3k sqft55 Highland Ridge Rd, Berkeley Springs, WV 25411For SaleMLS ID #WVMO2007502, Jordan Butts, Burch Real Estate Group, LLC. Bright MLS
- $359,9003 bd3 ba2.4k sqft1410 Strobridge Rd, Martinsburg, WV 25405For SaleMLS ID #WVBE2052992, James Smith, Burch Real Estate Group, LLC. Bright MLS
- $522,0003 bd3 ba1.9k sqftLOT 84 Glenaire Rd, Bunker Hill, WV 25413New ConstructionMLS ID #WVBE2052494, Shawn Craig, ERA Liberty Realty. Bright MLS
