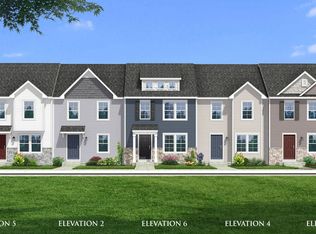
Welcome to this BETTER THAN NEW END UNIT TOWNHOME built in 2024 & beautifully maintained with an extra-large 2 story bump out (giving you more square footage on both levels) in the desirable Whispering Pines community! Perfectly positioned on a private cul-de-sac with plenty of parking, overlooking trees and serene mountain views. This spacious townhome offers 1,561 sq. ft. of bright, modern living space. The main level features an open floorplan with gorgeous luxury vinyl plank flooring, a large family room, & stylish kitchen complete with a large island, stainless steel appliances, and an adjoining dining area. Enjoy the added space of the morning room extension, which carries through to give you additional space in the upper-level primary suite. There is also a rear covered patio which offers additional relaxing living space to enjoy entertaining friends and family or simply a peaceful coffee while enjoying the privacy of this extraordinary home. Upstairs, the primary bedroom offers a generous walk-in closet and a private bath with a dual-sink vanity and a 5' walk-in shower. Two additional bedrooms, a full bath, and the conveniently located laundry room complete the second floor. Energy-efficient construction includes 2x6 exterior walls with upgraded insulation and a Lennox central HVAC system for year-round comfort. Located in a quiet community with quick access to I-81, shopping, dining, and schools, this home offers both comfort and convenience. Don’t miss your chance to own this move-in ready end-unit with beautiful views and modern amenities! CONTINGENT ON 3RD PARTY APPROVAL
Under contract
$279,900
44 Scrub Pine Ct, Bunker Hill, WV 25413
3beds
1,561sqft
:
Get pre-qualified$1,797/mo
Townhouse
Built in 2024
1,561 Square Feet Lot
$278,200 Zestimate®
$179/sqft
$50/mo HOA
What's special
Large islandBeautiful viewsPlenty of parkingOpen floorplanPrivate cul-de-sacRear covered patioLarge family room
- 50 days |
- 168 |
- 13 |
Zillow last checked:
Listing updated:
Listed by:
Michele Gibson 703-401-6221,
Samson Properties
Source: Bright MLS,MLS#: WVBE2051526
Facts & features
Interior
Bedrooms & bathrooms
- Bedrooms: 3
- Bathrooms: 3
- Full bathrooms: 2
- 1/2 bathrooms: 1
- Main level bathrooms: 1
Heating
- Programmable Thermostat, Electric
Cooling
- Central Air, Programmable Thermostat, Electric
Appliances
- Included: Disposal, Dishwasher, Refrigerator, Stainless Steel Appliance(s), Microwave, Oven/Range - Electric, Electric Water Heater
- Laundry: Upper Level
Features
- Dining Area, Family Room Off Kitchen, Eat-in Kitchen, Pantry, Recessed Lighting, Walk-In Closet(s), Combination Kitchen/Dining, Kitchen Island, Combination Kitchen/Living, Open Floorplan
- Flooring: Carpet, Luxury Vinyl
- Has basement: No
- Has fireplace: No
Interior area
- Total structure area: 1,561
- Total interior livable area: 1,561 sqft
- Finished area above ground: 1,561
Property
Parking
- Parking features: Driveway
- Has uncovered spaces: Yes
Accessibility
- Accessibility features: None
Features
- Levels: Two
- Stories: 2
- Exterior features: Awning(s)
- Pool features: None
- Has view: Yes
- View description: Trees/Woods
Lot
- Size: 1,561 Square Feet
Details
- Additional structures: Above Grade
- Parcel number: 0207010S02170000
- Zoning: RESIDENTIAL
- Special conditions: Short Sale
Construction
Type & style
- Home type: Townhouse
- Architectural style: Traditional
- Property subtype: Townhouse
Materials
- Vinyl Siding
- Foundation: Slab
- Roof: Architectural Shingle
Condition
- Excellent
- New construction: No
- Year built: 2024
Details
- Builder model: MADISON II
Utilities & green energy
- Sewer: Public Sewer
- Water: Public
Community & HOA
Community
- Subdivision: Whispering Pines
HOA
- Has HOA: Yes
- Amenities included: Common Grounds
- HOA fee: $50 monthly
- HOA name: WHISPERING PINES
Location
- Region: Bunker Hill
- Municipality: Bunker Hill
Financial & listing details
- Price per square foot: $179/sqft
- Date on market: 6/6/2026
- Listing agreement: Exclusive Right To Sell
- Listing terms: Cash,Conventional,FHA,USDA Loan,VA Loan
- Ownership: Fee Simple
Estimated market value
$278,200
$264,000 - $292,000
$1,917/mo
Price history
| Date | Event | Price |
|---|---|---|
| 7/8/2026 | Contingent | $279,900$179/sqft |
Source:  Bright MLS #WVBE2051526 Report a problem Bright MLS #WVBE2051526 Report a problem | ||
| 6/6/2026 | Listed for sale | $279,900$179/sqft |
Source: Bright MLS #WVBE2051526 Report a problem | ||
| 3/11/2026 | Listing removed | $279,900$179/sqft |
Source: Bright MLS #WVBE2045990 Report a problem | ||
| 1/26/2026 | Contingent | $279,900$179/sqft |
Source: Bright MLS #WVBE2045990 Report a problem | ||
| 11/23/2025 | Listed for sale | $279,900+3.7%$179/sqft |
Source: Bright MLS #WVBE2045990 Report a problem | ||
| 11/6/2024 | Sold | $270,022+0%$173/sqft |
Source: Bright MLS #WVBE2030676 Report a problem | ||
| 9/20/2024 | Pending sale | $270,002$173/sqft |
Source: Bright MLS #WVBE2030676 Report a problem | ||
| 8/10/2024 | Price change | $270,002-0.9%$173/sqft |
Source: Bright MLS #WVBE2030676 Report a problem | ||
| 7/22/2024 | Listed for sale | $272,522$175/sqft |
Source: Bright MLS #WVBE2030676 Report a problem | ||
Public tax history
Tax history is unavailable.
Monthly payment
Est. payment
Payment breakdown
Explore the cost of this home by adjusting the details. Changes won't be saved.Climate risks
Neighborhood: 25413
Nearby schools
GreatSchools rating
- 4/10Mill Creek Intermediate SchoolGrades: 3-5Distance: 2 mi
- 5/10Musselman Middle SchoolGrades: 6-8Distance: 2.2 mi
- 8/10Musselman High SchoolGrades: 9-12Distance: 2.1 mi
Schools provided by the listing agent
- High: Musselman
- District: Berkeley County Schools
Source: Bright MLS. This data may not be complete. We recommend contacting the local school district to confirm school assignments for this home.
- $280,1003 bd2 ba1.4k sqft152 Scotch Pine Dr, Bunker Hill, WV 25413Off Market
- $253,6003 bd3 ba1.2k sqftGentle Breeze Dr HOMESITE 2, Bunker Hill, WV 25413Off Market
- $271,4003 bd2 ba1.3k sqft156 Scotch Pine Dr, Bunker Hill, WV 25413Off Market
- $269,0003 bd2 ba1.3k sqft160 Scotch Pine Dr, Bunker Hill, WV 25413Off Market
- $249,9003 bd3 ba1.3k sqft164 Scotch Pine Dr, Bunker Hill, WV 25413For Sale
- $1,7503 bd3 ba-- sqft164 Scotch Pine Dr #1, Bunker Hill, WV 25413For Rent
- $269,0003 bd2 ba1.3k sqft168 Scotch Pine Dr, Bunker Hill, WV 25413Off Market
- $244,0003 bd2 ba1.3k sqft20 Loblolly Dr, Bunker Hill, WV 25413Off Market
A local agent can set up tours, give advice and negotiate with sellers.
Similar homes
- $270,0003 bd3 ba1.2k sqft19 Loblolly Dr, Bunker Hill, WV 25413For Sale

 MLS ID #WVBE2052816, Tracy Kable, Real Broker. Bright MLS
 - $265,0003 bd3 ba1.2k sqft176 Scotch Pine Dr, Bunker Hill, WV 25413For Sale
 MLS ID #WVBE2052404, Stephanie Feltner, Realty ONE Group Old Towne. Bright MLS
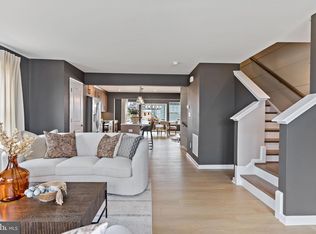
 - $280,4793 bd4 ba1.6k sqftPaddlefish Rd Homesite 269, Inwood, WV 25428New Construction
 Bright MLS
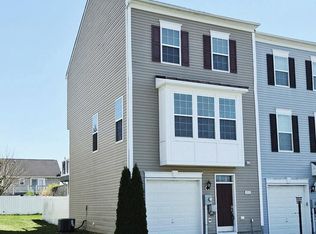
 - $275,0003 bd3 ba1.7k sqft153 Kensington Ter, Martinsburg, WV 25405For Sale
 MLS ID #WVBE2049072, Chris Fleming, Samson Properties. Bright MLS
 - $275,6433 bd4 ba1.6k sqftPaddlefish Rd Homesite 271, Inwood, WV 25428New ConstructionBright MLS
- $395,0004 bd3 ba2k sqft428 Calvert Cir, Bunker Hill, WV 25413For SaleMLS ID #WVBE2052874, Gerrit Myers, Burch Real Estate Group, LLC. Bright MLS
- $339,9003 bd2 ba2.2k sqft60 Wendover Dr, Bunker Hill, WV 25413For SaleMLS ID #WVBE2049526, Teresa Evans-Johnson, Burch Real Estate Group, LLC. Bright MLS
- $299,9003 bd3 ba1.5k sqft604 Thumper Dr, Ranson, WV 25438For SaleMLS ID #WVJF2023862, Toni Carone, Long & Foster Real Estate, Inc.. Bright MLS
- $400,0003 bd3 ba2k sqft91 Cilantro Ln, Bunker Hill, WV 25413For SaleMLS ID #WVBE2048720, Sara Williams, CENTURY 21 New Millennium. Bright MLS
- $315,0003 bd2 ba1.5k sqft131 Pot Luck Rd, Hedgesville, WV 25427For SaleMLS ID #WVBE2052604, Kathy Shank, Samson Properties. Bright MLS
- $279,9993 bd3 ba2.1k sqft38 Starting Gate Pl, Martinsburg, WV 25404For SaleMLS ID #WVBE2052496, Mrs. MARILYN BROWN, Pearson Smith Realty, LLC. Bright MLS
- $310,0003 bd2 ba1.5k sqft184 Dexter Dr, Martinsburg, WV 25405For SaleMLS ID #WVBE2049278, Theresa Ho, Exit Success Realty. Bright MLS
- $305,9904 bd4 ba2.2k sqft31 Moses Dr, Martinsburg, WV 25405For SaleMLS ID #WVBE2051572, Vimi Walker, Keller Williams Realty Advantage. Bright MLS
- $308,9903 bd4 ba2.1k sqftPaddlefish Rd Homesite 266, Inwood, WV 25428New ConstructionBright MLS
- $290,0003 bd3 ba1.5k sqft10 Norcross Ct, Martinsburg, WV 25403For SaleMLS ID #WVBE2049754, Lola Cosby, Long & Foster Real Estate, Inc.. Bright MLS
- $414,9003 bd3 ba2.2k sqft5487 Summit Point Rd, Charles Town, WV 25414For SaleMLS ID #WVJF2024900, Meredith Smith, Samson Properties. Bright MLS
- $291,9903 bd4 ba1.6k sqftFontana Cir Homesite 633, Martinsburg, WV 25403New ConstructionBright MLS
- $289,3902 bd3 ba1.2k sqft450 17th Ave #Hs-200, Ranson, WV 25438New ConstructionMLS ID #WVJF2025566, Curtis Siever, NextHome Realty Select. Bright MLS
- $297,9903 bd4 ba1.2k sqft406 17th Ave #Hs-216, Ranson, WV 25438New ConstructionMLS ID #WVJF2025568, Curtis Siever, NextHome Realty Select. Bright MLS
- $300,0263 bd3 ba1.6k sqftSlick Ter Homesite 513, Martinsburg, WV 25403New ConstructionBright MLS
