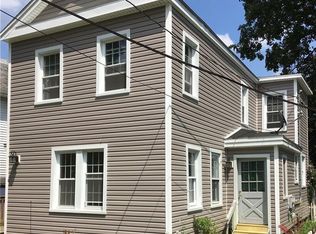
This charming, updated "Lives like a 3BR" Colonial is in an ideal location on a level corner lot with fabulous curb appeal. Complete with rocking chair front porch with Trex decking, back deck & great yard.Light,bright & remodeled in 2017. Septic upgraded 2022 w/1000 Gallon Tank & extended fields;H2O softener2018;Roof 2015;Chimney repointed 2022;Propane2018;New Kitchen 2020 w/ Stainless refrigerator,Corian counters & butcher block,Whirlpool propane stove,tile style wood floor,under cabinet lighting,sliders to deck,skylights,4.5" Bamboo floors in FR w/ built in entertainment unit,Pellet Stove,DR w/beautiful trim work,Crown moldings,wide board wood floors upstairs under carpet,new double insulated windows,2 Car Garage plus room for 3 cars in drive, plus a shed; large laundry room/PR w/new washer and dryer,Oil tank in basement, Bilco doors. Large Attic. Stroll to Train,Elementary School,Shopping,Eateries,Rec Center and so much more. This is a total charmer on a lovely street
Pre-foreclosure
Est. $444,100
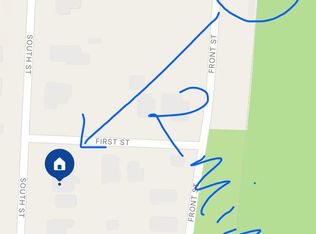
44 South St, Patterson, NY 12563
2beds
1,304sqft
SingleFamily
Built in 1910
9,147 Square Feet Lot
$444,100 Zestimate®
$341/sqft
$-- HOA
What's special
Back deckTrex deckingGreat yardLevel corner lotFabulous curb appealRocking chair front porchBilco doors
- 46 days
- 12
- 2
Facts & features
Interior
Bedrooms & bathrooms
- Bedrooms: 2
- Bathrooms: 2
- Full bathrooms: 1
- 1/2 bathrooms: 1
Heating
- Forced air, Propane / Butane
Cooling
- None
Appliances
- Included: Refrigerator
Features
- Basement: Partially finished
Interior area
- Total interior livable area: 1,304 sqft
Property
Parking
- Total spaces: 1
- Parking features: Garage - Detached
Features
- Exterior features: Vinyl
Lot
- Size: 9,147 Square Feet
Details
- Parcel number: 372400320169
Construction
Type & style
- Home type: SingleFamily
Materials
- Metal
- Roof: Asphalt
Condition
- Year built: 1910
Community & HOA
Location
- Region: Patterson
Financial & listing details
- Price per square foot: $341/sqft
- Tax assessed value: $446,900
Foreclosure details
Estimated market value
$444,100
$417,000 - $471,000
$3,921/mo
Price history
| Date | Event | Price |
|---|---|---|
| 6/28/2023 | Listing removed | -- |
Source:  Berkshire Hathaway HomeServices New England Properties Report a problem | ||
| 6/23/2023 | Listed for sale | $410,000+41.4%$314/sqft |
Source:  OneKey® MLS as distributed by MLS GRID #H6255557 Report a problem | ||
| 3/9/2018 | Sold | $289,900$222/sqft |
Source: OneKey® MLS as distributed by MLS GRID #H4745720 Report a problem | ||
| 1/29/2018 | Pending sale | $289,900$222/sqft |
Source: Coldwell Banker Residential Brokerage - Somers New York Office #4745720 Report a problem | ||
| 11/16/2017 | Price change | $289,900-1.7%$222/sqft |
Source: Coldwell Banker Residential Brokerage - Somers New York Office #4745720 Report a problem | ||
| 10/13/2017 | Listed for sale | $295,000+118.5%$226/sqft |
Source: Coldwell Banker Res Brokerage #4745720 Report a problem | ||
| 8/17/2017 | Sold | $135,000-9.9%$104/sqft |
Source: Public Record Report a problem | ||
| 5/1/2017 | Listing removed | $149,900$115/sqft |
Source: CENTURY 21 Alliance Realty Group #351909 Report a problem | ||
| 4/30/2017 | Listed for sale | $149,900+11%$115/sqft |
Source: CENTURY 21 Alliance Realty Group #351909 Report a problem | ||
| 4/28/2017 | Sold | $135,000-9.9%$104/sqft |
Source: OneKey® MLS as distributed by MLS GRID #H4625014 Report a problem | ||
| 4/4/2017 | Pending sale | $149,900$115/sqft |
Source: CENTURY 21 Alliance Realty Group #351909 Report a problem | ||
| 1/5/2017 | Price change | $149,900-9.1%$115/sqft |
Source: CENTURY 21 Alliance Realty Group #351909 Report a problem | ||
| 11/9/2016 | Price change | $164,900-8.3%$126/sqft |
Source: CENTURY 21 Alliance Realty Group #351909 Report a problem | ||
| 10/6/2016 | Price change | $179,900-7.7%$138/sqft |
Source: CENTURY 21 Alliance Realty Group #351909 Report a problem | ||
| 8/21/2016 | Price change | $195,000-9.3%$150/sqft |
Source: Century 21 Alliance Rlty Group #4625014 Report a problem | ||
| 6/1/2016 | Listed for sale | $215,000+34.4%$165/sqft |
Source: Century 21 Alliance Rlty Group #4625014 Report a problem | ||
| 11/30/2015 | Sold | $160,000$123/sqft |
Source: Public Record Report a problem | ||
Public tax history
| Year | Property taxes | Tax assessment |
|---|---|---|
| 2025 | -- | $446,900 +6% |
| 2024 | -- | $421,600 +6% |
| 2023 | -- | $397,700 +14% |
| 2022 | -- | $348,900 +8% |
| 2021 | -- | $323,100 +3% |
| 2020 | -- | $313,700 +2% |
| 2019 | -- | $307,500 +2.5% |
| 2018 | -- | $300,000 +57.2% |
| 2017 | $7,293 | $190,900 +2% |
| 2016 | -- | $187,200 +1% |
| 2015 | -- | $185,300 +1% |
| 2014 | -- | $183,500 -3% |
| 2013 | -- | $189,200 -3% |
| 2012 | -- | $195,000 -3% |
| 2011 | -- | $201,000 -5% |
| 2010 | -- | $211,600 -11.2% |
| 2009 | -- | $238,200 -6.4% |
| 2008 | -- | $254,500 |
| 2007 | -- | $254,500 +3.5% |
| 2006 | -- | $246,000 +9.2% |
| 2005 | -- | $225,300 +10.3% |
| 2004 | -- | $204,279 +21.1% |
| 2003 | -- | $168,640 +8.8% |
| 2002 | -- | $155,000 +10.6% |
| 2001 | -- | $140,200 -7.8% |
| 2000 | -- | $152,000 |
Find assessor info on the county website
Monthly payment
Climate risks
Neighborhood: 12563
Nearby schools
Schools provided by the listing agent
- Elementary: Kent Elementary
- Middle: George Fischer
- High: Carmel
- District: Carmel
Source: The MLS. This data may not be complete. We recommend contacting the local school district to confirm school assignments for this home.
Similar homes
- $424,9002 bd1 ba1.2k sqft1 Livonia Drive, Patterson, NY 12563For Sale

 MLS ID #1066057, Kevin Gamboa, Listing by: Call it Closed Intl. Realty. OneKey® MLS as distributed by MLS GRID
- $650,0003 bd2 ba1.8k sqft476 Mooney Hill Road, Patterson, NY 12563For Sale
 MLS ID #1070567, John Durso, Listing by: eXp Realty. OneKey® MLS as distributed by MLS GRID
- $429,0002 bd2 ba1k sqft13 Ripley Road, Patterson, NY 12563For Sale
 MLS ID #1060104, Susan Wynne, Listing by: RE/MAX Town & Country. OneKey® MLS as distributed by MLS GRID
- $475,0002 bd1 ba957 sqft38 Lake Shore Drive, Patterson, NY 12563Active

 MLS ID #20266386, Karolina Czekaj, Listing by: Corcoran Country Living. HVCRMLS
- $545,0005 bd2 ba1.7k sqft39 Birch Hill Road, Patterson, NY 12563For SaleMLS ID #1059875, Claudia Jiskra, Listing by: McGrath Realty Inc. OneKey® MLS as distributed by MLS GRID
- $429,0002 bd2 ba1.5k sqft2132 Route 292, Holmes, NY 12531For SaleMLS ID #1068732, Lisa Liffland, Listing by: McGrath Realty Inc. OneKey® MLS as distributed by MLS GRID
- $530,0002 bd2 ba1.5k sqft80 Bear Hill Road, Patterson, NY 12563For SaleMLS ID #1054769, Jordan Vaccaro, Listing by: Serhant LLC. OneKey® MLS as distributed by MLS GRID
- $549,9993 bd2 ba1.7k sqft2 Shirley Drive, Patterson, NY 12563For SaleMLS ID #1038378, Samantha Ortiz, Listing by: Howard Hanna Rand Realty. OneKey® MLS as distributed by MLS GRID
- $400,0002 bd1 ba864 sqft10 Palisades Road, Patterson, NY 12563For SaleMLS ID #1058563, Sharon Sheil, Listing by: Coldwell Banker Realty. OneKey® MLS as distributed by MLS GRID
- $525,0003 bd2 ba1.4k sqft34 Rutland Drive, Patterson, NY 12563For SaleMLS ID #1004126, Pamela Carinci, Listing by: RE/MAX Classic Realty. OneKey® MLS as distributed by MLS GRID
- $429,9002 bd1 ba1.3k sqft21 Geneva Drive, Carmel, NY 10512For SaleMLS ID #1069248, Dylan Harris SFR, Listing by: Prime Place Realty. OneKey® MLS as distributed by MLS GRID
- $445,0004 bd2 ba1.1k sqft193 Hill And Dale Road, Carmel, NY 10512For SaleMLS ID #987197, Karan Garewal, Listing by: Winwin Realty. OneKey® MLS as distributed by MLS GRID
- $525,0003 bd2 ba1.7k sqft45 San Souci Drive, Pawling, NY 12564For SaleMLS ID #1066929, Shannon M. Tully, Listing by: McGrath Realty Inc. OneKey® MLS as distributed by MLS GRID
- $400,0004 bd2 ba1k sqft194 N Terry Hill Road, Carmel, NY 10512For SaleMLS ID #1067177, Dylan Palminteri, Listing by: Frontline Realty Group LLC. OneKey® MLS as distributed by MLS GRID
- $500,0003 bd2 ba1.6k sqft50 Cunningham Lane, Poughquag, NY 12570For SaleMLS ID #1071185, Beatrice Dorlean-Cornet, Listing by: BHHS Hudson Valley Properties. OneKey® MLS as distributed by MLS GRID
- $527,0003 bd2 ba1.9k sqft569 Farmers Mills Road, Carmel, NY 10512For SaleMLS ID #1069807, Keith Simone, Listing by: Redfin Real Estate. OneKey® MLS as distributed by MLS GRID
- $449,9003 bd2 ba1.2k sqft2 Wilson Road, Brewster, NY 10509For SaleMLS ID #1060932, John J. Piazza, Listing by: RE/MAX Classic Realty. OneKey® MLS as distributed by MLS GRID
- $550,0003 bd2 ba1.6k sqft25 Old Route 55, Pawling, NY 12564For SaleMLS ID #1063216, Monica Schwerberg, Listing by: Compass Greater NY, LLC. OneKey® MLS as distributed by MLS GRID
- $290,0002 bd1 ba991 sqft46 Patterson Village Court, Patterson, NY 12563For SaleMLS ID #1059172, Eva Warner, Listing by: Century 21 Alliance Realty Grp. OneKey® MLS as distributed by MLS GRID
- $430,0002 bd2 ba1.1k sqft52 Church Street, Poughquag, NY 12570For SaleMLS ID #1053445, Jason Kerwar, Listing by: William Raveis Real Estate. OneKey® MLS as distributed by MLS GRID
