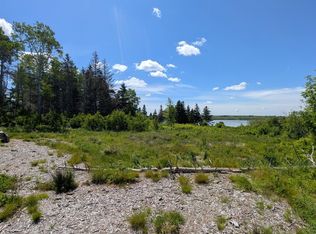
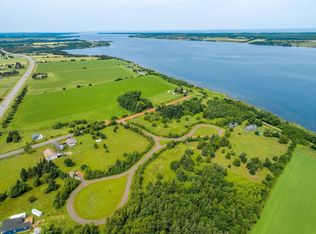
Set along the shoreline of St. Peters Bay, 44 Wine Harbour Road is a custom-built waterfront residence designed around light, landscape and a direct connection to the water. Built in 2005 by BernMar Construction, the home sits on 1.18 acres with approx. 115 feet of frontage, mature gardens and broad western exposure across the bay. The approach winds through a predominantly birch forest, creating a private arrival. Inside, 2,235 square feet of main-floor living unfolds beneath soaring cathedral ceilings, with hardwood and tile floors, floor-to-ceiling windows and multiple doors opening to the waterside veranda. Downsview Kitchens of Toronto designed the kitchen, produced in PEI using Island birch, with extensive cabinetry, a substantial island, Bosch and KitchenAid appliances and a propane cooktop. The dining area is anchored by a 10.9-foot table crafted from more than 300-year-old reclaimed Indonesian Teak, one of many furnishings included with the home. Three bedrooms are arranged across the main level, including a waterfront primary suite with direct deck access, a walk-in wardrobe, and an ensuite with a double vanity, tiled shower, and air jet tub. One guest suite is also waterfront, with direct deck access. A sunroom adds another quiet space overlooking the grounds, while the full lower level provides extensive storage, workshop space and potential for future development. Fully furnished and fully winterized, the home features geothermal in-floor heating, Daikin ceiling cassette heat pumps, a whole-home Cummins generator, an air exchanger, central vacuum, and water purification. A detached heated 1.5-car garage offers additional workspace and storage. Outside, perennial gardens, Trex decking and a private shoreline platform extend life toward the bay. Mysa Nordic Spa, restaurant, and inn are within walking distance, with Greenwich National Park, world class beaches, biking paths, St. Peters Landing, Crowbush, Brudenell, and Dundarave all within easy reach.
For sale
C$1,165,000
44 Wine Harbour Rd, Saint Peters, PE C0A 2A0
3beds
2,235sqft
Single Family Residence
Built in 2005
1.18 Acres Lot
$-- Zestimate®
C$521/sqft
C$-- HOA
What's special
Custom-built waterfront residenceMature gardensSoaring cathedral ceilingsHardwood and tile floorsFloor-to-ceiling windowsExtensive cabinetrySubstantial island
- 5 days
- 137
- 10
Zillow last checked:
Listing updated:
Listed by:
Anthony Delodder,PEI - Sales,
ROYAL LEPAGE PRINCE EDWARD REALTY
Source: Prince Edward Island REA,MLS®#: 202623974
Facts & features
Interior
Bedrooms & bathrooms
- Bedrooms: 3
- Bathrooms: 3
- Full bathrooms: 3
- Main level bathrooms: 3
- Main level bedrooms: 3
Rooms
- Room types: Kitchen, Living Room, Bedroom, Bath 1, Primary Bedroom, Ensuite Bath 1, Laundry, Bath 3, Sun Room
Primary bedroom
- Level: Main
- Area: 165
- Dimensions: 15 x 11
Bedroom 1
- Level: Main
- Area: 224
- Dimensions: 14 x 16
Bedroom 2
- Level: Main
Bathroom 1
- Level: Main
- Area: 90
- Dimensions: 10 x 9
Bathroom 3
- Level: Main
- Area: 28
- Dimensions: 4 x 7
Kitchen
- Level: Main
- Area: 140
- Dimensions: 14 x 10
Living room
- Level: Main
- Area: 465
- Dimensions: 31 x 15
Heating
- Fireplace(s), Ductless, Hot Water, Floor Furnace
Appliances
- Included: Propane Cooktop, Electric Oven, Dishwasher, Dryer, Washer, Refrigerator, Water Purifier
Features
- Central Vacuum
- Flooring: Hardwood, Tile
- Basement: Full,Partially Finished
- Has fireplace: Yes
- Fireplace features: Propane
Interior area
- Total structure area: 2,235
- Total interior livable area: 2,235 sqft
- Finished area below ground: 0
Video & virtual tour
Property
Parking
- Total spaces: 1.5
- Parking features: Gravel, Parking Spaces(s), 1.5, Detached, Heated Garage, Wired, Garage
- Garage spaces: 1.5
- Details: Parking Details(Gravel, Multi Spaces), Garage Details(Detached, Heated, Wired)
Accessibility
- Accessibility features: Wheelchair Access
Features
- Levels: 1 Level
- Patio & porch: Deck
- On waterfront: Yes
- Waterfront features: Waterfront, Bay, Harbour, Access: Bay, Access: Harbour, Salt Water
Lot
- Size: 1.18 Acres
- Features: Partially Cleared, 1 to 2.99 Acres
Details
- Parcel number: 714881
- Zoning: rural
- Other equipment: Air Exchanger, Fuel Tank(s)
Construction
Type & style
- Home type: SingleFamily
- Property subtype: Single Family Residence
Materials
- Other
- Foundation: Concrete Perimeter
- Roof: Fiberglass,Other
Condition
- Year built: 2005
Utilities & green energy
- Sewer: Septic Tank
- Water: Drilled Well
- Utilities for property: Electricity Connected, High Speed Internet, Electric, Propane
Community & HOA
Community
- Features: Beach, Golf, Marina, Place of Worship, School Bus Service
- Security: Security System
Location
- Region: Saint Peters
Financial & listing details
- Price per square foot: C$521/sqft
- Tax assessed value: C$658,400
- Annual tax amount: C$7,140
- Date on market: 9/21/2026
- Inclusions: (Fully Furnished/Turn-Key Minus Personal Items)central Vacuum, Propane Cooktop, Oven-Electric, Fridge, Dishwasher, Dryer, Washer,
- Exclusions: Personal Items, Some Artwork- List To Be Supplied
- Electric utility on property: Yes
Price history
| Date | Event | Price |
|---|---|---|
| 9/21/2026 | Listed for sale | C$1,165,000C$521/sqft |
Source:  Prince Edward Island REA #202623974 Report a problem Prince Edward Island REA #202623974 Report a problem | ||
Public tax history
Tax history is unavailable.
Climate risks
Neighborhood: C0A
Nearby schools
GreatSchools rating
No schools nearby
We couldn't find any schools near this home.

Similar homes
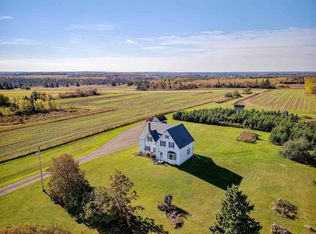
- C$609,0003 bd3 ba2.1k sqft6085 Saint Peters Rd, Saint Patrick's Parish, PE C0A 2A0For Sale
 MLS ID #202619372, Rachel Vanderknyff,PEI - Sales, EXIT Realty PEI. Prince Edward Island REA
 - C$699,0004 bd2 ba2.1k sqft215 Cable Head Rd, Saint Patrick's Parish, PE C0A 2A0For Sale
 MLS ID #202609251, James Beaton,PEI - Sales, EXIT Realty PEI. Prince Edward Island REA
 - C$1,000,0003 bd3 ba3.2k sqft84 Hatton Rd, Saint Patrick's Parish, PE C0A 1S0For Sale
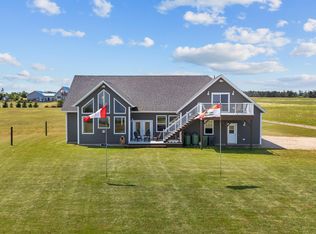 MLS ID #202519320, Jeff Mcgrath,PEI - Sales, CENTURY 21 COLONIAL REALTY INC. Prince Edward Island REA
 - C$850,0004 bd4 ba3.3k sqft253 Shore Rd, East Parish, PE C0A 2B0For Sale
 MLS ID #202622138, Richard Macfarlane,PEI - Sales, PROVINCIAL REALTY. Prince Edward Island REA
