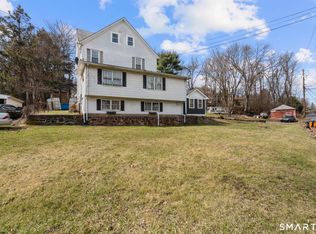
Discover the perfect blend of comfort, versatility, and accessibility in this charming single-family home nestled in the heart of Meriden, CT. With 4 spacious bedrooms and 3 full bathrooms, this home is designed to meet the needs of modern living while offering plenty of room to grow. Enjoy the convenience of one-level living in the main house, complete with wheelchair accessibility for effortless mobility. Two of the bedrooms are arranged in a tandem layout, ideal for creating a connected retreat-whether for siblings, a home office, or a private study space. The partially finished basement, which features its own full bathroom, offers endless possibilities, from a cozy family room to a hobby area or home gym. Upstairs, you'll find a large, private bedroom that opens the door to exciting potential as an in-law apartment or guest suite. This flexible space provides privacy and independence while staying connected to the main living areas. Step outside to unwind in the serene, leveled backyard-a quiet, private oasis perfect for everything from morning coffee to weekend barbecues. Whether you're hosting gatherings or simply enjoying the outdoors, this space invites you to make it your own. Located in a convenient and friendly Meriden neighborhood, this home is ready to welcome you. Don't miss out on this unique opportunity-schedule your showing today!
For sale
Price cut: $100K (6/3)
$525,000
44 Woodlawn Terrace, Meriden, CT 06450
4beds
3,222sqft
Single Family Residence
Built in 1953
10,018 Square Feet Lot
$521,100 Zestimate®
$163/sqft
$-- HOA
What's special
Serene leveled backyard
- 106 days |
- 379 |
- 12 |
Zillow last checked:
Listing updated:
Listed by:
LEADING LIFESTYLE AGENT TEAM OF COMPASS,
Omar Cruz (203)293-7967,
Compass Connecticut, LLC 203-343-0141,
Co-Listing Agent: Michael Ferraro 203-448-7321,
Compass Connecticut, LLC
Source: Smart MLS,MLS#: 24162446
Loading...
Facts & features
Interior
Bedrooms & bathrooms
- Bedrooms: 4
- Bathrooms: 3
- Full bathrooms: 3
Primary bedroom
- Level: Main
Bedroom
- Level: Main
Bedroom
- Level: Main
Bedroom
- Level: Upper
Bathroom
- Level: Main
Bathroom
- Level: Upper
Bathroom
- Level: Lower
Dining room
- Level: Main
Kitchen
- Level: Main
Kitchen
- Level: Main
Living room
- Level: Main
Heating
- Baseboard, Forced Air, Oil
Cooling
- Central Air
Appliances
- Included: Oven/Range, Microwave, Range Hood, Refrigerator, Dishwasher, Washer, Dryer, Water Heater
- Laundry: Main Level, Upper Level
Features
- Basement: Full,Partially Finished
- Attic: Walk-up
- Number of fireplaces: 1
Interior area
- Total structure area: 3,222
- Total interior livable area: 3,222 sqft
- Finished area above ground: 3,222
Property
Parking
- Total spaces: 4
- Parking features: Paved, Off Street, Driveway, Private
- Has uncovered spaces: Yes
Accessibility
- Accessibility features: Accessible Approach with Ramp
Lot
- Size: 10,018 Square Feet
- Features: Level
Details
- Parcel number: 1184246
- Zoning: R-1
Construction
Type & style
- Home type: SingleFamily
- Architectural style: Colonial,Other
- Property subtype: Single Family Residence
Materials
- Brick
- Foundation: Concrete Perimeter
- Roof: Asphalt
Condition
- New construction: No
- Year built: 1953
Utilities & green energy
- Sewer: Public Sewer
- Water: Public
Community & HOA
HOA
- Has HOA: No
Location
- Region: Meriden
Financial & listing details
- Price per square foot: $163/sqft
- Tax assessed value: $178,430
- Annual tax amount: $7,155
- Date on market: 3/27/2026
Estimated market value
$521,100
$495,000 - $547,000
$3,283/mo
Price history
| Date | Event | Price |
|---|---|---|
| 6/3/2026 | Price change | $525,000-16%$163/sqft |
Source:  Smart MLS #24162446 Report a problem Smart MLS #24162446 Report a problem | ||
| 4/26/2026 | Price change | $625,000-5.2%$194/sqft |
Source: Smart MLS #24162446 Report a problem | ||
| 3/27/2026 | Listed for sale | $659,000$205/sqft |
Source: Smart MLS #24162446 Report a problem | ||
| 8/13/2025 | Listing removed | $659,000$205/sqft |
Source: Smart MLS #24114032 Report a problem | ||
| 8/4/2025 | Price change | $659,000-5.7%$205/sqft |
Source: Smart MLS #24114032 Report a problem | ||
| 8/1/2025 | Price change | $699,000-2.8%$217/sqft |
Source: Smart MLS #24114032 Report a problem | ||
| 7/23/2025 | Listed for sale | $719,000-4.1%$223/sqft |
Source: Smart MLS #24114032 Report a problem | ||
| 12/11/2024 | Listing removed | $750,000$233/sqft |
Source: Smart MLS #24057342 Report a problem | ||
| 11/10/2024 | Listed for sale | $750,000$233/sqft |
Source: Smart MLS #24057342 Report a problem | ||
Public tax history
Tax history is unavailable.
Monthly payment
Est. payment$--/mo
Payment breakdown
Explore the cost of this home by adjusting the details. Changes won't be saved.All calculations are estimates and provided by Zillow, Inc. for informational purposes only. Actual amounts may vary.
HOA fees may include property taxes on listings classified as Co-Ops. Contact the listing agent and/or owner for fee details.
Mortgage interest rates are dependent on a number of factors, including credit score, down payment, and repayment length. Interest rate data provided by Zillow Group Marketplace, Inc. as of 1/1/1970 from various mortgage lenders with which we have lead or other similar arrangements; the Estimated Payment is an average of those rates.
See how much you could borrow to make a competitive offer.
Climate risks
Neighborhood: 06450
Nearby schools
GreatSchools rating
- 8/10Roger Sherman SchoolGrades: PK-5Distance: 0.2 mi
- 4/10Washington Middle SchoolGrades: 6-8Distance: 1 mi
- 4/10Francis T. Maloney High SchoolGrades: 9-12Distance: 0.5 mi
- $471,1005 bd3 ba3.4k sqft34 Woodlawn Ter, Meriden, CT 06450Off Market
- $295,8002 bd1 ba1.1k sqft242 Murray St, Meriden, CT 06450Off Market
- $331,2002 bd1 ba1k sqft248 Murray St, Meriden, CT 06450Off Market
- $414,1003 bd3 ba2.5k sqft43 Woodlawn Ter, Meriden, CT 06450Off Market
- $309,7003 bd2 ba1.1k sqft254 Murray St, Meriden, CT 06450Off Market
- $295,9002 bd1 ba1.2k sqft26 Woodlawn Ter, Meriden, CT 06450Off Market
- $342,6003 bd1 ba1.5k sqft33 Woodlawn Ter, Meriden, CT 06450Off Market
- $270,1003 bd1 ba924 sqft260 Murray St, Meriden, CT 06450Off Market
A local agent can set up tours, give advice and negotiate with sellers.
Similar homes
- $599,0004 bd3 ba3k sqft187 Cariati Boulevard, Meriden, CT 06451For Sale

 MLS ID #24190009, Tommy Connors, Redfin Corporation. Smart MLS
 - $525,0005 bd3 ba2.3k sqft359 North Elm Street, Wallingford, CT 06492For Sale
 MLS ID #24189635, Nicole L. White, William Raveis Real Estate. Smart MLS
 - $499,9995 bd2 ba2.5k sqft142 Gracey Avenue, Meriden, CT 06451For Sale
 MLS ID #24164108, Maricela Herrera, eXp Realty. Smart MLS
 - $550,0004 bd3 ba3.5k sqft89 Shweky Lane, Southington, CT 06489For Sale
 MLS ID #24176031, Colleen Mattatall, Century 21 Clemens Group. Smart MLS
 - $359,9004 bd1 ba1.6k sqft78 Obrien Drive, Meriden, CT 06450For SaleMLS ID #24185157, Linda Rodriguez, KW Legacy Partners. Smart MLS
- $515,0004 bd4 ba1.9k sqft25 Toll Gate Road, Wethersfield, CT 06109For SaleMLS ID #24189533, Dawn E. Satagaj, William Raveis Real Estate. Smart MLS
- $499,9004 bd2 ba2.1k sqft16 East Maxwell Drive, West Hartford, CT 06107For SaleMLS ID #24190007, Deb Cohen, Coldwell Banker Realty. Smart MLS
- $499,9993 bd2 ba2.1k sqft143 Belleview Avenue, Southington, CT 06489For SaleMLS ID #24180001, Erin Mancino, Century 21 AllPoints Realty. Smart MLS
- $550,0004 bd3 ba1.9k sqft659 West Woods Road, Hamden, CT 06518For SaleMLS ID #24184848, Lauren M. Scirocco, Calcagni Real Estate. Smart MLS
- $359,9004 bd2 ba1.6k sqft30 Winthrop Terrace, Meriden, CT 06451For SaleMLS ID #24186517, Marie I. Matta-Isona, iVision Real Estate. Smart MLS
- $429,9003 bd2 ba1.6k sqft48 Peter Parley Row, Berlin, CT 06037For SaleMLS ID #24186634, Joe R. Snell, Luxe Realty LLC. Smart MLS
- $507,0003 bd3 ba2.2k sqft36 Cross Hill Road, Wethersfield, CT 06109For SaleMLS ID #24187593, Michael Albert, RE/MAX RISE. Smart MLS
- $534,9004 bd3 ba2k sqft66 Roarke Road, North Haven, CT 06473For SaleMLS ID #24181141, Leslie Terres, West Shore Realty. Smart MLS
- $535,0003 bd3 ba3k sqft169 Tom Swamp Road, Hamden, CT 06518For SaleMLS ID #24183772, Heather L. Chometa, Dow Della Valle. Smart MLS
- $429,0004 bd2 ba1.8k sqft37 Cawley Street, Bristol, CT 06010For SaleMLS ID #24187285, Kasia Nowak, KW Legacy Partners. Smart MLS
- $565,0005 bd4 ba2.5k sqft99 West Chippen Hill Road, Burlington, CT 06013For SaleMLS ID #24187637, Amy M. Bartolucci, Coldwell Banker Realty. Smart MLS
- $549,9003 bd3 ba1.9k sqft15 Edmund Place, West Hartford, CT 06119For SaleMLS ID #24189596, Kevin J. Eagan, Berkshire Hathaway NE Prop.. Smart MLS
- $535,0005 bd3 ba2.7k sqft78 North Street, Plymouth, CT 06782For SaleMLS ID #24178953, Jason D. Malagutti, Dave Jones Realty, LLC. Smart MLS
- $489,0003 bd2 ba2.1k sqft2 Birchwood Terrace, Prospect, CT 06712For SaleMLS ID #24184261, Dave Jones, Dave Jones Realty, LLC. Smart MLS
- $489,0004 bd2 ba1.7k sqft1515 Mount Vernon Road, Southington, CT 06489For SaleMLS ID #24178168, Shari Jones, Coldwell Banker Realty. Smart MLS
- Connecticut
- New Haven County
- Meriden
- 06450
- 44 Woodlawn Terrace
Nearby cities
Nearby zip codes
Other Meriden Topics
