Welcome to 15 Edmund Place, a turn-key 3-bedroom, 2.5-bath home nestled on a quiet cul-de-sac in one of West Hartford's most desirable neighborhoods, just a short walk to Elizabeth Park, Vanderbilt Park, and Whiting Lane School. The spacious first floor features a bright living room with a wood-burning fireplace, an updated eat-in kitchen with a beautiful center island and stainless steel appliances, first-floor laundry, a powder room, and a private primary suite with an en-suite bath. Double doors off the kitchen lead to a large backyard with a composite deck, perfect for entertaining. Upstairs are two additional bedrooms and an updated full bath, while the finished lower level provides flexible living space. Additional features include a newer roof, replacement windows, gas heat, central air, and an attached one-car garage.
Under contract
$549,900
15 Edmund Place, West Hartford, CT 06119
3beds
1,945sqft
:
Get pre-qualified$3,947/mo
Single Family Residence
Built in 1960
0.27 Acres Lot
$-- Zestimate®
$283/sqft
$-- HOA
What's special
- 21 days |
- 4,493 |
- 185 |
Zillow last checked:
Listing updated:
Listed by:
Lepore Eagan Team at Berkshire Hathaway Homeservices New England Properties,
Kevin J. Eagan (860)521-8100,
Berkshire Hathaway NE Prop. 860-521-8100
Source: Smart MLS,MLS#: 24189596
Facts & features
Interior
Bedrooms & bathrooms
- Bedrooms: 3
- Bathrooms: 3
- Full bathrooms: 2
- 1/2 bathrooms: 1
Primary bedroom
- Level: Main
Bedroom
- Level: Upper
Bedroom
- Level: Upper
Dining room
- Level: Main
Living room
- Level: Main
Heating
- Hot Water, Natural Gas
Cooling
- Central Air
Appliances
- Included: Oven/Range, Microwave, Refrigerator, Dishwasher, Water Heater
Features
- Basement: Full
- Attic: Access Via Hatch
- Number of fireplaces: 1
Interior area
- Total structure area: 1,945
- Total interior livable area: 1,945 sqft
- Finished area above ground: 1,645
- Finished area below ground: 300
Property
Parking
- Total spaces: 1
- Parking features: Attached
- Attached garage spaces: 1
Lot
- Size: 0.27 Acres
- Features: Cul-De-Sac
Details
- Parcel number: 1895725
- Zoning: R-6
Construction
Type & style
- Home type: SingleFamily
- Architectural style: Cape Cod
- Property subtype: Single Family Residence
Materials
- Vinyl Siding
- Foundation: Concrete Perimeter
- Roof: Asphalt
Condition
- New construction: No
- Year built: 1960
Utilities & green energy
- Sewer: Public Sewer
- Water: Public
Community & HOA
HOA
- Has HOA: No
Location
- Region: West Hartford
Financial & listing details
- Price per square foot: $283/sqft
- Tax assessed value: $237,160
- Annual tax amount: $10,620
- Date on market: 7/7/2026
Estimated market value
Not available
Estimated sales range
Not available
Not available
Price history
| Date | Event | Price |
|---|---|---|
| 7/12/2026 | Pending sale | $549,900$283/sqft |
Source:  Smart MLS #24189596 Report a problem Smart MLS #24189596 Report a problem | ||
| 7/10/2026 | Listed for sale | $549,900+71.8%$283/sqft |
Source: Smart MLS #24189596 Report a problem | ||
| 4/9/2018 | Sold | $320,000+0.3%$165/sqft |
Source: Smart MLS #170045249 Report a problem | ||
| 1/29/2018 | Pending sale | $319,000$164/sqft |
Source: Berkshire Hathaway HomeServices New England Properties #170045249 Report a problem | ||
| 1/25/2018 | Listed for sale | $319,000+51.9%$164/sqft |
Source: Berkshire Hathaway HomeServices New England Properties #170045249 Report a problem | ||
| 1/28/2017 | Listing removed | $2,300$1/sqft |
Source: West Hartford #G10191261 Report a problem | ||
| 1/17/2017 | Listed for rent | $2,300$1/sqft |
Source: West Hartford #G10191261 Report a problem | ||
| 5/20/2013 | Sold | $210,000+121.1%$108/sqft |
Source: Public Record Report a problem | ||
| 7/1/1994 | Sold | $95,000$49/sqft |
Source: Public Record Report a problem | ||
Public tax history
| Year | Property taxes | Tax assessment |
|---|---|---|
| 2025 | $10,620 +11.3% | $237,160 +5.3% |
| 2024 | $9,540 +3.5% | $225,260 |
| 2023 | $9,218 +0.6% | $225,260 |
| 2022 | $9,164 +1.1% | $225,260 +5.4% |
| 2021 | $9,063 +7.5% | $213,640 +5.9% |
| 2020 | $8,430 | $201,670 |
| 2019 | $8,430 +6.2% | $201,670 +4.1% |
| 2018 | $7,941 +5.8% | $193,690 +5.9% |
| 2017 | $7,509 +4.3% | $182,980 -2.6% |
| 2015 | $7,198 +2.5% | $187,880 |
| 2014 | $7,021 +2.9% | $187,880 |
| 2013 | $6,820 +1.5% | $187,880 |
| 2012 | $6,717 -16.5% | $187,880 -7.9% |
| 2011 | $8,046 +2.8% | $204,000 |
| 2010 | $7,830 +2.2% | $204,000 |
| 2009 | $7,658 +1.2% | $204,000 |
| 2008 | $7,566 +50.9% | $204,000 +57.1% |
| 2007 | $5,015 +21.6% | $129,825 +25% |
| 2006 | $4,123 -9.9% | $103,860 |
| 2005 | $4,577 +4.6% | $103,860 |
| 2004 | $4,375 +11.8% | $103,860 0% |
| 2003 | $3,912 +5.5% | $103,900 +0% |
| 2001 | $3,707 +7.4% | $103,860 -9.6% |
| 1998 | $3,452 | $114,870 |
Find assessor info on the county website
Monthly payment
Est. payment
Payment breakdown
Explore the cost of this home by adjusting the details. Changes won't be saved.Climate risks
Neighborhood: 06119
Nearby schools
GreatSchools rating
- 6/10Whiting Lane SchoolGrades: PK-5Distance: 0.4 mi
- 8/10Bristow Middle SchoolGrades: 6-8Distance: 0.4 mi
- 10/10Hall High SchoolGrades: 9-12Distance: 2.2 mi
Schools provided by the listing agent
- Elementary: Whiting Lane
- High: Hall
Source: Smart MLS. This data may not be complete. We recommend contacting the local school district to confirm school assignments for this home.
- $412,6003 bd1 ba1.2k sqft11 Edmund Pl, West Hartford, CT 06119Off Market
- $509,1002 bd2 ba2.3k sqft21 Edmund Pl, West Hartford, CT 06119Off Market

- $625,4004 bd2 ba2.2k sqft9 Edmund Pl, West Hartford, CT 06119Off Market
- $524,5003 bd2 ba1.5k sqft27 Edmund Pl, West Hartford, CT 06119Off Market
- $550,0003 bd2 ba1.8k sqft14 Edmund Pl, West Hartford, CT 06119Sold
- $487,1003 bd2 ba1.3k sqft42 Farnham Rd, West Hartford, CT 06119Off Market
- $445,7003 bd1 ba1.5k sqft7 Edmund Pl, West Hartford, CT 06119Off Market
- $459,1003 bd2 ba1.2k sqft44 Farnham Rd, West Hartford, CT 06119Off Market
A local agent can set up tours, give advice and negotiate with sellers.
Similar homes
- $495,0004 bd2 ba2.1k sqft2425 Albany Avenue, West Hartford, CT 06117For Sale

 MLS ID #24192627, Bonnie Collins, William Raveis Real Estate. Smart MLS
 - $549,9003 bd3 ba1.9k sqft751 West Avon Road, Avon, CT 06001For Sale
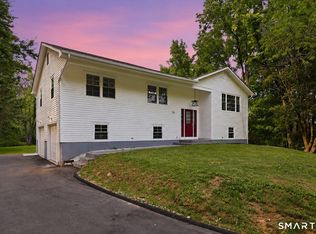 MLS ID #24192455, Kamil Andrukiewicz, New Haus Group LLC. Smart MLS
 - $525,0004 bd2 ba1.8k sqft26 Fernbel Lane, West Hartford, CT 06107For Sale
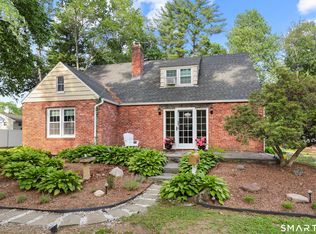 MLS ID #24179218, Suzanne W. Walsh, William Raveis Real Estate. Smart MLS
 - $624,9003 bd3 ba2.1k sqft64 Red Top Drive, West Hartford, CT 06110For Sale
 MLS ID #24189047, Mike Trinh, Naples Realty Group, LLC. Smart MLS
 - $499,9003 bd2 ba1.8k sqft32 Fairview Drive, Farmington, CT 06032For SaleMLS ID #24193550, Dawn M. Gagliardi, Serhant Connecticut, LLC. Smart MLS
- $469,9003 bd3 ba1.5k sqft174 Mohawk Drive, West Hartford, CT 06117For SaleMLS ID #24189171, Laurie C. Murray, KW Legacy Partners. Smart MLS
- $499,9004 bd4 ba1.9k sqft25 Toll Gate Road, Wethersfield, CT 06109For SaleMLS ID #24189533, Dawn E. Satagaj, William Raveis Real Estate. Smart MLS
- $499,0004 bd3 ba2.2k sqft70 Ridge Crest Circle, Wethersfield, CT 06109For SaleMLS ID #24188310, Ryan Newport, Social & Co Realty. Smart MLS
- $520,0003 bd3 ba1.8k sqft12 Villa Louisa Road, Bolton, CT 06043For SaleMLS ID #24190936, Anna Sogliuzzo, Berkshire Hathaway NE Prop.. Smart MLS
- $519,9004 bd3 ba2.4k sqft14 Lincoln Street, Farmington, CT 06085For SaleMLS ID #24194122, Jeff Coleman, Hagel & Assoc. Real Estate. Smart MLS
- $495,0003 bd2 ba2.2k sqft437 Lovely Street, Avon, CT 06001For SaleMLS ID #24186143, Gregory Frey, RE/MAX Prime Realty. Smart MLS
- $399,9003 bd1 ba1.8k sqft91 Lydall Road, Newington, CT 06111For SaleMLS ID #24193271, Mara Bisesto, William Pitt Sotheby's Int'l. Smart MLS
- $569,9004 bd3 ba2.2k sqft40 Windmill Road, Ellington, CT 06029For SaleMLS ID #24192758, Pam Moriarty, Coldwell Banker Realty. Smart MLS
- $530,0003 bd3 ba2.8k sqftWhiting Estates, West Hartford, CT 06117For SaleMLS ID #24181914, Jessica Judson, Coldwell Banker Realty. Smart MLS
- $535,0003 bd2 ba2.2k sqft443 North Street, Windsor Locks, CT 06096For SaleMLS ID #24183515, Cynthia J. Smith, Realty One Group Cutting Edge. Smart MLS
- $449,9003 bd3 ba2.3k sqft11 Roundhill Road, Granby, CT 06035For SaleMLS ID #24194777, Nancy B. Reardon, Berkshire Hathaway NE Prop.. Smart MLS
- $499,9003 bd3 ba1.9k sqft214 Woodfield Crossing, Rocky Hill, CT 06067For SaleMLS ID #24181517, Will Chase, eXp Realty. Smart MLS
- $565,0005 bd4 ba2.5k sqft99 West Chippen Hill Road, Burlington, CT 06013For SaleMLS ID #24187637, Amy M. Bartolucci, Coldwell Banker Realty. Smart MLS
- $550,0004 bd3 ba2.2k sqft124 Main Street, East Hampton, CT 06424For SaleMLS ID #24192604, Justin Marino, Marino Realty LLC. Smart MLS
- $399,9004 bd2 ba1.6k sqft34 Selldan Street, West Hartford, CT 06110For SaleMLS ID #24179170, Ellen Shuff, eXp Realty. Smart MLS
