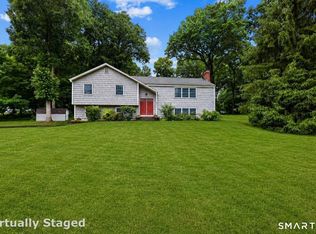
Prepare to be wowed as you enter this sleek and modern updated raised ranch in one of Rocky Hill's most desirable neighborhoods! Attention to detail abounds at 214 Woodfield Crossing in this meticulously updated 3-bedroom, 3-full-bath, 2-car-garage home, offering nearly 2,000 square feet of open floor plan living and flexibility. With a brand-new kitchen, bathrooms, deck, and new flooring and lighting throughout, there is nothing to do but move in! Gleaming hardwood floors and vaulted ceilings greet you as you enter your dream kitchen-with luxurious white quartz counters, an abundance of shaker cabinetry, and a custom tile backsplash, no detail has been spared! With an oversized center island, top-of-the-line stainless-steel appliances, and an apron-front farmhouse-style sink, style meets utility in every way. Three generously sized bedrooms and two full baths make up the rest of the main level, with the primary bedroom having its own stunningly renovated en-suite bath. The lower level offers a full bath, laundry area, a family room, and an office for flexible use to suit your needs! Lovingly landscaped from front to back, the curb appeal of this home adds charm and character. New Trex deck and beautiful patio with flower beds are ready for you to enjoy summer living at its best! Fantastic neighborhood with easy access to nearby amenities, golf courses, dining, and more, along with the highly rated Rocky Hill school system-don't miss your chance to call this home.
Under contract
Price cut: $20K (7/25)
$499,900
214 Woodfield Crossing, Rocky Hill, CT 06067
3beds
1,994sqft
Single Family Residence
Built in 1979
0.46 Acres Lot
$491,700 Zestimate®
$251/sqft
$-- HOA
What's special
Vaulted ceilingsNew trex deckOffice for flexible useOversized center islandFamily roomDream kitchenLaundry area
- 71 days |
- 1,974 |
- 108 |
Zillow last checked:
Listing updated:
Listed by:
BROOKE TEAM AT EXP REALTY,
Will Chase (860)999-3951,
eXp Realty 866-828-3951,
Co-Listing Agent: Nicola DeLuca 860-716-5688,
eXp Realty
Source: Smart MLS,MLS#: 24181517
Facts & features
Interior
Bedrooms & bathrooms
- Bedrooms: 3
- Bathrooms: 3
- Full bathrooms: 3
Primary bedroom
- Level: Main
Bedroom
- Level: Main
Bedroom
- Level: Main
Primary bathroom
- Level: Main
Bathroom
- Level: Main
Bathroom
- Level: Lower
Dining room
- Level: Main
Family room
- Level: Lower
Living room
- Level: Main
Office
- Level: Lower
Heating
- Baseboard, Oil
Cooling
- Attic Fan
Appliances
- Included: Oven/Range, Microwave, Refrigerator, Dishwasher, Water Heater
- Laundry: Lower Level
Features
- Basement: Full,Finished
- Attic: Pull Down Stairs
- Number of fireplaces: 1
Interior area
- Total structure area: 1,994
- Total interior livable area: 1,994 sqft
- Finished area above ground: 1,294
- Finished area below ground: 700
Property
Parking
- Total spaces: 8
- Parking features: Attached, Driveway, Paved
- Attached garage spaces: 2
- Has uncovered spaces: Yes
Features
- Patio & porch: Deck, Patio
Lot
- Size: 0.46 Acres
- Features: Subdivided
Details
- Additional structures: Shed(s)
- Parcel number: 2255257
- Zoning: R-20
Construction
Type & style
- Home type: SingleFamily
- Architectural style: Ranch
- Property subtype: Single Family Residence
Materials
- Vinyl Siding
- Foundation: Concrete Perimeter, Raised
- Roof: Asphalt
Condition
- New construction: No
- Year built: 1979
Utilities & green energy
- Sewer: Public Sewer
- Water: Public
Community & HOA
HOA
- Has HOA: No
Location
- Region: Rocky Hill
Financial & listing details
- Price per square foot: $251/sqft
- Tax assessed value: $256,830
- Annual tax amount: $7,767
- Date on market: 6/6/2026
Estimated market value
$491,700
$467,000 - $516,000
$2,707/mo
Price history
| Date | Event | Price |
|---|---|---|
| 8/10/2026 | Contingent | $499,900$251/sqft |
Source: eXp Realty #24181517 Report a problem | ||
| 8/10/2026 | Pending sale | $499,900$251/sqft |
Source:  Smart MLS #24181517 Report a problem Smart MLS #24181517 Report a problem | ||
| 7/25/2026 | Price change | $499,900-3.8%$251/sqft |
Source: Smart MLS #24181517 Report a problem | ||
| 6/6/2026 | Listed for sale | $519,900+46.5%$261/sqft |
Source: Smart MLS #24181517 Report a problem | ||
| 3/18/2026 | Sold | $355,000+22.4%$178/sqft |
Source: Smart MLS #24155191 Report a problem | ||
| 3/2/2026 | Contingent | $290,000$145/sqft |
Source: eXp Realty #24155191 Report a problem | ||
| 3/2/2026 | Pending sale | $290,000$145/sqft |
Source: Smart MLS #24155191 Report a problem | ||
| 2/26/2026 | Listed for sale | $290,000+32.1%$145/sqft |
Source: Smart MLS #24155191 Report a problem | ||
| 9/1/1988 | Sold | $219,500$110/sqft |
Source: Public Record Report a problem | ||
Public tax history
| Year | Property taxes | Tax assessment |
|---|---|---|
| 2025 | $7,767 +3.7% | $256,830 |
| 2024 | $7,492 +7.4% | $256,830 +32.2% |
| 2023 | $6,977 +4% | $194,250 |
| 2022 | $6,706 +1.2% | $194,250 |
| 2021 | $6,624 +1.5% | $194,250 |
| 2020 | $6,527 +3.4% | $194,250 |
| 2019 | $6,313 -2.4% | $194,250 -2.7% |
| 2018 | $6,471 +2.5% | $199,710 |
| 2017 | $6,311 +6.4% | $199,710 |
| 2015 | $5,931 | $199,710 |
| 2014 | $5,931 -0.8% | $199,710 -11.1% |
| 2013 | $5,977 +2.7% | $224,700 |
| 2012 | $5,820 +5.7% | $224,700 |
| 2011 | $5,505 +2.9% | $224,700 |
| 2010 | $5,348 +3.9% | $224,700 |
| 2009 | $5,146 +7.6% | $224,700 +37.2% |
| 2008 | $4,783 +2.8% | $163,790 |
| 2007 | $4,652 +1.4% | $163,790 |
| 2006 | $4,586 +8.5% | $163,790 |
| 2005 | $4,226 | $163,790 |
| 2004 | $4,226 +69.2% | $163,790 +92.1% |
| 2003 | $2,498 -23.5% | $85,260 -30% |
| 2001 | $3,264 +3.6% | $121,800 -15% |
| 1995 | $3,152 | $143,280 |
Find assessor info on the county website
Monthly payment
Est. payment
Payment breakdown
Explore the cost of this home by adjusting the details. Changes won't be saved.Climate risks
Neighborhood: 06067
Nearby schools
GreatSchools rating
- 10/10West Hill SchoolGrades: PK-3Distance: 1.5 mi
- 9/10Albert D. Griswold Middle SchoolGrades: 6-8Distance: 2.7 mi
- 7/10Rocky Hill High SchoolGrades: 9-12Distance: 2.9 mi
Schools provided by the listing agent
- Elementary: West Hill
- High: Rocky Hill
Source: Smart MLS. This data may not be complete. We recommend contacting the local school district to confirm school assignments for this home.
- $451,2003 bd2 ba1.3k sqft226 Woodfield Xing, Rocky Hill, CT 06067Off Market
- $517,1003 bd2 ba1.8k sqft200 Woodfield Xing, Rocky Hill, CT 06067Off Market
- $563,4004 bd2 ba2k sqft215 Woodfield Xing, Rocky Hill, CT 06067Off Market
- $621,7003 bd4 ba2.8k sqft240 Woodfield Xing, Rocky Hill, CT 06067Off Market

- $537,6003 bd2 ba2.1k sqft223 Woodfield Xing, Rocky Hill, CT 06067Off Market
- $510,9003 bd3 ba1.9k sqft89 Tall Pines Ln, Rocky Hill, CT 06067Off Market
- $575,1003 bd2 ba2.4k sqft207 Woodfield Xing, Rocky Hill, CT 06067Off Market
- $525,0003 bd3 ba2k sqft188 Woodfield Xing, Rocky Hill, CT 06067Sold
A local agent can set up tours, give advice and negotiate with sellers.
Similar homes
- $499,8804 bd3 ba2.2k sqft81 Crescent Road, Glastonbury, CT 06033For Sale
 MLS ID #24189709, Donna Mansfield, William Raveis Real Estate. Smart MLS
 - $549,9993 bd3 ba1.7k sqft129 Midwell Road, Wethersfield, CT 06109For Sale
 MLS ID #24198596, Maria L. Latina, Eagle Eye Realty PLLC. Smart MLS
 - $499,9003 bd3 ba2.1k sqft282 Tunxis Road, West Hartford, CT 06107For Sale
 MLS ID #24197137, Matthew Thurston, KW Legacy Partners. Smart MLS
 - $469,9255 bd3 ba2.5k sqft93 Forest Street, New Britain, CT 06052For Sale
 MLS ID #24198525, Maria Pirulli, Five Stars Realty. Smart MLS
 - $325,0002 bd2 ba1.2k sqftCentury Ridge, Rocky Hill, CT 06067For SaleMLS ID #24198759, Adam C. Clemens, Century 21 Clemens Group. Smart MLS
- $429,9002 bd3 ba2.3k sqftSky View At Rolling Greens, Rocky Hill, CT 06067For SaleMLS ID #24190142, Reza Abbassi, New Door Realty. Smart MLS
- $470,0004 bd4 ba1.9k sqft25 Toll Gate Road, Wethersfield, CT 06109For SaleMLS ID #24189533, Dawn E. Satagaj, William Raveis Real Estate. Smart MLS
- $499,0003 bd3 ba2.3k sqft2595 Albany Avenue, West Hartford, CT 06117For SaleMLS ID #24190503, Vin Verrillo, Berkshire Hathaway NE Prop.. Smart MLS
- $415,0003 bd2 ba1.2k sqft40 Woodside Lane, Plainville, CT 06062For SaleMLS ID #24196395, William D. Stiles, Coldwell Banker Realty. Smart MLS
- $539,9993 bd3 ba1.6k sqft1512 Country Club Road, Middletown, CT 06457For SaleMLS ID #24191099, Rosemarie Smith, KW Legacy Partners. Smart MLS
- $399,9003 bd2 ba1.2k sqft92 Loper Street, Southington, CT 06489For SaleMLS ID #24198963, Simonne E. Corriveau, KW Legacy Partners. Smart MLS
- $585,0003 bd3 ba2.2k sqft117 Brookmoor Road, West Hartford, CT 06107For SaleMLS ID #24198561, Mateusz Mikunda, Complete Real Estate. Smart MLS
- $499,0003 bd3 ba1.8k sqftLot 20-217 Grassy Road, Bristol, CT 06010New ConstructionMLS ID #24198846, Donald A. Sciarretto, Berkshire Hathaway NE Prop.. Smart MLS
- $449,9004 bd3 ba2.1k sqft228 Echo Drive, Vernon, CT 06066For SaleMLS ID #24197596, Emily Braman, Berkshire Hathaway NE Prop.. Smart MLS
- $425,0004 bd2 ba1.3k sqft104 Bell Street, Middletown, CT 06457For SaleMLS ID #24197069, Warren P. Juall, HOMESELL. Smart MLS
- $525,0004 bd4 ba2.5k sqft97 Nutmeg Drive, Manchester, CT 06040For SaleMLS ID #24183041, Julie Corrado, Coldwell Banker Realty. Smart MLS
- $399,0003 bd3 ba1.3k sqft37 Skyview Lane, Waterbury, CT 06708For SaleMLS ID #24198332, Arthur J. Spector, Regency Real Estate, LLC. Smart MLS
- $419,9003 bd2 ba1.6k sqft48 Peter Parley Row, Berlin, CT 06037For SaleMLS ID #24186634, Joe R. Snell, Luxe Realty LLC. Smart MLS
- $399,9004 bd2 ba1.9k sqft43 Sunset Road, Newington, CT 06111For SaleMLS ID #24198464, Reza Abbassi, New Door Realty. Smart MLS
- $399,9003 bd3 ba2.4k sqft275 Winthrop Street, New Britain, CT 06052For SaleMLS ID #24197966, Maria G. Esposito, Premier Re Group LLC. Smart MLS
