10k PRICE IMPROVEMENT!! Now priced BELOW recent area sales!
This beautiful 5-bedroom, 3-bath home offers exceptional value with over 2,500 sqft of thoughtfully designed living space! The open-concept floor plan creates a seamless flow between the living, dining, and kitchen areas, finished with durable vinyl plank flooring and filled with natural light. The kitchen is built to entertain, with quartz countertops, a spacious island, walk-in pantry, and abundant cabinet space.
The main level includes a first-floor bedroom and full bathroom - perfect for an office setup, guests, or multi-generational living. Upstairs, the primary suite features dual walk-in closets, and a versatile bonus room offers flexible space for a playroom, home gym, media room, or could easily be converted to a 6th bedroom.
Step outside to enjoy the stamped concrete patio and welcoming covered front porch, with trees planted at the rear of the lot for added privacy. Located in Rockwell, this home combines peaceful rural charm with convenient access to shopping, dining, and amenities in nearby cities. Built in 2020, it features newer major systems and a remaining 10-year structural warranty, delivering extra peace of mind. Don't miss out on this gem!
Under contract-show
Price cut: $9.9K (7/21)
$340,000
440 Gray Hawk Dr, Rockwell, NC 28138
5beds
2,577sqft
:
Get pre-qualified$2,079/mo
Single Family Residence
Built in 2020
0.21 Acres Lot
$-- Zestimate®
$132/sqft
$38/mo HOA
What's special
Filled with natural lightWelcoming covered front porchAbundant cabinet spaceSpacious islandDurable vinyl plank flooringWalk-in pantryQuartz countertops
- 40 days |
- 309 |
- 7 |
Zillow last checked:
Listing updated:
Listed by:
Melissa Washington myrealtormelissaw@gmail.com,
ALBRICK
Source: Canopy MLS as distributed by MLS GRID,MLS#: 4398072
Facts & features
Interior
Bedrooms & bathrooms
- Bedrooms: 5
- Bathrooms: 3
- Full bathrooms: 3
- Main level bedrooms: 1
Primary bedroom
- Level: Upper
Bedroom s
- Level: Main
Bedroom s
- Level: Upper
Bedroom s
- Level: Upper
Bedroom s
- Level: Upper
Bathroom full
- Level: Main
Bathroom full
- Level: Upper
Other
- Level: Upper
Kitchen
- Level: Main
Laundry
- Level: Upper
Living room
- Level: Main
Heating
- Forced Air, Natural Gas, Zoned
Cooling
- Ceiling Fan(s), Central Air, Zoned
Appliances
- Included: Dishwasher, Disposal, Electric Oven, Exhaust Fan, Microwave, Oven, Plumbed For Ice Maker
- Laundry: Electric Dryer Hookup, Laundry Room, Upper Level, Washer Hookup
Features
- Kitchen Island, Open Floorplan, Pantry, Walk-In Closet(s)
- Flooring: Carpet, Vinyl
- Doors: Sliding Doors, Storm Door(s)
- Has basement: No
- Attic: Pull Down Stairs
Interior area
- Total structure area: 2,577
- Total interior livable area: 2,577 sqft
- Finished area above ground: 2,577
- Finished area below ground: 0
Property
Parking
- Total spaces: 2
- Parking features: Attached Garage, Garage on Main Level
- Attached garage spaces: 2
Features
- Levels: Two
- Stories: 2
- Patio & porch: Front Porch, Patio
Lot
- Size: 0.21 Acres
Details
- Parcel number: 372F042
- Zoning: R-2
- Special conditions: Standard
Construction
Type & style
- Home type: SingleFamily
- Architectural style: Traditional
- Property subtype: Single Family Residence
Materials
- Brick Partial, Vinyl
- Foundation: Slab
- Roof: Composition
Condition
- New construction: No
- Year built: 2020
Details
- Builder model: Frost B
- Builder name: Lennar
Utilities & green energy
- Sewer: Public Sewer
- Water: City
- Utilities for property: Cable Connected, Electricity Connected, Wired Internet Available
Community & HOA
Community
- Features: Street Lights
- Security: Carbon Monoxide Detector(s), Smoke Detector(s)
- Subdivision: Alexander Glen
HOA
- Has HOA: Yes
- HOA fee: $113 quarterly
- HOA name: Braesael Management LLC
- HOA phone: 704-847-3507
Location
- Region: Rockwell
Financial & listing details
- Price per square foot: $132/sqft
- Tax assessed value: $341,558
- Annual tax amount: $3,860
- Date on market: 6/29/2026
- Cumulative days on market: 34 days
- Listing terms: Cash,Conventional,FHA,USDA Loan,VA Loan
- Exclusions: Washer/Dryer, Patio Furniture, Ring Cameras, Children's Play Equipment, Gym Equipment
- Electric utility on property: Yes
- Road surface type: Concrete, Paved
Estimated market value
Not available
Estimated sales range
Not available
Not available
Price history
| Date | Event | Price |
|---|---|---|
| 7/21/2026 | Price change | $340,000-2.8%$132/sqft |
Source:  Canopy MLS as distributed by MLS GRID #4398072 Report a problem Canopy MLS as distributed by MLS GRID #4398072 Report a problem | ||
| 6/29/2026 | Listed for sale | $349,900+51.8%$136/sqft |
Source: Canopy MLS as distributed by MLS GRID #4398072 Report a problem | ||
| 6/26/2020 | Sold | $230,500+0.2%$89/sqft |
Source: Public Record Report a problem | ||
| 3/30/2020 | Price change | $229,999-2.6%$89/sqft |
Source: Lennar Report a problem | ||
| 3/4/2020 | Price change | $236,245+2.6%$92/sqft |
Source: Lennar Report a problem | ||
| 2/28/2020 | Listed for sale | $230,245$89/sqft |
Source: Lennar Report a problem | ||
Public tax history
| Year | Property taxes | Tax assessment |
|---|---|---|
| 2025 | $3,860 | $341,558 |
| 2024 | $3,860 +8.7% | $341,558 |
| 2023 | $3,552 +59% | $341,558 +70.9% |
| 2022 | $2,234 | $199,913 |
| 2021 | $2,234 +684% | $199,913 +684% |
| 2020 | $285 | $25,500 |
| 2019 | -- | $25,500 |
Find assessor info on the county website
Monthly payment
Est. payment
Payment breakdown
Explore the cost of this home by adjusting the details. Changes won't be saved.Climate risks
Neighborhood: 28138
Nearby schools
GreatSchools rating
- 6/10Ethan H Shive Elementary SchoolGrades: PK-5Distance: 0.7 mi
- 2/10Charles C Erwin Middle SchoolGrades: 6-8Distance: 3.4 mi
- 4/10East Rowan High SchoolGrades: 9-12Distance: 3.2 mi
Schools provided by the listing agent
- Elementary: Ethan Shive
- Middle: C.C. Erwin
- High: East Rowan
Source: Canopy MLS as distributed by MLS GRID. This data may not be complete. We recommend contacting the local school district to confirm school assignments for this home.
- $330,700-- bd2 ba2.2k sqft450 Gray Hawk Dr, Rockwell, NC 28138Off Market
- $347,500-- bd2 ba1.9k sqft430 Gray Hawk Dr, Rockwell, NC 28138Off Market
- $380,500-- bd3 ba2.5k sqft425 Silver Oak Cir, Rockwell, NC 28138Off Market
- $373,4005 bd3 ba2.5k sqft420 Gray Hawk Dr, Rockwell, NC 28138Off Market
- $343,6005 bd3 ba2.3k sqft415 Silver Oak Cir, Rockwell, NC 28138Off Market
- $383,300-- bd3 ba2.5k sqft435 Silver Oak Cir, Rockwell, NC 28138Off Market
- $386,000-- bd3 ba2.5k sqft330 Marinna Joy Cir, Rockwell, NC 28138Off Market
- $388,400-- bd3 ba2.5k sqft345 Silver Oak Cir, Rockwell, NC 28138Off Market
A local agent can set up tours, give advice and negotiate with sellers.
Similar homes
- $350,0005 bd3 ba2.6k sqft210 Silver Oak Cir, Rockwell, NC 28138For Sale
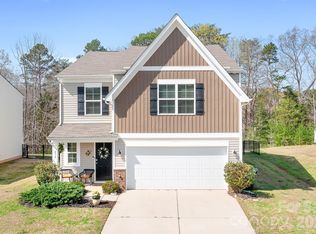
 MLS ID #4358487, Sherry Hickman, Ivester Jackson Christie's. Canopy MLS as distributed by MLS GRID
 - $370,0003 bd2 ba1.6k sqft348 Palmer Cir, Rockwell, NC 28138For Sale
 MLS ID #4386214, Kat Spizzirri, McCoy Real Estate Inc. Canopy MLS as distributed by MLS GRID
 - $418,0003 bd2 ba1.8k sqft274 Cruse Rd, Salisbury, NC 28146For Sale
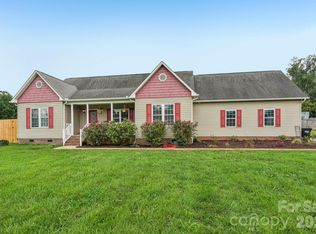 MLS ID #4410073, Laura Bowman-Messick, Berkshire Hathaway Homeservices Landmark Prop. Canopy MLS as distributed by MLS GRID
 - $345,0003 bd3 ba1.7k sqft1945 Quill Ct, Kannapolis, NC 28083For Sale
 MLS ID #4409683, Tracey Henson, Better Homes and Gardens Real Estate Paracle. Canopy MLS as distributed by MLS GRID
 - $339,9004 bd3 ba2.4k sqft523 Willamette Dr, Salisbury, NC 28146For SaleMLS ID #4364892, Debbie Jackson, Keller Williams Unified. Canopy MLS as distributed by MLS GRID
- $315,0003 bd3 ba1.3k sqft755 Bradley St NE, Concord, NC 28025For SaleMLS ID #4408513, Erika White, Coldwell Banker Realty. Canopy MLS as distributed by MLS GRID
- $350,0004 bd3 ba1.9k sqft2394 Everton Cir SE, Concord, NC 28025For SaleMLS ID #4404289, Amanda Hinson, Keller Williams Ballantyne Area. Canopy MLS as distributed by MLS GRID
- $339,5003 bd3 ba1.4k sqft702 Margate Ave, Kannapolis, NC 28081For SaleMLS ID #4390854, Tre'Shawn Sketers, Mark Spain Real Estate. Canopy MLS as distributed by MLS GRID
- $317,0003 bd3 ba1.6k sqft135 Trail Wood Ct, Salisbury, NC 28146For SaleMLS ID #4368403, Christina Sidden, Signified Properties LLC. Canopy MLS as distributed by MLS GRID
- $374,9003 bd2 ba1.9k sqft520 Wright Ave, Kannapolis, NC 28083For SaleMLS ID #4406912, Kate Shields, EXP Realty LLC Ballantyne. Canopy MLS as distributed by MLS GRID
- $329,0004 bd2 ba1.5k sqft1526 Shepard St, Kannapolis, NC 28083For SaleMLS ID #4336339, Kayla Blankenship, COMPASS. Canopy MLS as distributed by MLS GRID
- $369,9003 bd2 ba1.6k sqft105 Hidden Spring Dr, Salisbury, NC 28147For SaleMLS ID #4398555, Holly McDonnell, DM Properties & Associates. Canopy MLS as distributed by MLS GRID
- $359,9003 bd3 ba2.4k sqft372 Bluebonnet Dr, Salisbury, NC 28146For SaleMLS ID #4394168, Amy Wing, Howard Hanna Allen Tate Lake Norman. Canopy MLS as distributed by MLS GRID
- $415,0003 bd2 ba1.6k sqft4690 Old Beatty Ford Rd, China Grove, NC 28023For SaleMLS ID #4397496, Leslie Harrison, Team Thomas & Associates Realty Inc.. Canopy MLS as distributed by MLS GRID
- $349,9004 bd3 ba1.7k sqft185 Coley St, Kannapolis, NC 28083For SaleMLS ID #4405492, Shane Sapp-Moore, EXP Realty LLC Ballantyne. Canopy MLS as distributed by MLS GRID
- $350,0003 bd3 ba1.9k sqft4191 Pegwell Ave, Concord, NC 28025For SaleMLS ID #4408536, Kristin Hildebrand, RE/MAX Properties Plus, Inc.. Canopy MLS as distributed by MLS GRID
- $410,0004 bd3 ba2.1k sqft246 Maple Ridge Cir, Salisbury, NC 28147For SaleMLS ID #4390588, Kim Sadler, Lantern Realty & Development, LLC. Canopy MLS as distributed by MLS GRID
- $299,5003 bd3 ba1.5k sqft328 Bluebonnet Dr, Salisbury, NC 28146For SaleMLS ID #4382699, Jon Zavodny, Beckett Avenue Realty. Canopy MLS as distributed by MLS GRID
- $394,0005 bd3 ba2.5k sqft117 Wildflower Dr, Locust, NC 28097For SaleMLS ID #4377216, Justin Dansky, ALBRICK. Canopy MLS as distributed by MLS GRID
- $345,0003 bd2 ba1.7k sqft2943 Parkwest Dr, Albemarle, NC 28001For SaleMLS ID #4404835, Kimberly Lambert, HOMETOWN REALTY PROS LLC. Canopy MLS as distributed by MLS GRID
