Open house Sat. 9/19 from 12:00-2:00. Welcome home to this immaculate and beautifully maintained property located in the heart of Star! The home features a nicely remodeled kitchen with newer appliances. All appliances are included in the sale! Both bathrooms are also nicely updated, including a beautiful tile, step in shower in the master bath. Upstairs also has a large bonus room, great for crafts, kids, entertaining, etc. The exterior of this amazing home was completely painted in 2025. Roof was replaced in 2020. HVAC system and water heater were replaced in 2025. An attic fan was also installed in 2025 to help keep the upstairs nice and cool in the summer without constantly running the AC. Gorgeous oversized, covered patio looks out over your large, private backyard with beautiful, mature trees. Tuff shed included which has electricity and it's own mini split system for year round comfort. Extra drainage added around the house, including extended rain gutters which desperse water away from the house. This home offers amazing character and so many new, big ticket items! You really should come check it out ASAP.
Pending
$469,000
440 N Nebula Ave, Star, ID 83669
3beds
2baths
1,729sqft
Single Family Residence
Built in 2000
6,969 Square Feet Lot
$469,500 Zestimate®
$271/sqft
$28/mo HOA
What's special
Nicely remodeled kitchenNewer appliancesGorgeous oversized covered patio
- 23 days
- 409
- 49
Likely to sell faster than
Zillow last checked:
Listing updated:
Listed by:
Gretchen Meyer Cell:208-805-0924,
Silvercreek Realty Group
Source: IMLS,MLS#: 99001201
Facts & features
Interior
Bedrooms & bathrooms
- Bedrooms: 3
- Bathrooms: 2
- Main level bathrooms: 1
- Main level bedrooms: 2
Primary bedroom
- Level: Upper
Bedroom 2
- Level: Main
Bedroom 3
- Level: Main
Kitchen
- Level: Main
Living room
- Level: Main
Heating
- Heated, Forced Air
Cooling
- Cooling, Central Air
Appliances
- Included: Dishwasher, Disposal, Microwave, Oven/Range Freestanding, Refrigerator, Washer, Dryer
Features
- Walk-In Closet(s), Pantry, Quartz Counters, Number of Baths Main Level: 1, Number of Baths Upper Level: 1, Bonus Room Level: Upper
- Flooring: Carpet
- Has basement: No
- Has fireplace: No
Interior area
- Total structure area: 1,729
- Total interior livable area: 1,729 sqft
- Finished area above ground: 1,729
- Finished area below ground: 0
Property
Parking
- Total spaces: 2
- Parking features: Attached
- Attached garage spaces: 2
Features
- Levels: Two
- Patio & porch: Covered Patio/Deck
- Fencing: Partial,Wood
Lot
- Size: 6,969 Square Feet
- Dimensions: 77 x 90
- Features: Standard Lot 6000-9999 SF, Auto Sprinkler System, Partial Sprinkler System
Details
- Additional structures: Shop, Shed(s)
- Parcel number: R7877720410
Construction
Type & style
- Home type: SingleFamily
- Property subtype: Single Family Residence
Materials
- Frame, HardiPlank Type
- Foundation: Crawl Space
- Roof: Composition
Condition
- Year built: 2000
Utilities & green energy
- Water: Public
- Utilities for property: Sewer Connected, Electricity Connected
Community & HOA
Community
- Subdivision: Shooting Comet
HOA
- Has HOA: Yes
- HOA fee: $165 semi-annually
Location
- Region: Star
Financial & listing details
- Price per square foot: $271/sqft
- Tax assessed value: $426,300
- Annual tax amount: $1,122
- Date on market: 9/17/2026
- Listing terms: Cash,Conventional,FHA,VA Loan
- Ownership: Fee Simple
- Electric utility on property: Yes
Estimated market value
$469,500
$446,000 - $493,000
$2,324/mo
Price history
Price history is unavailable.
Public tax history
| Year | Property taxes | Tax assessment |
|---|---|---|
| 2026 | $1,115 -9.7% | $426,300 +5.7% |
| 2025 | $1,235 +3.8% | $403,400 +2.1% |
| 2024 | $1,190 -27% | $395,000 +11.3% |
| 2023 | $1,630 +11.7% | $354,900 -19.6% |
| 2022 | $1,460 -4.1% | $441,500 +35.3% |
| 2021 | $1,523 -3.2% | $326,400 +25.8% |
| 2020 | $1,574 +20.5% | $259,400 +7.6% |
| 2019 | $1,306 +11.8% | $241,100 +16.6% |
| 2018 | $1,169 +1% | $206,800 +15.3% |
| 2017 | $1,158 | $179,300 +6.9% |
| 2016 | $1,158 | $167,700 +8.1% |
| 2015 | $1,158 +10.5% | $155,100 +50.6% |
| 2012 | $1,048 +24.2% | $103,000 |
| 2011 | $844 -7.5% | $103,000 -13.8% |
| 2010 | $912 -4.5% | $119,500 -3.9% |
| 2009 | $955 +109.9% | $124,300 -20.2% |
| 2007 | $455 -26.8% | $155,700 +6.7% |
| 2006 | $621 | $145,900 +19% |
| 2003 | -- | $122,600 -6.3% |
| 2002 | $588 +13.1% | $130,900 +2.6% |
| 2001 | $520 | $127,600 |
Find assessor info on the county website
Monthly payment
Est. payment
Payment breakdown
Explore the cost of this home by adjusting the details. Changes won't be saved.Climate risks
Neighborhood: 83669
Nearby schools
Schools provided by the listing agent
- Elementary: Star
- Middle: Star
- High: Eagle
- District: West Ada School District
Source: IMLS. This data may not be complete. We recommend contacting the local school district to confirm school assignments for this home.
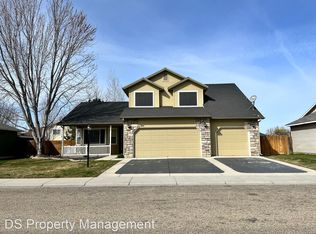

Similar homes
- $425,0003 bd2 ba1.2k sqft379 N Procyon Pl, Star, ID 83669Active
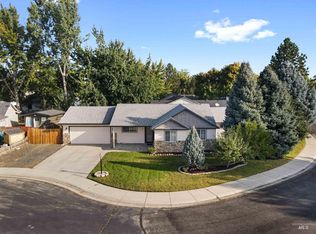 MLS ID #99000286, Zach Chittenden, Boise Premier Real Estate. IMLS
 - $600,0003 bd3 ba2.1k sqft1817 N Burnam Ave, Star, ID 83669New
 MLS ID #99003399, Brette Shakespeare, Coldwell Banker Tomlinson. IMLS
 - $490,0003 bd2 ba1.8k sqft11410 W Water Birch St, Star, ID 83669Price Change
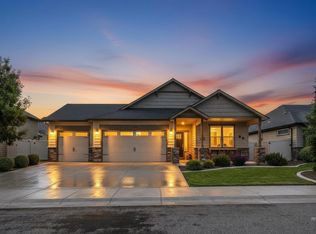 MLS ID #98986759, Denise Abmont, Amherst Madison. IMLS
 - $499,9003 bd2 ba1.8k sqft2265 N Penny Lake Ave, Star, ID 83669Active
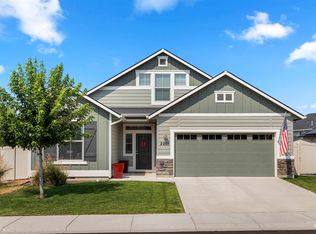 MLS ID #98994833, Gabriel Gutierrez, Boise Premier Real Estate. IMLS
