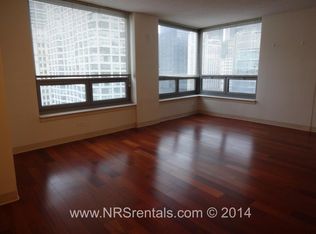

Enjoy sophisticated city living in this high-floor corner residence at Plaza 440 in the heart of River North. Unit 3810 features a spacious and functional layout filled with natural light from oversized windows showcasing stunning skyline views, along with updated flooring, a renovated bathroom, and newer kitchen appliances. Residents enjoy a full suite of amenities, including 24-hour door staff, indoor pool, fitness center, sundeck, theater room, and on-site management. Ideally situated just moments from the Chicago Riverwalk, top-rated restaurants, coffee shops, grocery stores, and nightlife, with convenient access to the CTA Red, Brown, Purple, Blue, Green, Orange, and Pink Lines. This home delivers the perfect combination of comfort, convenience, and vibrant downtown living. Current tenant lease expires on 8/31
Active
$284,000
440 N Wabash Ave APT 3810, Chicago, IL 60611
1beds
807sqft
:
Get pre-qualified$3,005/mo
Condominium, Single Family Residence
Built in 1991
-- sqft lot
$-- Zestimate®
$352/sqft
$828/mo HOA
What's special
High-floor corner residenceStunning skyline viewsNewer kitchen appliancesSpacious and functional layoutRenovated bathroomUpdated flooring
- 38 days |
- 320 |
- 11 |
Zillow last checked:
Listing updated:
Listed by:
Joanne Swanson 773-230-0460,
Berkshire Hathaway HomeServices Chicago
Source: MRED as distributed by MLS GRID,MLS#: 12658862
Facts & features
Interior
Bedrooms & bathrooms
- Bedrooms: 1
- Bathrooms: 1
- Full bathrooms: 1
Rooms
- Room types: No additional rooms
Primary bedroom
- Features: Flooring (Carpet)
- Level: Main
- Area: 165 Square Feet
- Dimensions: 15X11
Dining room
- Level: Main
- Dimensions: COMBO
Kitchen
- Features: Kitchen (Eating Area-Breakfast Bar, Galley)
- Level: Main
- Area: 90 Square Feet
- Dimensions: 06X15
Living room
- Features: Flooring (Carpet)
- Level: Main
- Area: 266 Square Feet
- Dimensions: 14X19
Heating
- Forced Air
Cooling
- Central Air
Appliances
- Included: Range, Microwave, Dishwasher, Refrigerator
- Laundry: Common Area
Features
- Basement: None
Interior area
- Total structure area: 0
- Total interior livable area: 807 sqft
Property
Parking
- Total spaces: 1
- Parking features: Garage Door Opener, Yes, Garage Owned, Attached, Garage
- Attached garage spaces: 1
- Has uncovered spaces: Yes
Accessibility
- Accessibility features: No Disability Access
Details
- Additional parcels included: 17101270191750
- Parcel number: 17101270191120
- Special conditions: List Broker Must Accompany
Construction
Type & style
- Home type: Condo
- Property subtype: Condominium, Single Family Residence
Materials
- Brick
Condition
- New construction: No
- Year built: 1991
Utilities & green energy
- Electric: Circuit Breakers
- Sewer: Public Sewer
- Water: Lake Michigan, Public
Community & HOA
Community
- Subdivision: Plaza 440 Private Residences
HOA
- Has HOA: Yes
- Amenities included: Bike Room/Bike Trails, Door Person, Coin Laundry, Elevator in Residence, Exercise Room, On Site Manager/Engineer, Party Room, Sundeck, Indoor Pool, Receiving Room, Sauna, Security Door Lock(s), Service Elevator(s), Valet/Cleaner, Business Center
- Services included: Heat, Air Conditioning, Water, Parking, Insurance, Doorman, Exercise Facilities, Pool, Exterior Maintenance, Lawn Care, Scavenger, Snow Removal
- HOA fee: $828 monthly
Location
- Region: Chicago
Financial & listing details
- Price per square foot: $352/sqft
- Tax assessed value: $270,790
- Annual tax amount: $6,138
- Date on market: 6/15/2026
- Ownership: Condo
Estimated market value
Not available
Estimated sales range
Not available
Not available
Price history
| Date | Event | Price |
|---|---|---|
| 6/15/2026 | Listed for sale | $284,000+6.8%$352/sqft |
Source:  MRED as distributed by MLS GRID #12658862 Report a problem MRED as distributed by MLS GRID #12658862 Report a problem | ||
| 7/9/2018 | Listing removed | $1,900$2/sqft |
Source: Zillow Rental Manager Report a problem | ||
| 6/7/2018 | Listed for rent | $1,900+2.7%$2/sqft |
Source: Zillow Rental Manager Report a problem | ||
| 5/4/2018 | Listing removed | $1,850$2/sqft |
Source: Coldwell Banker Residential Brokerage - Lincoln Park Clybourn #09614109 Report a problem | ||
| 5/8/2017 | Price change | $1,850-2.6%$2/sqft |
Source: Coldwell Banker Residential Brokerage - Lincoln Park Plaza #09614109 Report a problem | ||
| 5/3/2017 | Listed for rent | $1,900$2/sqft |
Source: Coldwell Banker Residential #09614109 Report a problem | ||
| 4/14/2014 | Sold | $266,000-3.3%$330/sqft |
Source: MRED as distributed by MLS GRID #08566988 Report a problem | ||
| 4/1/2014 | Pending sale | $275,000$341/sqft |
Source: Coldwell Banker Residential Brokerage - Lincoln Park Plaza #08566988 Report a problem | ||
| 3/26/2014 | Listed for sale | $275,000-26.4%$341/sqft |
Source: Coldwell Banker Residential Brokerage - Lincoln Park Plaza #08566988 Report a problem | ||
| 4/5/2005 | Sold | $373,500$463/sqft |
Source: Public Record Report a problem | ||
Public tax history
| Year | Property taxes | Tax assessment |
|---|---|---|
| 2024 | -- | $27,079 -2.7% |
| 2023 | $5,871 +2.6% | $27,824 |
| 2022 | $5,723 -4.9% | $27,824 -7% |
| 2021 | $6,016 +6.2% | $29,919 +17.7% |
| 2020 | $5,665 +2.1% | $25,428 -7.9% |
| 2019 | $5,548 +1.7% | $27,614 |
| 2018 | $5,455 +22.3% | $27,614 +33.3% |
| 2017 | $4,458 +7.5% | $20,711 |
| 2016 | $4,148 +9.3% | $20,711 |
| 2015 | $3,795 +38.5% | $20,711 +19.5% |
| 2014 | $2,740 +2.4% | $17,335 |
| 2013 | $2,675 +0.4% | $17,335 |
| 2012 | $2,663 -7.1% | $17,335 -12% |
| 2011 | $2,866 -1.5% | $19,706 |
| 2010 | $2,911 +4.1% | $19,706 |
| 2009 | $2,795 -17.7% | $19,706 -22.8% |
| 2008 | $3,395 -15.8% | $25,511 -10.2% |
| 2007 | $4,034 -15.9% | $28,402 -15% |
| 2006 | $4,797 | $33,414 |
Find assessor info on the county website
Monthly payment
Est. payment
Payment breakdown
Explore the cost of this home by adjusting the details. Changes won't be saved.Climate risks
Neighborhood: River North
Nearby schools
GreatSchools rating
- 4/10Ogden Elementary SchoolGrades: PK-8Distance: 0.7 mi
- 1/10Wells Community Academy High SchoolGrades: 9-12Distance: 2.2 mi
Schools provided by the listing agent
- District: 299
Source: MRED as distributed by MLS GRID. This data may not be complete. We recommend contacting the local school district to confirm school assignments for this home.
- $304,6001 bd-- ba849 sqft440 N Wabash Ave APT 2804, Chicago, IL 60611Off Market
- $366,3002 bd2 ba1k sqft440 N Wabash Ave #P-151, Chicago, IL 60611Off Market
- $273,5001 bd1 ba849 sqft440 N Wabash Ave APT 408, Chicago, IL 60611Off Market
- $275,500-- bd-- ba-- sqft440 N Wabash Ave APT 2404, Chicago, IL 60611Off Market
- $365,0002 bd2 ba1.1k sqft440 N Wabash Ave APT 1909, Chicago, IL 60611Sold
- $354,0002 bd2 ba1.2k sqft440 N Wabash Ave APT 1105, Chicago, IL 60611Off Market
- $199,000-- bd1 ba516 sqft440 N Wabash Ave APT 1710, Chicago, IL 60611For Sale
- $258,6001 bd1 ba683 sqft440 N Wabash Ave APT 607, Chicago, IL 60611Off Market
- $410,0002 bd2 ba1.1k sqft440 N Wabash Ave APT 3309, Chicago, IL 60611Sold
A local agent can set up tours, give advice and negotiate with sellers.
A local lender can help you make sure your offer is ready when you are.
Similar homes
- $314,9001 bd1 ba890 sqft405 N Wabash Ave Unit 314, Chicago, IL 60611Price Change
 MLS ID #12710860, Haroon Khan, Streeterville Realty, LLC. MRED as distributed by MLS GRID
 - $293,0001 bd1 ba700 sqft30 E Huron St APT 4006, Chicago, IL 60611For Sale By Owner

- $275,0001 bd1 ba725 sqft405 N Wabash Ave Unit 4101, Chicago, IL 60611Active
 MLS ID #12702292, Jialin Li, Concentric Realty, Inc. MRED as distributed by MLS GRID
 - $269,9991 bd1 ba890 sqft405 N Wabash Ave Unit 2214, Chicago, IL 60611ActiveMLS ID #12703825, Haroon Khan, Streeterville Realty, LLC. MRED as distributed by MLS GRID
- $279,0001 bd1 ba995 sqft10 E Ontario St APT 1203, Chicago, IL 60611ActiveMLS ID #12667322, Kathryn Bommarito Hartman, NRS Real Estate PLLC Brokerage. MRED as distributed by MLS GRID
- $249,9991 bd1 ba890 sqft405 N Wabash Ave Unit 714, Chicago, IL 60611ActiveMLS ID #12708824, Matt Laricy, Americorp, Ltd. MRED as distributed by MLS GRID
- $289,0002 bd1 ba767 sqft535 N Michigan Ave APT 909, Chicago, IL 60611ActiveMLS ID #12683646, Jacqueline Caballero, GMC Realty LTD. MRED as distributed by MLS GRID
- $299,0001 bd1 ba806 sqft480 N McClurg Ct APT 911, Chicago, IL 60611ActiveMLS ID #12686272, Gail Spreen, Jameson Sotheby's Intl Realty. MRED as distributed by MLS GRID
- $285,0001 bd1 ba800 sqft401 E Ontario St APT 2307, Chicago, IL 60611ActiveMLS ID #12690955, Marc Dumas, Baird & Warner. MRED as distributed by MLS GRID
- $275,0001 bd1 ba807 sqft440 N Wabash Ave APT 3703, Chicago, IL 60611Price ChangeMLS ID #12648537, Jeffrey Sklar, Beycome Brokerage Realty LLC. MRED as distributed by MLS GRID
- $284,0001 bd1 ba726 sqft300 N State St APT 4333, Chicago, IL 60654NewMLS ID #12703556, Stacie Duke, Baird & Warner. MRED as distributed by MLS GRID
- $335,0002 bd1 ba1k sqft10 E Ontario St APT 4007, Chicago, IL 60611NewMLS ID #12708830, Arlene Storino, GRI,SFR, Berkshire Hathaway HomeServices Chicago. MRED as distributed by MLS GRID
- $274,0001 bd1 ba995 sqft10 E Ontario St APT 2509, Chicago, IL 60611Price ChangeMLS ID #12660499, Jeffrey Sklar, Beycome Brokerage Realty LLC. MRED as distributed by MLS GRID
- $289,9001 bd1 ba995 sqft10 E Ontario St APT 1508, Chicago, IL 60611ActiveMLS ID #12645282, Ellen Gutiontov, Ellen Gutiontov. MRED as distributed by MLS GRID
- $250,000-- bd1 ba651 sqft512 N McClurg Ct APT 5002, Chicago, IL 60611NewMLS ID #12712753, An-An Ku, Urban Living Properties, LLC. MRED as distributed by MLS GRID
- $259,9001 bd1 ba755 sqft535 N Michigan Ave APT 3211, Chicago, IL 60611ActiveMLS ID #12706500, Megan Ryan, Coldwell Banker Realty. MRED as distributed by MLS GRID
- $299,9991 bd1 ba1k sqft10 E Ontario St APT 4207, Chicago, IL 60611ActiveMLS ID #12688305, Sharon Kay Rizzo, RE/MAX Premier Luxury Collection. MRED as distributed by MLS GRID
- $225,0001 bd1 ba600 sqft211 E Ohio St APT 1505, Chicago, IL 60611NewMLS ID #12713647, Haroon Khan, Streeterville Realty, LLC. MRED as distributed by MLS GRID
- $310,0001 bd1 ba835 sqft222 N Columbus Dr APT 2210, Chicago, IL 60601NewMLS ID #12711434, Layching Quek, Redfin Corporation. MRED as distributed by MLS GRID
- $275,0001 bd1 ba900 sqft401 E Ontario St APT 510, Chicago, IL 60611ActiveMLS ID #12677952, Irene Haddad, @properties Christie's International Real Estate. MRED as distributed by MLS GRID
