Welcome to an elevated lifestyle at The Symphony House, headlining Philadelphia's vibrant arts district. This exquisite 2-bedroom plus den, 2-bathroom residence offers 1,405 square feet of sophisticated living space, thoughtfully designed for the discerning homeowner. Upon entering, you'll be captivated by breathtaking views of Philadelphia's beautiful skyline and the iconic Kimmel Center, perfectly framed by expansive windows. The elegant open layout seamlessly integrates with a chef's kitchen, featuring top-of-the-line appliances and ample counter space, ideal for culinary enthusiasts and entertaining guests. A private deck off the living space gives you a chance to sample the day's weather. The master suite invites relaxation with its generous proportions, luxurious en-suite bath, and spacious walk-in closet. An additional well-appointed bedroom and a versatile den space provide flexibility for office work or guest accommodation. Other features include tray ceilings, zoned heating and air, and convenient washer/dryer. Relish in the suite of premium amenities designed for a refined lifestyle. Residents have access to a state-of-the-art gym, library, serene indoor pool, hot tub, and rejuvenating spa. Entertain in style in the resident's lounge, or dining room with catering kitchen. Practical features such as 24-hour doorpeople, on-site management and maintenance, an assigned self-park garage space and additional storage enhance the convenience of urban living. Your new home combines elegance with functionality, providing an unparalleled living experience in one of Philadelphia's most convenient locations. Experience the perfect blend of luxury and convenience today.
Sold for $840,000
$840,000
440 S Broad St Unit 1505, Philadelphia, PA 19146
2beds
1,405sqft
Condominium
Built in 2007
-- sqft lot
$859,600 Zestimate®
$598/sqft
$3,438 Estimated rent
Home value
$859,600
$782,000 - $946,000
$3,438/mo
Zestimate® history
Owner options
List your home for rent
$3,438/mo
Rent Zestimate®
Find your next renter with Zillow Rental Manager. Plus, with online applications, you can quickly screen prospective tenants – for free.
$3,438/mo
Rent Zestimate®
Refinance and save
$5,239/mo
Est. payment
Refinancing to a lower rate could help reduce your monthly payments and save thousands over the life of the loan.
$5,239/mo
Est. payment
Explore your selling options
Work with a Zillow partner agent
Leverage their expertise and Zillow's premium Showcase listings to get your home seen by more buyers.
Get startedList with your own agent
Get your home in front of millions of buyers by listing it on Zillow.
Learn how to do itSell it yourself
Take full control of how buyers see your home on Zillow by listing For Sale by Owner (FSBO).
List your homeWhat's special
Private deckMaster suiteExpansive windowsTop-of-the-line appliancesVersatile den spaceAmple counter spaceSpacious walk-in closet
Zillow last checked:
Listing updated:
Listed by:
Josh Allen 215-850-6680,
Compass RE,
Listing Team: The Josh Allen Team, Co-Listing Team: The Josh Allen Team,Co-Listing Agent: John Carfi 215-203-6989,
Compass RE
Bought with:
John Carfi, RS328974
Compass RE
Source: Bright MLS,MLS#: PAPH2474104
Facts & features
Interior
Bedrooms & bathrooms
- Bedrooms: 2
- Bathrooms: 2
- Full bathrooms: 2
- Main level bathrooms: 2
- Main level bedrooms: 2
Basement
- Area: 0
Heating
- Forced Air, Zoned, Other
Cooling
- Central Air, Zoned, Other
Appliances
- Included: Microwave, Range, Dishwasher, Disposal, Dryer, Exhaust Fan, Oven/Range - Gas, Range Hood, Refrigerator, Stainless Steel Appliance(s), Washer, Water Heater
- Laundry: Dryer In Unit, Washer In Unit, In Unit
Features
- Bathroom - Walk-In Shower, Bathroom - Tub Shower, Open Floorplan, Kitchen - Gourmet, Primary Bath(s), Walk-In Closet(s), Dry Wall, Tray Ceiling(s)
- Flooring: Engineered Wood, Ceramic Tile, Carpet
- Has basement: No
- Has fireplace: No
Interior area
- Total structure area: 1,405
- Total interior livable area: 1,405 sqft
- Finished area above ground: 1,405
- Finished area below ground: 0
Property
Parking
- Total spaces: 1
- Parking features: Inside Entrance, Assigned, Parking Space Conveys, Secured, Garage
- Garage spaces: 1
- Details: Assigned Parking
Accessibility
- Accessibility features: None
Features
- Levels: One
- Stories: 1
- Pool features: Community
- Has view: Yes
- View description: City
Details
- Additional structures: Above Grade, Below Grade
- Parcel number: 888088510
- Zoning: CMX5
- Special conditions: Standard
Construction
Type & style
- Home type: Condo
- Architectural style: Contemporary
- Property subtype: Condominium
- Attached to another structure: Yes
Materials
- Masonry
Condition
- Excellent
- New construction: No
- Year built: 2007
Utilities & green energy
- Electric: Circuit Breakers
- Sewer: Public Sewer
- Water: Public
Community & HOA
Community
- Features: Pool
- Security: Security Guard, Fire Sprinkler System
- Condo and coop fee: $1,644 monthly
- Subdivision: Avenue Of The Arts
HOA
- Has HOA: No
- Amenities included: Community Center, Concierge, Elevator(s), Dining Rooms, Fitness Center, Storage, Spa/Hot Tub, Library, Party Room, Indoor Pool, Reserved/Assigned Parking, Sauna, Security
- Services included: Common Area Maintenance, Maintenance Structure, Health Club, Insurance, Parking Fee, Pool(s), Sewer, Trash, Water, Gas, Heat
Location
- Region: Philadelphia
- Municipality: PHILADELPHIA
Financial & listing details
- Price per square foot: $598/sqft
- Tax assessed value: $899,400
- Annual tax amount: $12,589
- Date on market: 5/7/2025
- Listing agreement: Exclusive Agency
- Inclusions: Refrigerator, Washer, Dryer
- Ownership: Condominium
Price history
| Date | Event | Price |
|---|---|---|
| 7/31/2025 | Sold | $840,000-6.7%$598/sqft |
Source:  Bright MLS #PAPH2474104 Report a problem Bright MLS #PAPH2474104 Report a problem | ||
| 7/28/2025 | Pending sale | $900,000$641/sqft |
Source: Bright MLS #PAPH2474104 Report a problem | ||
| 7/8/2025 | Contingent | $900,000$641/sqft |
Source: Bright MLS #PAPH2474104 Report a problem | ||
| 5/7/2025 | Listed for sale | $900,000+0.1%$641/sqft |
Source: Bright MLS #PAPH2474104 Report a problem | ||
| 5/19/2014 | Listing removed | $899,000$640/sqft |
Source: Berkshire Hathaway HomeServices Fox & Roach, Realtors #6199367 Report a problem | ||
| 8/6/2013 | Price change | $899,000-2.2%$640/sqft |
Source: Prudential Fox and Roach #6199367 Report a problem | ||
| 4/12/2013 | Price change | $919,000+15.6%$654/sqft |
Source: Prudential Fox and Roach #6199367 Report a problem | ||
| 7/20/2011 | Price change | $795,000-7%$566/sqft |
Source: Prudential Fox and Roach #5746185 Report a problem | ||
| 5/6/2011 | Listed for sale | $855,000$609/sqft |
Source: Prudential Fox and Roach #5746185 Report a problem | ||
Public tax history
Tax history is unavailable.
Neighborhood: Rittenhouse
Nearby homes
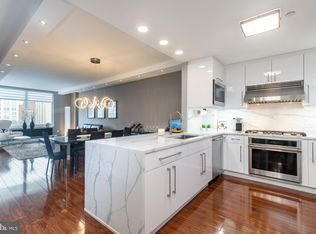
- $560,0001 bd1 ba948 sqft440 S Broad St UNIT 1503, Philadelphia, PA 19146Sold
- $1,690,0003 bd3 ba2.2k sqft440 S Broad St UNIT 2206, Philadelphia, PA 19146For Sale

- $1,890,0003 bd3 ba2.3k sqft440 S Broad St UNIT 1609, Philadelphia, PA 19146Sold
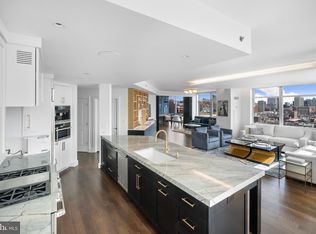
- $867,5002 bd2 ba1.3k sqft440-26 S Broad St UNIT 1407, Philadelphia, PA 19146Sold
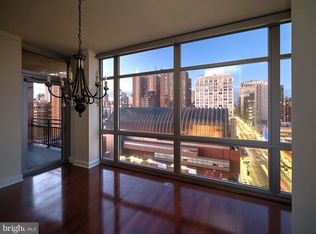
- $1,300,0003 bd4 ba1.8k sqft440 S Broad St UNIT 2702, Philadelphia, PA 19146Sold
- $825,0002 bd2 ba1.3k sqft440 S Broad St UNIT 1102, Philadelphia, PA 19146Sold
- $775,0002 bd2 ba1.3k sqft440 S Broad St UNIT 902, Philadelphia, PA 19146Sold
- $866,0002 bd2 ba1.3k sqft440 S Broad St UNIT 1406, Philadelphia, PA 19146Sold
- $989,8002 bd2 ba1.3k sqft440 S Broad St UNIT 2506, Philadelphia, PA 19146Coming Soon
Nearby schools
GreatSchools rating
- 9/10Greenfield Albert M SchoolGrades: K-8Distance: 0.8 mi
- 2/10Franklin Benjamin High SchoolGrades: 9-12Distance: 1.3 mi
Schools provided by the listing agent
- District: The School District Of Philadelphia
Source: Bright MLS. This data may not be complete. We recommend contacting the local school district to confirm school assignments for this home.
Get a cash offer in 3 minutes
Find out how much your home could sell for in as little as 3 minutes with a no-obligation cash offer.
Estimated market value
$859,600
Get a cash offer in 3 minutes
Find out how much your home could sell for in as little as 3 minutes with a no-obligation cash offer.
Estimated market value
$859,600
- Pennsylvania
- Philadelphia County
- Philadelphia
- 19146
- Rittenhouse
- 440 S Broad St Unit 1505
Nearby cities
Nearby neighborhoods
Nearby zip codes
Other Philadelphia Topics
