Enjoy unobstructed views of Center City Philadelphia from this luxurious Symphony House condominium. Located in the heart of the city and just steps from theaters, restaurants, historical attractions, shopping, Rittenhouse Square, public transportation, and more. Natural light floods the 3-bedroom, 3-bathroom unit creating a bright and airy atmosphere. Enter into a foyer with beautiful hardwood floors that flow seamlessly throughout the condo. The living room, kitchen, and dining area offer an open concept perfect for entertaining. An updated kitchen is a culinary enthusiast's dream, featuring white Shaker-style cabinets, quartz countertops, glass tile backsplash, a pantry cabinet, stainless steel appliances, a wine cooler, a built-in refrigerator, 5-burner gas cooktop with range hood, and a breakfast bar with pendant lighting and ample seating and for casual dining. Floor-to-ceiling windows in the dining area provide phenomenal views of the city. From the dining area, step outside to a private deck perfect for enjoying your favorite beverage. The primary bedroom boasts a large walk-in closet with custom built-ins, a ceiling fan, black-out shades, and an en-suite with double vanity and an oversized walk-in shower with a frameless glass door. The second bedroom also includes an en-suite bathroom with shower. The third bedroom has been thoughtfully transformed into an in-home office with custom built-ins, perfect for those working remotely. All three bedrooms come equipped with custom California closet built-ins for optimal organization. The third, full bathroom has a tub/shower combination. For added convenience, motorized shades/window coverings are throughout the condo. The Symphony House offers first-class amenities including, 24-hour front desk concierge, an indoor swimming pool, fitness center, library, a meeting room, extra storage, and more. And with two garage parking spots, you'll never have to worry about finding a place to park in the bustling city.
Sold for $1,535,000
$1,535,000
440 S Broad St Unit 1601, Philadelphia, PA 19146
3beds
1,709sqft
Condominium
Built in 2007
-- sqft lot
$1,519,400 Zestimate®
$898/sqft
$4,227 Estimated rent
Home value
$1,519,400
$1.35M - $1.69M
$4,227/mo
Zestimate® history
Owner options
List your home for rent
$4,227/mo
Rent Zestimate®
Find your next renter with Zillow Rental Manager. Plus, with online applications, you can quickly screen prospective tenants – for free.
$4,227/mo
Rent Zestimate®
Refinance and save
$9,443/mo
Est. payment
Refinancing to a lower rate could help reduce your monthly payments and save thousands over the life of the loan.
$9,443/mo
Est. payment
Explore your selling options
Work with a Zillow partner agent
Leverage their expertise and Zillow's premium Showcase listings to get your home seen by more buyers.
Get startedList with your own agent
Get your home in front of millions of buyers by listing it on Zillow.
Learn how to do itSell it yourself
Take full control of how buyers see your home on Zillow by listing For Sale by Owner (FSBO).
List your homeWhat's special
Private deckWhite shaker-style cabinetsQuartz countertopsHistorical attractionsUpdated kitchenBuilt-in refrigeratorLuxurious symphony house condominium
Zillow last checked:
Listing updated:
Listed by:
Tom Dilsheimer 610-389-1482,
Compass RE
Bought with:
Kimerri Leonardo, RS274045
BHHS Fox & Roach At the Harper, Rittenhouse Square
Source: Bright MLS,MLS#: PAPH2239806
Facts & features
Interior
Bedrooms & bathrooms
- Bedrooms: 3
- Bathrooms: 3
- Full bathrooms: 3
- Main level bathrooms: 3
- Main level bedrooms: 3
Basement
- Area: 0
Heating
- Forced Air, Natural Gas
Cooling
- Central Air, Electric
Appliances
- Included: Gas Water Heater
- Laundry: Washer In Unit, Dryer In Unit, In Unit
Features
- Has basement: No
- Has fireplace: No
Interior area
- Total structure area: 1,709
- Total interior livable area: 1,709 sqft
- Finished area above ground: 1,709
- Finished area below ground: 0
Property
Parking
- Total spaces: 2
- Parking features: Other, Attached
- Attached garage spaces: 2
Accessibility
- Accessibility features: None
Features
- Levels: One
- Stories: 1
- Pool features: Community
Details
- Additional structures: Above Grade, Below Grade
- Parcel number: 888088520
- Zoning: CMX4
- Special conditions: Standard
Construction
Type & style
- Home type: Condo
- Architectural style: Contemporary
- Property subtype: Condominium
- Attached to another structure: Yes
Materials
- Masonry
Condition
- New construction: No
- Year built: 2007
Utilities & green energy
- Sewer: Public Sewer
- Water: Public
Community & HOA
Community
- Condo and coop fee: $1,789 monthly
- Subdivision: Avenue Of The Arts
HOA
- Has HOA: No
- Amenities included: Community Center, Concierge, Elevator(s), Storage, Fitness Center, Library, Meeting Room, Party Room, Indoor Pool, Pool Mem Avail, Security
- Services included: Common Area Maintenance, Maintenance Structure, Management, Snow Removal
Location
- Region: Philadelphia
- Municipality: PHILADELPHIA
Financial & listing details
- Price per square foot: $898/sqft
- Tax assessed value: $1,115,800
- Annual tax amount: $15,618
- Date on market: 6/7/2023
- Listing agreement: Exclusive Right To Sell
- Ownership: Condominium
Price history
| Date | Event | Price |
|---|---|---|
| 9/13/2023 | Sold | $1,535,000-3.5%$898/sqft |
Source:  Bright MLS #PAPH2239806 Report a problem Bright MLS #PAPH2239806 Report a problem | ||
| 8/4/2023 | Pending sale | $1,590,000$930/sqft |
Source: Bright MLS #PAPH2239806 Report a problem | ||
| 6/20/2023 | Contingent | $1,590,000$930/sqft |
Source: Bright MLS #PAPH2239806 Report a problem | ||
| 6/7/2023 | Listed for sale | $1,590,000+22.8%$930/sqft |
Source: Bright MLS #PAPH2239806 Report a problem | ||
| 6/27/2015 | Listing removed | $1,295,000$758/sqft |
Source: Coldwell Banker Preferred - Center City #6507734 Report a problem | ||
| 5/21/2015 | Price change | $1,295,000-0.4%$758/sqft |
Source: Coldwell Banker Preferred - Center City #6507734 Report a problem | ||
| 5/18/2015 | Price change | $1,300,000-5.5%$761/sqft |
Source: Coldwell Banker Preferred - Center City #6507734 Report a problem | ||
| 4/22/2015 | Price change | $1,375,000-1.8%$805/sqft |
Source: Coldwell Banker Preferred - Avenue Of The Arts Office #6507734 Report a problem | ||
| 1/19/2015 | Listed for sale | $1,400,000+21.7%$819/sqft |
Source: Coldwell Banker Preferred - Avenue Of The Arts Office #6507734 Report a problem | ||
| 9/24/2011 | Listing removed | $1,150,000$673/sqft |
Source: Prudential Fox and Roach #5940690 Report a problem | ||
| 9/1/2011 | Listed for sale | $1,150,000$673/sqft |
Source: Prudential Fox and Roach #5940690 Report a problem | ||
Public tax history
Tax history is unavailable.
Neighborhood: Rittenhouse
Nearby homes
- $560,0001 bd1 ba948 sqft440 S Broad St UNIT 1503, Philadelphia, PA 19146Sold
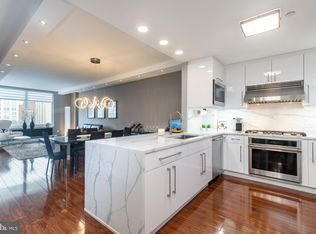
- $1,690,0003 bd3 ba2.2k sqft440 S Broad St UNIT 2206, Philadelphia, PA 19146For Sale

- $1,890,0003 bd3 ba2.3k sqft440 S Broad St UNIT 1609, Philadelphia, PA 19146Sold
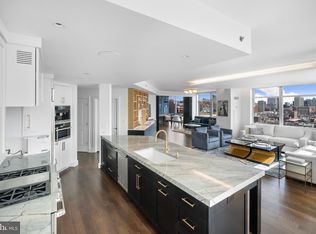
- $867,5002 bd2 ba1.3k sqft440-26 S Broad St UNIT 1407, Philadelphia, PA 19146Sold
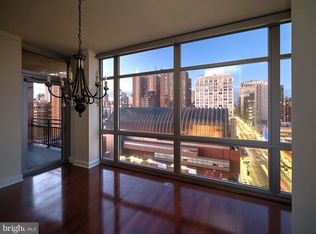
- $1,300,0003 bd4 ba1.8k sqft440 S Broad St UNIT 2702, Philadelphia, PA 19146Sold
- $825,0002 bd2 ba1.3k sqft440 S Broad St UNIT 1102, Philadelphia, PA 19146Sold
- $775,0002 bd2 ba1.3k sqft440 S Broad St UNIT 902, Philadelphia, PA 19146Sold
- $866,0002 bd2 ba1.3k sqft440 S Broad St UNIT 1406, Philadelphia, PA 19146Sold
- $989,8002 bd2 ba1.3k sqft440 S Broad St UNIT 2506, Philadelphia, PA 19146Coming Soon
Nearby schools
GreatSchools rating
- 9/10Greenfield Albert M SchoolGrades: K-8Distance: 0.8 mi
- 2/10Franklin Benjamin High SchoolGrades: 9-12Distance: 1.3 mi
Schools provided by the listing agent
- District: The School District Of Philadelphia
Source: Bright MLS. This data may not be complete. We recommend contacting the local school district to confirm school assignments for this home.
Get a cash offer in 3 minutes
Find out how much your home could sell for in as little as 3 minutes with a no-obligation cash offer.
Estimated market value
$1,519,400
Get a cash offer in 3 minutes
Find out how much your home could sell for in as little as 3 minutes with a no-obligation cash offer.
Estimated market value
$1,519,400
- Pennsylvania
- Philadelphia County
- Philadelphia
- 19146
- Rittenhouse
- 440 S Broad St Unit 1601
Nearby cities
Nearby neighborhoods
Nearby zip codes
Other Philadelphia Topics
