Beautifully updated 1 bedroom condo offering partial water and mountain views from a classic 1960s building in a convenient pocket between downtown Tacoma and the Stadium District. Brand new flooring and fresh paint throughout give this home a crisp, move in ready feel from the moment you walk in. The spacious layout includes a dedicated office nook with built ins, ideal for remote work or a cozy reading corner, along with a primary bedroom featuring a walk in closet and additional built in storage for effortless organization. The kitchen comes complete with all appliances, and an in unit washer and dryer add everyday convenience without a trip to a shared laundry room. A wall mounted AC unit keeps things comfortable through the warmer months. Outside, you'll find a deeded garage parking spot, a rare and valuable feature in this location, along with additional exterior storage for bikes, gear, or seasonal items. This is a wonderful opportunity to own in a well established building just minutes from downtown Tacoma's restaurants and waterfront, as well as the historic charm of the Stadium District. Whether you're a first time buyer or looking to downsize without sacrificing character, this home checks all the boxes.
Active
Listed by: Windermere Real Estate Midtown • Akash S. Sandhu
$214,950
440 St. Helens Avenue #305, Tacoma, WA 98402
1beds
726sqft
Condominium
Built in 1969
-- sqft lot
$209,800 Zestimate®
$296/sqft
$485/mo HOA
What's special
Deeded garage parking spotWall mounted ac unitSpacious layoutAdditional built in storageFresh paint throughoutBrand new flooring
- 4 days |
- 375 |
- 19 |
Likely to sell faster than
Zillow last checked:
Listing updated:
Listed by:
Akash S. Sandhu,
Windermere Real Estate Midtown,
Henry H. Shim,
Windermere Real Estate Midtown
Source: NWMLS as distributed by MLS GRID,MLS#: 2567544
Facts & features
Interior
Bedrooms & bathrooms
- Bedrooms: 1
- Bathrooms: 1
- Full bathrooms: 1
- Main level bathrooms: 1
- Main level bedrooms: 1
Bedroom
- Level: Main
Bathroom full
- Level: Main
Entry hall
- Level: Main
Kitchen without eating space
- Level: Main
Living room
- Level: Main
Heating
- Wall Furnace, Electric
Cooling
- Wall Unit(s)
Appliances
- Included: Dishwasher, Dryer, Microwave, Refrigerator, Stove(s)/Range(s), Washer, Dishwasher(s), Dryer(s), Microwave(s), Refrigerator(s), Washer(s)
Features
- Flooring: Vinyl Plank
- Has fireplace: No
Interior area
- Total structure area: 726
- Total interior livable area: 726 sqft
Video & virtual tour
Property
Parking
- Total spaces: 1
- Parking features: Common Garage
- Has garage: Yes
- Covered spaces: 1
Features
- Levels: One
- Stories: 1
- Entry location: Main
- Patio & porch: Top Floor
- Has view: Yes
- View description: Partial, Territorial
Lot
- Features: Curbs, Paved, Sidewalk
Details
- Parcel number: 9005630170
- Special conditions: Standard
Construction
Type & style
- Home type: Condo
- Architectural style: Contemporary,Condo (1 Level)
- Property subtype: Condominium
Materials
- Cement Planked, Stucco, Wood Products, Cement Plank
- Roof: Torch Down
Condition
- Year built: 1969
- Major remodel year: 1969
Utilities & green energy
- Electric: Company: TPU
- Sewer: Company: TPU
- Water: Company: TPU
Community & HOA
Community
- Features: Gated
- Subdivision: Tacoma
HOA
- Services included: Common Area Maintenance, Earthquake Insurance, Sewer, Water
- HOA fee: $485 monthly
Location
- Region: Tacoma
Financial & listing details
- Price per square foot: $296/sqft
- Tax assessed value: $237,500
- Annual tax amount: $2,594
- Date on market: 8/12/2026
- Cumulative days on market: 5 days
- Listing terms: Conventional
- Inclusions: Dishwasher(s), Dryer(s), Microwave(s), Refrigerator(s), Stove(s)/Range(s), Washer(s)
Estimated market value
$209,800
$199,000 - $220,000
$1,830/mo
Price history
| Date | Event | Price |
|---|---|---|
| 8/13/2026 | Listed for sale | $214,950-2.3%$296/sqft |
Source:  NWMLS as distributed by MLS GRID #2567544 Report a problem NWMLS as distributed by MLS GRID #2567544 Report a problem | ||
| 7/19/2019 | Sold | $220,000+28.3%$303/sqft |
Source: Public Record Report a problem | ||
| 11/2/2015 | Listing removed | $895$1/sqft |
Source: PPS Homes, LLC Report a problem | ||
| 10/25/2015 | Listed for rent | $895+8.5%$1/sqft |
Source: PPS Homes, LLC Report a problem | ||
| 1/29/2015 | Listing removed | $825$1/sqft |
Source: Park 52 Inc. Report a problem | ||
| 1/7/2015 | Listed for rent | $825+6.5%$1/sqft |
Source: Park 52 Inc. Report a problem | ||
| 2/16/2013 | Listing removed | $775$1/sqft |
Source: Park 52 Inc. Report a problem | ||
| 1/8/2013 | Listed for rent | $775+3.3%$1/sqft |
Source: Park 52 Inc. Report a problem | ||
| 2/17/2012 | Listing removed | $750$1/sqft |
Source: Park 52 Inc. Report a problem | ||
| 2/4/2012 | Price change | $750-9.1%$1/sqft |
Source: Park 52 Inc. Report a problem | ||
| 12/14/2011 | Listed for rent | $825$1/sqft |
Source: Park 52 Inc. Report a problem | ||
| 3/23/2006 | Sold | $171,500$236/sqft |
Source: NWMLS as distributed by MLS GRID #26023497 Report a problem | ||
Public tax history
| Year | Property taxes | Tax assessment |
|---|---|---|
| 2025 | $2,595 +23.6% | $237,500 +23.6% |
| 2024 | $2,099 -2.2% | $192,200 |
| 2023 | $2,147 +7.2% | $192,200 |
| 2022 | $2,003 -9.4% | $192,200 |
| 2021 | $2,211 +24.4% | $192,200 +15.5% |
| 2019 | $1,777 +4.9% | $166,400 +22.1% |
| 2018 | $1,694 +107.1% | $136,300 +27.5% |
| 2017 | $818 +5.1% | $106,900 +128.9% |
| 2016 | $779 | $46,700 +4.9% |
| 2014 | $779 -32.9% | $44,500 -19.5% |
| 2013 | $1,160 | $55,300 -16.1% |
| 2012 | -- | $65,900 -14.4% |
| 2011 | -- | $77,000 -39.8% |
| 2010 | -- | $128,000 |
Find assessor info on the county website
Monthly payment
Est. payment
Payment breakdown
Explore the cost of this home by adjusting the details. Changes won't be saved.Climate risks
Neighborhood: New Tacoma
Nearby schools
GreatSchools rating
- 3/10Edna Travis ElementaryGrades: PK-5Distance: 1.3 mi
- 3/10Hilltop Heritage Middle SchoolGrades: 6-8Distance: 1 mi
- 7/10Stadium High SchoolGrades: 9-12Distance: 0.5 mi
Schools provided by the listing agent
- Elementary: Travis
- Middle: Hilltop Heritage Middle
- High: Stadium
Source: NWMLS as distributed by MLS GRID. This data may not be complete. We recommend contacting the local school district to confirm school assignments for this home.
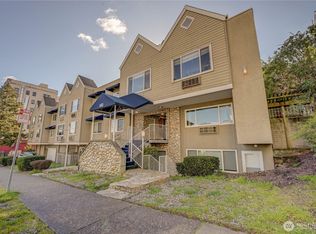
- $195,0001 bd1 ba836 sqft440 Saint Helens Ave UNIT 209, Tacoma, WA 98402Sold
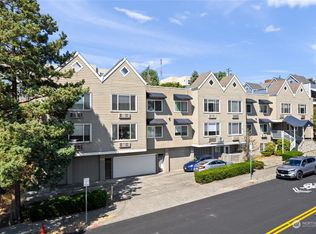
- $165,0001 bd1 ba695 sqft440 Saint Helens Ave UNIT 303, Tacoma, WA 98402Sold
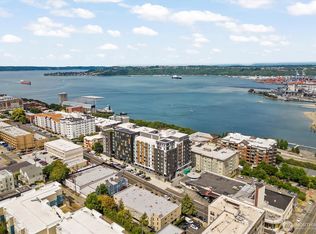
- $150,000-- bd1 ba650 sqft440 Saint Helens Ave UNIT 101, Tacoma, WA 98402Sold
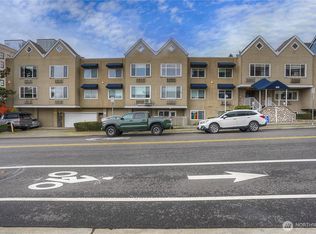
- $175,0001 bd1 ba708 sqft440 Saint Helens Ave UNIT 204, Tacoma, WA 98402Sold
- $438,5002 bd2 ba1.2k sqft428 Saint Helens Ave UNIT B, Tacoma, WA 98402Sold
- $447,3002 bd3 ba1.5k sqft418 6th Ave #16, Tacoma, WA 98402Off Market
- $425,4002 bd3 ba1.5k sqft408 6th Ave #24, Tacoma, WA 98402Off Market
- $573,8002 bd3 ba1.5k sqft406 6th Ave #25, Tacoma, WA 98402Off Market
A local agent can set up tours, give advice and negotiate with sellers.
Similar homes
- $199,9501 bd1 ba605 sqftHighlands Condo Ph I, Tacoma, WA 98406Active
 MLS ID #2499525, Robert Stoeck. NWMLS as distributed by MLS GRID
 - $210,0001 bd1 ba625 sqftSeawind Condo, Des Moines, WA 98198Active
 MLS ID #2564152, Fatima Bof. NWMLS as distributed by MLS GRID
 - $210,0002 bd2 ba888 sqftRedondo Vista Condo, Federal Way, WA 98003Active
 MLS ID #2551939, Karina Hayashi. NWMLS as distributed by MLS GRID
 - $299,9991 bd1 ba821 sqftReverie At Marcato, Tacoma, WA 98402Active
 MLS ID #2542222, James Marszalek. NWMLS as distributed by MLS GRID
 - $295,0002 bd2 ba1k sqftStadium Point Condos, Tacoma, WA 98403ActiveMLS ID #2474662, Aaron De Nunzio. NWMLS as distributed by MLS GRID
- $215,0002 bd1 ba871 sqftTimber Ridge, Kent, WA 98030ActiveMLS ID #2556056, Nia Nguyen. NWMLS as distributed by MLS GRID
- $225,0002 bd2 ba851 sqftRegency Park, University Place, WA 98466ActiveMLS ID #2561218, Marqui Makupson. NWMLS as distributed by MLS GRID
- $320,0001 bd1 ba685 sqftThe Savannah, Tacoma, WA 98403ActiveMLS ID #2537061, Stephanie W Callen. NWMLS as distributed by MLS GRID
- $205,0001 bd1 ba608 sqftCascade Park, Renton, WA 98058ActiveMLS ID #2569164, Lexie Pray. NWMLS as distributed by MLS GRID
- $199,5001 bd1 ba599 sqftEmerald Pointe Condominimum, Auburn, WA 98092ActiveMLS ID #2568679, Blythe Larsen. NWMLS as distributed by MLS GRID
- $285,0002 bd1 ba856 sqftNineteen02 Condo, Tacoma, WA 98405ActiveMLS ID #2481487, Kenneth S. Crotts. NWMLS as distributed by MLS GRID
- $215,0001 bd1 ba598 sqftCampus Green Ii, Federal Way, WA 98003ActiveMLS ID #2521339, Kyle Jochen. NWMLS as distributed by MLS GRID
- $267,9002 bd1 ba638 sqftBedford Grove Townhouse, Tacoma, WA 98444ActiveMLS ID #2567797, Elinor Dofredo. NWMLS as distributed by MLS GRID
- $299,9952 bd2 ba1k sqftSunset Plaza Condominiums, Tacoma, WA 98406ActiveMLS ID #2565805, Shannon Mairs. NWMLS as distributed by MLS GRID
- $310,0002 bd2 ba1k sqftSunset Plaza, Tacoma, WA 98406ActiveMLS ID #2561227, Bonnie Daybell. NWMLS as distributed by MLS GRID
- $239,9952 bd2 ba896 sqftChelsea Court, Federal Way, WA 98003ActiveMLS ID #2566896, Danny Altizer. NWMLS as distributed by MLS GRID
- $260,0002 bd2 ba770 sqftWhispering Brook Condos, Des Moines, WA 98198ActiveMLS ID #2568993, Rashan Clark. NWMLS as distributed by MLS GRID
- $220,0001 bd1 ba687 sqftLatitude Condominiums, Federal Way, WA 98023ActiveMLS ID #2550979, Erik Olsen. NWMLS as distributed by MLS GRID
- $235,0001 bd1 ba656 sqftCanyon Estates, Tukwila, WA 98188ActiveMLS ID #2559651, Jacob Weaver. NWMLS as distributed by MLS GRID
- $269,9992 bd1 ba848 sqftHighlands Condo, Tacoma, WA 98406ActiveMLS ID #2506590, Emily M Butts. NWMLS as distributed by MLS GRID
