Step into home ownership with this stylish end-unit condo townhome in Barrie's desirable Painswick neighbourhood. Offering added privacy, a generous backyard, and a bright, move-in-ready interior, this 3-bedroom, 2-bathroom home delivers the space and flexibility today's buyers are looking for.The main level is designed for comfortable everyday living and entertaining, featuring a spacious kitchen and an open living and dining area filled with natural light. Walk out to your private back deck and enjoy an outdoor space that's perfect for morning coffee, summer BBQs, or simply relaxing at the end of the day. Upstairs, you'll find two generously sized bedrooms with ample closet space, along with a beautifully updated 4-piece bathroom. The versatile lower level adds even more living space with a third bedroom that can easily serve as a guest suite, home office, gym, or additional family room. A newly renovated 3-piece bathroom provides added convenience and creates excellent potential for in-law or extended-family accommodation. This level also includes laundry, a convenient utility sink, and additional storage. Set within an intimate and quiet complex of only six units, this home offers a welcoming sense of community while maintaining privacy and comfort. Shopping, restaurants, everyday amenities, and public transit are all within easy reach, while nearby GO Train access makes commuting simple. Affordable condo fees include grounds maintenance, snow removal, Spring & Fall Clean-up, and more, while low property taxes help make home ownership even more attainable. Whether you're a first-time buyer, down-sizer, or simply looking for a home that offers flexibility and value, this Painswick end unit is an opportunity worth seeing. Move in, make it yours, and start building equity in a home designed to fit your lifestyle.
For sale
C$449,000
440 Yonge St #B1, Barrie, ON L4N 4E2
3beds
2baths
Townhouse
Built in ----
-- sqft lot
$-- Zestimate®
C$--/sqft
C$375/mo HOA
What's special
Stylish end-unit condo townhomeGenerous backyardBright move-in-ready interiorSpacious kitchenPrivate back deckAdditional storage
- 1 day
- 7
- 0
Zillow last checked:
Listing updated:
Listed by:
RE/MAX CROSSTOWN REALTY INC.
Source: TRREB,MLS®#: S14081084 Originating MLS®#: Toronto Regional Real Estate Board
Originating MLS®#: Toronto Regional Real Estate BoardFacts & features
Interior
Bedrooms & bathrooms
- Bedrooms: 3
- Bathrooms: 2
Primary bedroom
- Level: Second
- Dimensions: 4.7 x 3.68
Bedroom
- Level: Lower
- Dimensions: 4.47 x 2.72
Bedroom 2
- Level: Second
- Dimensions: 2.69 x 3.71
Bathroom
- Level: Lower
- Dimensions: 2.21 x 1.52
Bathroom
- Level: Second
- Dimensions: 1.55 x 2.34
Kitchen
- Level: Main
- Dimensions: 2.68 x 3.78
Laundry
- Level: Lower
- Dimensions: 4.47 x 3.89
Living room
- Level: Main
- Dimensions: 4.7 x 4.95
Heating
- Forced Air, Gas
Cooling
- Central Air
Appliances
- Laundry: Electric Dryer Hookup, Laundry Room, Sink, Washer Hookup
Features
- Storage
- Basement: Finished
- Has fireplace: No
Interior area
- Living area range: 900-999 null
Video & virtual tour
Property
Parking
- Total spaces: 1
- Parking features: Assigned
Features
- Stories: 2
- Patio & porch: Deck
- Exterior features: Year Round Living, Open Balcony
- Waterfront features: None, Bay
- Body of water: Kempenfelt Bay
Lot
- Features: Beach, Hospital, Place Of Worship, Public Transit, Rec./Commun.Centre
- Topography: Flat
Details
- Parcel number: 593370006
Construction
Type & style
- Home type: Townhouse
- Property subtype: Townhouse
Materials
- Vinyl Siding
- Foundation: Poured Concrete
- Roof: Asphalt Shingle
Community & HOA
Community
- Security: Smoke Detector(s)
HOA
- Amenities included: BBQs Allowed, Visitor Parking
- Services included: Common Elements Included, Building Insurance Included, Parking Included
- HOA fee: C$375 monthly
- HOA name: SSCC
Location
- Region: Barrie
Financial & listing details
- Annual tax amount: C$2,375
- Date on market: 10/15/2026
Price history
Price history is unavailable.
Public tax history
Tax history is unavailable.
Climate risks
Neighborhood: Painswick North
Nearby schools
GreatSchools rating
No schools nearby
We couldn't find any schools near this home.

Similar homes
- C$465,0003 bd2 ba-- sqft233 Innisfil St #4, Barrie, ON L4N 3E9For Sale
 MLS ID #S14030634, RE/MAX HALLMARK PEGGY HILL GROUP REALTY. TRREB
 - C$499,9004 bd2 ba-- sqft52 Adelaide St #42, Barrie, ON L4N 3T5For Sale
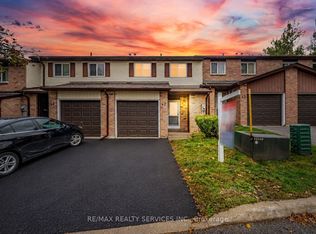 MLS ID #S14090028, RE/MAX REALTY SERVICES INC.. TRREB
 - C$540,0003 bd3 ba-- sqft31 Madelaine Dr #3, Barrie, ON L9J 0G8For Sale
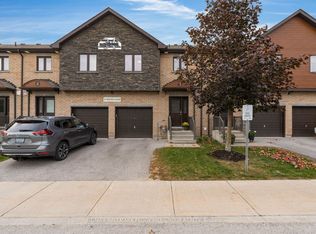 MLS ID #S14032094, RE/MAX HALLMARK PEGGY HILL GROUP REALTY. TRREB
 - C$595,0003 bd2 ba-- sqft115 Franks Way, Barrie, ON L4N 3J1For Sale
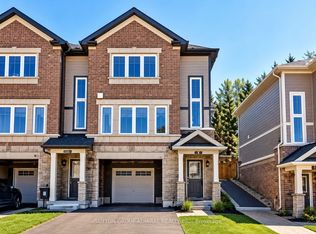 MLS ID #S14086382, SUTTON GROUP-ADMIRAL REALTY INC.. TRREB
