Welcome to 4400 Cheatham Ct., an exceptional end-unit in Loft Ridge offering the space, privacy, and feel of a single-family home. With approximately 2,200 square feet, four bedrooms, 3.5 baths, three fireplaces, and multiple living areas, this home provides a versatile floor plan with room to spread out. Major 2026 updates include a brand-new roof, new hot water heater, new carpet throughout, and fresh interior paint, providing a move-in-ready home with many of the major updates already completed. The main level features hardwood floors, a sun-filled living room with floor-to-ceiling windows and a fireplace, a separate dining area, and a well-appointed kitchen with granite countertops and stainless steel appliances. The kitchen opens directly to a private patio with a storage shed, creating a convenient outdoor space for dining, entertaining, gardening, or relaxing. Upstairs, the spacious three-bedroom, two-full-bath layout offers comfortable private space for family and guests. Brand-new carpeting adds a fresh, finished look, while the updated hall bath provides a modern touch. Generous closets offer excellent storage, and the primary bedroom features its own electric fireplace for a warm and inviting retreat. The fully finished basement adds valuable living space and flexibility, with a large recreation/media room, fireplace, private bedroom or office and full bathroom. The lower level can easily function as a guest suite, home office, media room, or additional living space. An oversized laundry room provides additional storage and functionality. As an end-unit, the home benefits from greater privacy, additional natural light, and a more open feel than a typical townhome. The combination of generous square footage, a finished lower level, private outdoor space, and extensive 2026 improvements make this a particularly compelling opportunity. Loft Ridge offers low HOA dues and a convenient Rose Hill location with walking trails, tennis, pickleball and basketball courts, tot lots, open green space, and paved sidewalks. Ideally located near Rose Hill Shopping Center, Kingstowne, I-495, Huntington Metro via nearby bus service, and Old Town Alexandria.
For sale
$694,000
4400 Cheatham Ct, Alexandria, VA 22310
3beds
2,115sqft
Townhouse
Built in 1983
-- sqft lot
$-- Zestimate®
$328/sqft
$110/mo HOA
What's special
Private patioThree fireplacesStorage shedFour bedroomsSeparate dining areaHardwood floorsPrivate outdoor space
- 6 days
- 644
- 74
Likely to sell faster than
Zillow last checked:
Listing updated:
Listed by:
Melissa Houck 703-244-9334,
CENTURY 21 New Millennium 3015198100,
Listing Team: Kc Real Estate Group, Co-Listing Team: Kc Real Estate Group,Co-Listing Agent: Katharine R Christofides 202-415-9475,
CENTURY 21 New Millennium
Source: Bright MLS,MLS#: VAFX2341484
Facts & features
Interior
Bedrooms & bathrooms
- Bedrooms: 3
- Bathrooms: 4
- Full bathrooms: 3
- 1/2 bathrooms: 1
- Main level bathrooms: 1
Rooms
- Room types: Dining Room, Primary Bedroom, Bedroom 2, Bedroom 3, Kitchen, Family Room, Foyer, Laundry, Bathroom 2, Bonus Room, Primary Bathroom
Primary bedroom
- Level: Upper
Bedroom 2
- Level: Upper
Bedroom 3
- Level: Upper
Primary bathroom
- Level: Upper
Bathroom 2
- Level: Upper
Bonus room
- Level: Lower
Dining room
- Level: Main
Family room
- Level: Main
Family room
- Level: Lower
Foyer
- Features: Flooring - HardWood, Window Treatments
- Level: Main
Kitchen
- Level: Main
Laundry
- Level: Lower
Heating
- Heat Pump, Electric
Cooling
- Central Air, Electric
Appliances
- Included: Microwave, Cooktop, Dishwasher, Disposal, Dryer, Oven/Range - Electric, Refrigerator, Stainless Steel Appliance(s), Washer, Water Heater
- Laundry: Has Laundry, Lower Level, Laundry Room
Features
- Bathroom - Stall Shower, Bathroom - Tub Shower, Ceiling Fan(s), Dining Area, Floor Plan - Traditional, Eat-in Kitchen, Pantry, Recessed Lighting, Walk-In Closet(s)
- Flooring: Carpet, Wood
- Windows: Double Hung, Screens
- Basement: Finished
- Number of fireplaces: 3
- Fireplace features: Electric, Glass Doors, Wood Burning
Interior area
- Total structure area: 2,115
- Total interior livable area: 2,115 sqft
- Finished area above ground: 1,584
- Finished area below ground: 531
Property
Parking
- Total spaces: 1
- Parking features: Lighted, On Street, Parking Lot
- Has uncovered spaces: Yes
Accessibility
- Accessibility features: None
Features
- Levels: Three
- Stories: 3
- Patio & porch: Porch, Deck, Brick
- Exterior features: Chimney Cap(s), Extensive Hardscape, Lighting, Sidewalks, Street Lights
- Pool features: None
Details
- Additional structures: Above Grade, Below Grade
- Parcel number: 0821 15 0138
- Zoning: 150
- Special conditions: Standard
Construction
Type & style
- Home type: Townhouse
- Architectural style: Traditional
- Property subtype: Townhouse
Materials
- Aluminum Siding, Brick
- Foundation: Slab
Condition
- New construction: No
- Year built: 1983
Utilities & green energy
- Sewer: Public Sewer
- Water: Community, Public
Community & HOA
Community
- Security: Carbon Monoxide Detector(s), Smoke Detector(s)
- Subdivision: Loftridge
HOA
- Has HOA: Yes
- Amenities included: Basketball Court, Bike Trail, Jogging Path, Tennis Court(s), Tot Lots/Playground
- Services included: Common Area Maintenance, Snow Removal, Trash, Parking Fee, Other
- HOA fee: $330 quarterly
- HOA name: SEQUOIA MANAGEMENT
Location
- Region: Alexandria
Financial & listing details
- Price per square foot: $328/sqft
- Tax assessed value: $702,990
- Annual tax amount: $8,266
- Date on market: 9/18/2026
- Listing agreement: Exclusive Right To Sell
- Ownership: Condominium
Estimated market value
Not available
Estimated sales range
Not available
Not available
Price history
| Date | Event | Price |
|---|---|---|
| 9/18/2026 | Listed for sale | $694,000+17.4%$328/sqft |
Source:  Bright MLS #VAFX2341484 Report a problem Bright MLS #VAFX2341484 Report a problem | ||
| 3/5/2021 | Sold | $591,000+27.4%$279/sqft |
Source: Public Record Report a problem | ||
| 5/16/2014 | Sold | $463,900$219/sqft |
Source: Public Record Report a problem | ||
| 4/18/2014 | Pending sale | $463,900$219/sqft |
Source: CENTURY 21 New Millennium #FX8313221 Report a problem | ||
| 4/9/2014 | Listed for sale | $463,900+7.9%$219/sqft |
Source: Century 21 New Millennium #FX8313221 Report a problem | ||
| 10/14/2008 | Sold | $430,000+117.2%$203/sqft |
Source: Public Record Report a problem | ||
| 6/22/1999 | Sold | $198,000$94/sqft |
Source: Public Record Report a problem | ||
Public tax history
| Year | Property taxes | Tax assessment |
|---|---|---|
| 2025 | $8,266 +4% | $662,250 +3.8% |
| 2024 | $7,948 +9.7% | $638,130 +6.7% |
| 2023 | $7,242 +3.1% | $598,290 +4.5% |
| 2022 | $7,024 | $572,740 +9.6% |
| 2021 | -- | $522,490 +4.7% |
| 2020 | $6,277 +4.4% | $499,080 +4.9% |
| 2019 | $6,014 +2.7% | $475,640 +2.2% |
| 2018 | $5,857 +3% | $465,280 +1.2% |
| 2017 | $5,684 +0.2% | $459,860 |
| 2016 | $5,672 +7.8% | $459,860 +4.4% |
| 2015 | $5,261 +7.5% | $440,510 +7.9% |
| 2014 | $4,892 | $408,350 +8% |
| 2013 | -- | $378,020 +1.1% |
| 2012 | -- | $373,780 -7.1% |
| 2011 | -- | $402,200 +1.5% |
| 2010 | -- | $396,370 |
| 2009 | -- | $396,370 -10.1% |
| 2008 | -- | $440,980 -0.9% |
| 2007 | -- | $444,780 +74% |
| 2003 | -- | $255,680 +14% |
| 2002 | -- | $224,280 +17.3% |
| 2001 | -- | $191,200 |
Find assessor info on the county website
Monthly payment
Est. payment
Payment breakdown
Explore the cost of this home by adjusting the details. Changes won't be saved.Climate risks
Neighborhood: Rose Hill
Nearby schools
Schools provided by the listing agent
- District: Fairfax County Public Schools
Source: Bright MLS. This data may not be complete. We recommend contacting the local school district to confirm school assignments for this home.


Similar homes
- $685,0005 bd3 ba1.5k sqft5905 Ridge View Dr, Alexandria, VA 22310For Sale
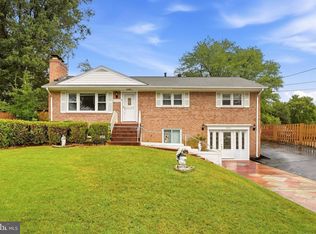
 MLS ID #VAFX2342100, Andrea Vaccarelli, EXP Realty, LLC. Bright MLS
 - $749,7865 bd3 ba1.7k sqft4906 Upland Dr, Alexandria, VA 22310For Sale
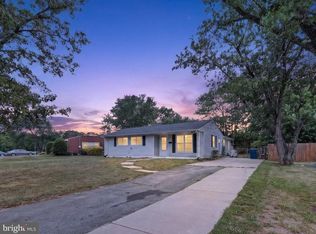 MLS ID #VAFX2342910, Iftikhar Khan, RE/MAX Galaxy. Bright MLS
 - $625,0003 bd4 ba1.4k sqft4321 Marjoram Ct, Alexandria, VA 22310For Sale
 MLS ID #VAFX2335764, Nicole Canole, KW Metro Center. Bright MLS
 - $650,0004 bd2 ba2k sqft6209 Sandlin Ct, Alexandria, VA 22310For Sale
 MLS ID #VAFX2339582, Brandon Lowkaran, Keller Williams Realty. Bright MLS
 - $729,0003 bd4 ba1.9k sqft100 Meadows Ln, Alexandria, VA 22304For SaleMLS ID #VAAX2066678, David Luckenbaugh, Samson Properties. Bright MLS
- $694,9004 bd4 ba1.6k sqft6154 Wellington Commons Dr, Alexandria, VA 22310For SaleMLS ID #VAFX2336070, Irina Babb, Samson Properties. Bright MLS
- $699,0004 bd2 ba1.3k sqft4807 Flower Ln, Alexandria, VA 22310For SaleMLS ID #VAFX2341702, Lee Braun, Long & Foster Real Estate, Inc.. Bright MLS
- $675,0003 bd4 ba2.4k sqftRunnymeade, Alexandria, VA 22310For SaleMLS ID #VAFX2314192, Megan Thiel, Long & Foster Real Estate, Inc.. Bright MLS
- $824,9003 bd4 ba2.7k sqft5642 Governors Pond Cir, Alexandria, VA 22310For SaleMLS ID #VAFX2341900, Nathan Julian Guggenheim, Washington Fine Properties, LLC. Bright MLS
- $675,0004 bd2 ba1.7k sqft5002 Eastchester Cir, Alexandria, VA 22310For SaleMLS ID #VAFX2324184, Bobby Mahoney, Corcoran McEnearney. Bright MLS
- $759,0006 bd3 ba2.5k sqft6212 Thornwood Dr, Alexandria, VA 22310For SaleMLS ID #VAFX2338904, Darius Mahdavi, Samson Properties. Bright MLS
- $649,0003 bd4 ba2k sqft5703 Gladden Ct, Alexandria, VA 22303For SaleMLS ID #VAFX2329672, Michelle Williams, MMK REALTY, LLC.. Bright MLS
- $729,9003 bd4 ba1.8k sqft940 Harrison Cir, Alexandria, VA 22304For SaleMLS ID #VAAX2066464, Jack Goodwyn, Samson Properties. Bright MLS
- $720,0003 bd4 ba1.8k sqft3831 Eisenhower Ave, Alexandria, VA 22304For SaleMLS ID #VAAX2065344, Patricia Ammann, Redfin Corporation. Bright MLS
- $849,9904 bd3 ba2.2k sqft6126 Redwood Ln, Alexandria, VA 22310For SaleMLS ID #VAFX2334712, Darius Mahdavi, Samson Properties. Bright MLS
- $735,0004 bd2 ba2.1k sqft4803 Apple Tree Dr, Alexandria, VA 22310For SaleMLS ID #VAFX2331694, Ray Minarcik, Nomadic Real Estate Broker Services. Bright MLS
- $749,9993 bd3 ba2.2k sqft109 Martin Ln, Alexandria, VA 22304For SaleMLS ID #VAAX2066478, Irina Babb, Samson Properties. Bright MLS
- $729,0003 bd4 ba2.3k sqft127 Gretna Green Ct, Alexandria, VA 22304For SaleMLS ID #VAAX2065582, Robert Burroughs, Samson Properties. Bright MLS
- $694,9004 bd4 ba2k sqft113 Meadows Ln, Alexandria, VA 22304For SaleMLS ID #VAAX2063524, Sheryl Lambson, Corcoran McEnearney. Bright MLS
- $738,0003 bd4 ba2.3k sqft5201 Ballycastle Cir, Alexandria, VA 22315For SaleMLS ID #VAFX2331298, Muayyad Nour, Realty ONE Group Capital. Bright MLS
