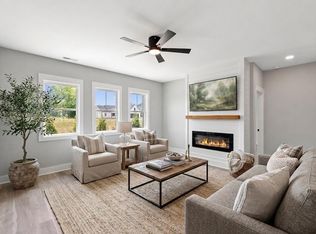
Set on a desirable cul-de-sac with sidewalks in the well-established Bellingham community, this semi-custom ranch delivers an easy, confident lifestyle designed for both connection and retreat. Thoughtfully positioned on a flat 0.41-acre lot, the open-concept layout invites gathering with a spacious great room centered around a dramatic floor-to-ceiling shiplap electric fireplace, flowing seamlessly into a beautifully appointed kitchen that truly earns its place as the heart of the home—featuring soft-close cabinetry, Level 2 granite, under-cabinet lighting, stainless apron sink, a 5-burner range with convection and air fryer, and an oversized walk-in pantry with substantial wood shelving for exceptional storage. Whether hosting friends or enjoying a quiet evening in, the screened porch and patio extend the living space outdoors for effortless, bug-free entertaining, while the covered front porch offers a welcoming, social touch. The split-bedroom design provides privacy and flexibility, highlighted by a serene primary suite with tiled walk-in shower, quality fixtures, and a generous custom closet, along with a secondary bedroom offering its own ensuite bath, and a dedicated front-facing office ideal for remote work or focused study. Luxury vinyl plank flooring throughout, craftsman trim with wide baseboards, energy-efficient windows, architectural shingles, and a builder warranty underscore the quality and care found in every detail. Located within city limits yet removed from daily congestion, this home offers the rare balance of suburban convenience and edge-of-town calm—just minutes to Target, Hobby Lobby, dining, and major routes—making it an ideal fit for relocation buyers, downsizers, or first-time homeowners seeking comfort, flow, and lasting value.
Pending
$412,500
4400 Fairhaven Dr W, Wilson, NC 27893
3beds
2,080sqft
:
Get pre-qualified$2,507/mo
Single Family Residence, Residential
Built in 2025
0.41 Acres Lot
$409,200 Zestimate®
$198/sqft
$10/mo HOA
What's special
Covered front porchQuality fixturesDedicated front-facing officeArchitectural shinglesTiled walk-in showerBeautifully appointed kitchenDesirable cul-de-sac with sidewalks
- 213 days |
- 59 |
- 1 |
Zillow last checked:
Listing updated:
Listed by:
Sherry Byrd 919-649-4082,
HomeTowne Realty
Source: Doorify MLS,MLS#: 10138327
Facts & features
Interior
Bedrooms & bathrooms
- Bedrooms: 3
- Bathrooms: 2
- Full bathrooms: 2
Heating
- Forced Air, Heat Pump
Cooling
- Central Air, Heat Pump
Appliances
- Included: Dishwasher, Electric Range, Electric Water Heater, Ice Maker, Microwave, Refrigerator, Stainless Steel Appliance(s)
- Laundry: Laundry Room, Main Level
Features
- Bookcases, Built-in Features, Ceiling Fan(s), Entrance Foyer, Granite Counters, High Ceilings, Kitchen Island, Open Floorplan, Pantry, Master Downstairs, Smooth Ceilings, Walk-In Closet(s), Walk-In Shower, Water Closet
- Flooring: Vinyl
- Number of fireplaces: 1
- Fireplace features: Electric, Living Room
Interior area
- Total structure area: 2,080
- Total interior livable area: 2,080 sqft
- Finished area above ground: 2,080
- Finished area below ground: 0
Property
Parking
- Total spaces: 6
- Parking features: Attached, Concrete, Garage, Kitchen Level
- Attached garage spaces: 2
- Uncovered spaces: 4
Features
- Levels: One
- Stories: 1
- Patio & porch: Covered, Front Porch, Rear Porch, Screened
- Exterior features: Rain Gutters
- Has view: Yes
Lot
- Size: 0.41 Acres
- Dimensions: 50 x 150.31 x 47.84 x 169.18 x 126.85
- Features: Cul-De-Sac, Landscaped, Level
Details
- Parcel number: 2792973935.000
- Special conditions: Standard
Construction
Type & style
- Home type: SingleFamily
- Architectural style: Ranch
- Property subtype: Single Family Residence, Residential
Materials
- Vinyl Siding
- Foundation: Stem Walls
- Roof: Shingle
Condition
- New construction: Yes
- Year built: 2025
- Major remodel year: 2025
Utilities & green energy
- Sewer: Public Sewer
- Water: Public
- Utilities for property: Electricity Connected, Natural Gas Available, Sewer Connected, Water Connected
Community & HOA
Community
- Subdivision: Bellingham
HOA
- Has HOA: Yes
- Services included: Unknown
- HOA fee: $125 annually
Location
- Region: Wilson
Financial & listing details
- Price per square foot: $198/sqft
- Date on market: 12/24/2025
- Road surface type: Asphalt
Estimated market value
$409,200
$389,000 - $430,000
$2,440/mo
Price history
| Date | Event | Price |
|---|---|---|
| 6/23/2026 | Pending sale | $412,500$198/sqft |
Source:  Doorify MLS #10138327 Report a problem Doorify MLS #10138327 Report a problem | ||
| 3/25/2026 | Price change | $412,500-0.6%$198/sqft |
Source: Doorify MLS #10138327 Report a problem | ||
| 2/6/2026 | Price change | $415,000-1.2%$200/sqft |
Source: Doorify MLS #10138327 Report a problem | ||
| 1/2/2026 | Price change | $420,000-19.2%$202/sqft |
Source: Doorify MLS #10138327 Report a problem | ||
| 12/24/2025 | Listed for sale | $520,000$250/sqft |
Source: Doorify MLS #10138327 Report a problem | ||
Public tax history
Tax history is unavailable.
Monthly payment
Est. payment
Payment breakdown
Explore the cost of this home by adjusting the details. Changes won't be saved.Climate risks
Neighborhood: 27893
Nearby schools
GreatSchools rating
- 5/10John W Jones ElementaryGrades: PK-5Distance: 1.6 mi
- 7/10Forest Hills MiddleGrades: 6-8Distance: 2.3 mi
- 5/10James Hunt HighGrades: PK,9-12Distance: 1.7 mi
Schools provided by the listing agent
- Elementary: Wilson - John W Jones Elementary
- Middle: Wilson - Forest Hills Middle
- High: Wilson - James Hunt High
Source: Doorify MLS. This data may not be complete. We recommend contacting the local school district to confirm school assignments for this home.
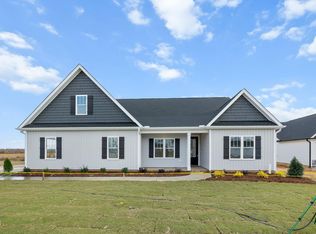
- $375,0003 bd2 ba1.6k sqft4401 Fairhaven Dr W, Wilson, NC 27893New Construction
- $449,0004 bd4 ba2.4k sqft4404 Fairhaven Dr W, Wilson, NC 27893Sold
- $355,0003 bd3 ba1.9k sqft4400 Bellingham Dr W, Wilson, NC 27893Sold
- $295,7003 bd2 ba1.5k sqft4402 Bellingham Dr W, Wilson, NC 27893Off Market
- $347,3003 bd2 ba1.6k sqft4403 Peabody St, Wilson, NC 27893Off Market
- $450,0004 bd4 ba2.3k sqft4501 Fairhaven Dr W, Wilson, NC 27893New Construction
- $22,2343 bd1 ba1.4k sqft4459 Merck Rd W, Stantonsburg, NC 27893Off Market
- $395,0003 bd2 ba2k sqft4459 Merck Rd, Wilson, NC 27893Pending
A local agent can set up tours, give advice and negotiate with sellers.
Similar homes
- $375,0003 bd2 ba1.6k sqftProCo, Wilson, NC 27893New Construction
 MLS ID #10162059, Sherry Byrd. Doorify MLS
 - $450,0004 bd4 ba2.3k sqftProCo, Wilson, NC 27893New Construction
 MLS ID #10161988, Sherry Byrd. Doorify MLS
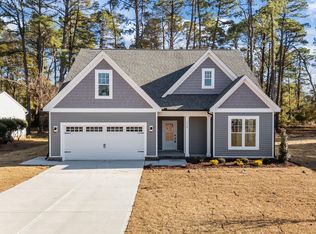
 - $399,9004 bd3 ba2.2k sqft3406 Baybrooke Drive W, Wilson, NC 27893New Construction
 MLS ID #100581268, Chuck Williamson, Chesson Agency, eXp Realty. Hive MLS
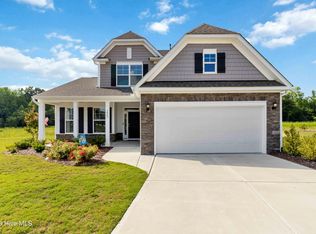
 - $399,9004 bd3 ba2.7k sqft3809 Cessna Way, Wilson, NC 27896For Sale
 MLS ID #100571516, Mike Eatmon, Our Town Properties Inc.. Hive MLS
 - $309,0003 bd2 ba1.5k sqft3812 Ramblewood Hill Drive W, Wilson, NC 27893New ConstructionMLS ID #100539172, Antawn Atkinson, First Venture Commercial & Residential. Hive MLS
- $312,0003 bd3 ba2.1k sqft2406 Westwood Avenue W, Wilson, NC 27893For SaleMLS ID #100560106, Dewey P Gamble, The New Realty Group LLC. Hive MLS
- $349,9004 bd3 ba2.1k sqftStanley, Wilson, NC 27896New ConstructionDoorify MLS
- $425,0003 bd2 ba1.6k sqft5547 Martys Court, Bailey, NC 27807New ConstructionMLS ID #100541327, Jim E Allen, Coldwell Banker HPW Raleigh Midtown. Hive MLS
- $375,0003 bd2 ba1.6k sqft24 Carolina Landing Dr, Zebulon, NC 27597For SaleMLS ID #10157835, Karen Hocutt. Doorify MLS
- $380,0003 bd2 ba1.9k sqft9315 Turkey Way, Middlesex, NC 27557New ConstructionMLS ID #10157554, Johnny Chappell. Doorify MLS
- $362,4354 bd3 ba2.3k sqft5904 Mill Stone Way W, Sims, NC 27880New ConstructionDoorify MLS
- $375,0003 bd2 ba1.8k sqft9300 Bear Run Ln, Middlesex, NC 27557New ConstructionMLS ID #10157860, Johnny Chappell. Doorify MLS
- $370,0003 bd2 ba1.6k sqft133 Buhrstone Mill St, Zebulon, NC 27597For SaleMLS ID #10179316, Natasia Danielle Jackson. Doorify MLS
- $363,0003 bd2 ba1.6k sqft9414 Bear Run Ln, Middlesex, NC 27557For SaleMLS ID #10177045, Amy Ballard. Doorify MLS
- $369,5003 bd2 ba1.6k sqft7507 Squirrel Den Road, Bailey, NC 27807New ConstructionMLS ID #100559022, Jim E Allen, Coldwell Banker HPW Raleigh Midtown. Hive MLS
- $349,9904 bd3 ba2.3k sqft5912 Mill Stone Way W, Sims, NC 27880New ConstructionHive MLS
- $399,0003 bd2 ba1.9k sqftMagnolia, Spring Hope, NC 27882New ConstructionMLS ID #10158794, Greg Dyer. Doorify MLS
- $272,0003 bd2 ba1.3k sqft3218 Dolostone Court SW, Wilson, NC 27893New ConstructionMLS ID #100553364, Adam Bennett, Right Realty Group. Hive MLS
- $365,0003 bd2 ba1.6k sqft191 Stratocastor Dr, Zebulon, NC 27597For SaleMLS ID #10161970, Aliyah Krehlik. Doorify MLS
- $380,0003 bd2 ba1.9k sqft9001 Fox Trot Circle, Middlesex, NC 27557For SaleMLS ID #100569076, Grace Faithful, WPI Realty LLC. Hive MLS
