Escape the hustle and bustle and embrace the peaceful rural lifestyle you've been dreaming of! Situated on a beautifully landscaped, private acre, this charming 3-bedroom, 2-bath home offers the perfect blend of country living, comfort, and modern conveniences. The lush green front lawn creates a welcoming first impression, while the backyard is your own private retreat, complete with raised garden beds, a chicken coop, and a tranquil pond with a cascading waterfall. Inside, you'll find luxury vinyl plank flooring throughout the living areas, a cozy wood-burning fireplace, and a well-appointed kitchen featuring granite countertops, a gas cooktop, and plenty of room to prepare your favorite meals. All appliances, including the refrigerator, washer, and dryer, are included. The sunroom offers a relaxing escape year-round, complete with a hot tub that stays with the home. For aquarium enthusiasts, an impressive saltwater fish tank with its complete setup is also included in the sale! With exterior paint refreshed within the past five years, this property has so much to offer. Whether you're tending your garden, gathering fresh eggs, enjoying the sounds of the waterfall, or unwinding in the hot tub, this is more than just a home. It's a lifestyle!
Active
$649,900
4400 Gentry Ln, Carson City, NV 89701
3beds
1,759sqft
Single Family Residence
Built in 1978
1 Acres Lot
$634,600 Zestimate®
$369/sqft
$-- HOA
What's special
Chicken coopRaised garden bedsLush green front lawnWell-appointed kitchenCozy wood-burning fireplaceGas cooktopBeautifully landscaped private acre
- 3 days
- 1,099
- 114
Likely to sell faster than
Zillow last checked:
Listing updated:
Listed by:
Robert Bartshe BS.144068 775-220-4353,
RE/MAX Professionals-Carson
Source: NNRMLS,MLS#: 260012954
Facts & features
Interior
Bedrooms & bathrooms
- Bedrooms: 3
- Bathrooms: 2
- Full bathrooms: 2
Heating
- Fireplace(s), Forced Air, Natural Gas
Cooling
- Central Air
Appliances
- Included: Dishwasher, Disposal, Dryer, Gas Cooktop, Microwave, Oven, Refrigerator, Washer
- Laundry: Cabinets, Laundry Room, Shelves, Washer Hookup
Features
- Breakfast Bar, Ceiling Fan(s), No Interior Steps, Master Downstairs, Smart Thermostat
- Flooring: Carpet, Luxury Vinyl, Vinyl
- Windows: Blinds, Double Pane Windows, Vinyl Frames
- Number of fireplaces: 1
- Fireplace features: Wood Burning
- Common walls with other units/homes: No Common Walls
Interior area
- Total structure area: 1,759
- Total interior livable area: 1,759 sqft
Property
Parking
- Total spaces: 2
- Parking features: Attached, Garage, Garage Door Opener, RV Access/Parking
- Attached garage spaces: 2
Features
- Levels: One
- Stories: 1
- Patio & porch: Uncovered, Awning(s), Covered, Patio
- Exterior features: Dog Run, Rain Gutters, None
- Has spa: Yes
- Spa features: Above Ground
- Fencing: Back Yard,Front Yard,Partial
- Has view: Yes
- View description: Desert, Mountain(s)
Lot
- Size: 1 Acres
- Features: Landscaped, Level, Sprinklers In Front, Sprinklers In Rear
Details
- Additional structures: Shed(s)
- Parcel number: 01033203
- Zoning: SF1A
- Horses can be raised: Yes
Construction
Type & style
- Home type: SingleFamily
- Property subtype: Single Family Residence
Materials
- Foundation: Crawl Space
- Roof: Composition,Pitched,Shingle
Condition
- New construction: No
- Year built: 1978
Utilities & green energy
- Sewer: Septic Tank
- Water: Public
- Utilities for property: Cable Available, Electricity Connected, Internet Connected, Natural Gas Connected, Phone Available, Sewer Not Available, Water Connected, Cellular Coverage, Water Meter Installed
Community & HOA
Community
- Security: Smoke Detector(s)
- Subdivision: Desert Mountain Estates
HOA
- Has HOA: No
Location
- Region: Carson City
Financial & listing details
- Price per square foot: $369/sqft
- Tax assessed value: $266,174
- Annual tax amount: $2,444
- Date on market: 10/9/2026
- Listing terms: 1031 Exchange,Cash,Conventional,FHA,VA Loan
Estimated market value
$634,600
$603,000 - $666,000
$2,575/mo
Price history
| Date | Event | Price |
|---|---|---|
| 10/9/2026 | Listed for sale | $649,900+138.1%$369/sqft |
Source:  NNRMLS #260012954 Report a problem NNRMLS #260012954 Report a problem | ||
| 10/30/2014 | Sold | $273,000-5.8%$155/sqft |
Source: Public Record Report a problem | ||
| 8/21/2014 | Price change | $289,900-3.3%$165/sqft |
Source: Harcourts NV1 Realty #140010364 Report a problem | ||
| 7/27/2014 | Listed for sale | $299,900+33.3%$170/sqft |
Source: Harcourts NV1 Realty #140010364 Report a problem | ||
| 6/30/2014 | Sold | $225,000+12.6%$128/sqft |
Source: Public Record Report a problem | ||
| 2/1/2014 | Listed for sale | $199,900$114/sqft |
Source: Keller Williams Group One, Inc. #140001214 Report a problem | ||
Public tax history
| Year | Property taxes | Tax assessment |
|---|---|---|
| 2025 | $2,373 +3% | $93,161 -1.7% |
| 2024 | $2,304 +3% | $94,724 +3.5% |
| 2023 | $2,237 +3% | $91,485 +14.8% |
| 2022 | $2,172 +3% | $79,725 +14.9% |
| 2021 | $2,108 | $69,368 -0.4% |
| 2019 | $2,108 +6.1% | $69,652 +5.6% |
| 2018 | $1,987 +3% | $65,959 +1.5% |
| 2017 | $1,929 +3% | $64,977 +7% |
| 2016 | $1,873 +2.6% | $60,740 +0.1% |
| 2015 | $1,826 +3.2% | $60,686 +15.9% |
| 2014 | $1,769 -10.7% | $52,347 +8.5% |
| 2013 | $1,981 +3% | $48,246 -16.2% |
| 2012 | $1,923 +3% | $57,569 -18.6% |
| 2011 | $1,867 +3% | $70,725 -18.1% |
| 2010 | $1,813 +3% | $86,335 -11.6% |
| 2009 | $1,760 +11.3% | $97,708 -11.7% |
| 2008 | $1,582 +3% | $110,645 +29.7% |
| 2007 | $1,536 | $85,281 +18.3% |
| 2006 | -- | $72,104 +19.7% |
| 2005 | -- | $60,245 +12.6% |
| 2004 | -- | $53,482 +9% |
| 2003 | -- | $49,047 -1.6% |
| 2002 | -- | $49,824 +0.9% |
| 2001 | $1,260 | $49,374 |
Find assessor info on the county website
Monthly payment
Est. payment
Payment breakdown
Explore the cost of this home by adjusting the details. Changes won't be saved.Climate risks
Neighborhood: 89701
Nearby schools
Schools provided by the listing agent
- Elementary: Al Seeliger
- Middle: Eagle Valley
- High: Carson
Source: NNRMLS. This data may not be complete. We recommend contacting the local school district to confirm school assignments for this home.
Similar homes
- $649,9003 bd2 ba1.9k sqft900 Coral Way, Carson City, NV 89703Active
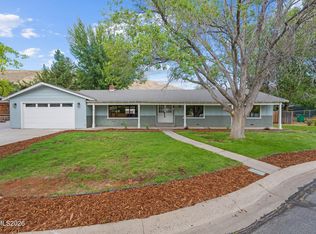
 MLS ID #260012944, Lauren Jantz, Wedgewood Homes Realty. NNRMLS
 - $520,0003 bd2 ba1.4k sqft360 E Overland St, Carson City, NV 89701Active
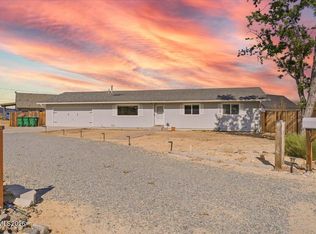 MLS ID #260012848, Rebecca Smith, RidgeNV, LLC. NNRMLS
 - $620,1803 bd2 ba1.9k sqft376 Morey Peak Dr, Carson City, NV 89701New Construction
 Ryder Homes
 - $785,0005 bd3 ba2.5k sqft4090 Capitol View Dr, Carson City, NV 89701Active
 MLS ID #260011733, Rachael Ipsen, Coldwell Banker Select RE M. NNRMLS
 - $765,0004 bd3 ba2.5k sqft6511 Arc Dome Dr, Carson City, NV 89701ActiveMLS ID #260012949, Ashleen Lealand, Dickson Realty - Carson City. NNRMLS
- $449,0003 bd2 ba1.4k sqft2070 Jodi Ln, Carson City, NV 89701ActiveMLS ID #260012898, Nicole Montero Gozza, Real Broker LLC. NNRMLS
- $848,0004 bd3 ba2.2k sqft792 Marsh Rd, Carson City, NV 89701ActiveMLS ID #260012935, Karen Lockard, Engel & Volkers Lake Tahoe. NNRMLS
- $545,0004 bd3 ba1.9k sqft2561 Woodcrest Ln, Carson City, NV 89701ActiveMLS ID #260012740, Lori Foster, Ballard Realty, Inc.. NNRMLS
- $750,0004 bd3 ba2.2k sqft2065 Gentry Ln, Carson City, NV 89701ActiveMLS ID #260011223, Diane Abbott, Chase International-Damonte. NNRMLS
- $455,0003 bd2 ba1.6k sqft1314 Heather Way, Carson City, NV 89701ActiveMLS ID #260012556, Ryan Borden, Realty One Group Eminence. NNRMLS
- $582,4464 bd3 ba2.4k sqft1227 Stonewall St Homesite 47, Dayton, NV 89403ActiveMLS ID #260012984, Michael Wood, RE/MAX Professionals-Reno. NNRMLS
- $745,0004 bd3 ba2.3k sqft4734 Killdeer Rd, Carson City, NV 89701ActiveMLS ID #260010761, Katelyn Lehman, LPT Realty, LLC. NNRMLS
- $485,0003 bd2 ba1.5k sqft2 Hazelwood Ct, Carson City, NV 89701ActiveMLS ID #260010984, Jaime Moore, Redfin. NNRMLS
- $559,9904 bd2 ba1.7k sqft1274 Jett Way, Carson City, NV 89705ActiveNNRMLS
- $474,9003 bd2 ba1.4k sqft1525 E Telegraph St, Carson City, NV 89701ActiveMLS ID #260012341, Rachael Walker, RE/MAX Professionals-Carson. NNRMLS
- $850,0004 bd3 ba2k sqft4160 E 5th St, Carson City, NV 89701ActiveMLS ID #260011314, Brian Lessinger, RE/MAX Gold. NNRMLS
- $578,9904 bd3 ba2k sqft1280 Jett Way, Carson City, NV 89705ActiveNNRMLS
