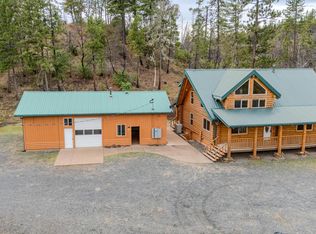
480-Acres across 2-tax lots bordered by 1,000's of acres of public lands offering rare Southern Oregon privacy, infrastructure & versatility. The main 2,276-sq. ft. home features 3-bdrms, 2-baths, updated interior + an attached studio w/its own bath & kitchenette. A massive 2,400-sq. ft. shop w/finished rooms sits above an incredible 2,400-sq. ft. underground bunker w/power & water. Additional improvements include a 30'x60' climate controlled greenhouse, Conex containers, horse barn, fenced livestock area, woodshed, guest yurt, covered RV/boat storage, & 2-full RV hookups. Power is substantial w/approx. 800-amps. 2 Spring fed ponds provide year round water & irrigation rights. The lower 40 acres are fenced, while a new road leads into the adjoining 440 acre recreational mountain parcel w/panoramic Rogue Valley views. Exceptional hunting opportunities w/blacktail, elk, bear, cougar & turkey. A functioning excavator and rock source add value. A rare legacy estate w/endless potential.
Active
$1,695,900
4400 Indian Creek Rd, Shady Cove, OR 97539
4beds
3baths
2,276sqft
Manufactured On Land, Manufactured Home
Built in 1993
480 Acres Lot
$-- Zestimate®
$745/sqft
$-- HOA
What's special
Guest yurtFenced livestock areaHorse barnUpdated interior
- 56 days
- 225
- 10
Likely to sell faster than
Zillow last checked:
Listing updated:
Listed by:
Windermere Trails End R.E. mcoble@windermere.com
Source: Oregon Datashare,MLS#: 220226795
Facts & features
Interior
Bedrooms & bathrooms
- Bedrooms: 4
- Bathrooms: 3
Heating
- Heat Pump
Cooling
- Heat Pump
Appliances
- Included: Dishwasher, Range, Refrigerator, Water Heater
Features
- Ceiling Fan(s), Double Vanity, Pantry, Walk-In Closet(s)
- Flooring: Laminate
- Windows: Vinyl Frames
- Has fireplace: No
- Common walls with other units/homes: No Common Walls
Interior area
- Total structure area: 2,276
- Total interior livable area: 2,276 sqft
Video & virtual tour
Property
Parking
- Total spaces: 4
- Parking features: Detached, Gravel
- Garage spaces: 4
Features
- Levels: One
- Stories: 1
- Exterior features: RV Dump, RV Hookup
- Has view: Yes
- View description: Forest, Mountain(s), Panoramic, Pond, Territorial, Valley
- Has water view: Yes
- Water view: Pond
- Waterfront features: Pond
Lot
- Size: 480 Acres
- Features: Adjoins Public Lands, Marketable Timber, Native Plants, Pasture, Sloped, Wooded
Details
- Additional structures: Barn(s), Corral(s), Greenhouse, Guest House, Shed(s), Stable(s), Storage
- Additional parcels included: 341W26 TL 100, acct #10223911.
- Parcel number: 10223946
- Zoning description: OSR/EFU
- Special conditions: Standard
- Horses can be raised: Yes
Construction
Type & style
- Home type: MobileManufactured
- Architectural style: Traditional
- Property subtype: Manufactured On Land, Manufactured Home
Materials
- Frame
- Foundation: Pillar/Post/Pier
- Roof: Composition
Condition
- New construction: No
- Year built: 1993
Utilities & green energy
- Sewer: Septic Tank
- Water: Well
Community & HOA
Community
- Security: Carbon Monoxide Detector(s), Smoke Detector(s)
HOA
- Has HOA: No
Location
- Region: Shady Cove
Financial & listing details
- Price per square foot: $745/sqft
- Annual tax amount: $3,538
- Date on market: 8/10/2026
- Cumulative days on market: 56 days
- Listing terms: Cash,Conventional,VA Loan
- Has irrigation water rights: Yes
- Road surface type: Gravel
- Body type: Double Wide
Estimated market value
Not available
Estimated sales range
Not available
Not available
Price history
| Date | Event | Price |
|---|---|---|
| 8/10/2026 | Listed for sale | $1,695,900$745/sqft |
Source:  Oregon Datashare #220226795 Report a problem Oregon Datashare #220226795 Report a problem | ||
Public tax history
Tax history is unavailable.
Monthly payment
Climate risks
Neighborhood: 97539
Nearby schools
Schools provided by the listing agent
- Elementary: Shady Cove School
- Middle: Eagle Point Middle
- High: Eagle Point High
Source: Oregon Datashare. This data may not be complete. We recommend contacting the local school district to confirm school assignments for this home.
Similar homes
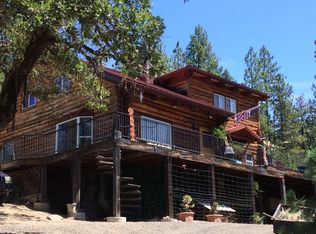
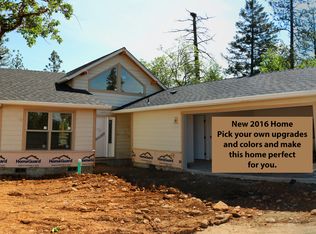
- $1,450,0004 bd3 ba2.7k sqft38 Meadow Ln, Shady Cove, OR 97539For Sale
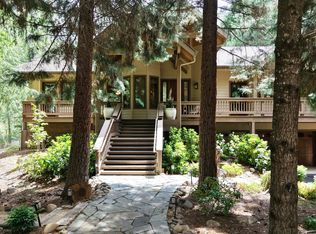
 MLS ID #220221600, Michael T Malepsy, Windermere Trails End R.E.. Oregon Datashare
 - $995,0004 bd3 ba2.7k sqft7266 Rogue River Dr, Shady Cove, OR 97539For Sale
 MLS ID #220228193, Lucas Scott, John L. Scott Medford. Oregon Datashare
 - $1,995,0003 bd4 ba3.2k sqft1030 Anglers Pl, Shady Cove, OR 97539For Sale
 MLS ID #220221747, Michael T Malepsy, Windermere Trails End R.E.. Oregon Datashare
 - $899,0004 bd4 ba2.9k sqft1090 Anglers Pl, Shady Cove, OR 97539For Sale
 MLS ID #220205688, Lucas Scott, John L. Scott Medford. Oregon Datashare
 - $1,525,0003 bd3 ba2.6k sqft12261 Modoc Rd, White City, OR 97503For SaleMLS ID #220228256, Kelli Hokinson, RE/MAX Integrity. Oregon Datashare
- $849,8084 bd3 ba2.1k sqft1299 Highway 234, Eagle Pt, OR 97524For SaleMLS ID #220222501, Douglas E Morse, John L. Scott Medford. Oregon Datashare
- $975,0003 bd3 ba3k sqft4272 Beagle Rd, White City, OR 97503For SaleMLS ID #220228638, Colby Kielman, Oregon Opportunities Real Estate. Oregon Datashare
- $1,350,0003 bd3 ba2.4k sqft4001 S Fork Little Butte Creek Rd, Eagle Point, OR 97524For SaleMLS ID #220226072, Judith Foltz, John L. Scott Medford. Oregon Datashare
- $948,5003 bd2 ba2.7k sqft693 Ironwood Dr, Eagle Point, OR 97524For SaleMLS ID #220221493, Jared English, Congress Realty. Oregon Datashare
- $850,0004 bd3 ba2.9k sqft159 Princeville Dr, Eagle Pt, OR 97524For SaleMLS ID #220226909, Julianne Rawlins, Cascade Hasson Sotheby's International Realty. Oregon Datashare
- $919,0003 bd3 ba1.8k sqft7201 Crowfoot Rd, Trail, OR 97541For SaleMLS ID #220219182, Jeff Johnson, John L. Scott Medford. Oregon Datashare
- $975,0004 bd3 ba2.6k sqft5900 Peace Ln, Central Point, OR 97502For SaleMLS ID #220220998, Wendy Vaughan, Windermere Van Vleet & Assoc.. Oregon Datashare
- $899,9004 bd3 ba3.3k sqft142 Prairie Lndg, Eagle Point, OR 97524For SaleMLS ID #220228118, Matthew Barnes, TopLine Real Estate of Southern Oregon LLC. Oregon Datashare
- $879,9003 bd3 ba2k sqft10128 E Evans Creek Rd, Rogue River, OR 97537For SaleMLS ID #220225990, Tammie St Clair, Keller Williams Realty Southern Oregon. Oregon Datashare
- $985,0003 bd2 ba2.8k sqft4919 Grant Rd, Central Pt, OR 97502For SaleMLS ID #220228390, Judith Foltz, John L. Scott Medford. Oregon Datashare
- $1,200,0003 bd4 ba2.6k sqft3257 Sardine Creek Rd, Gold Hill, OR 97525For SaleMLS ID #220226951, Deanna Wilkerson, Top Agents Real Estate Company. Oregon Datashare
- $939,9004 bd3 ba2.4k sqft3184 Old Stage Rd, Central Pt, OR 97502For SaleMLS ID #220227499, Amanda K Martin, Keller Williams Realty Central Oregon. Oregon Datashare
- $1,150,0004 bd3 ba2.6k sqft1207 Overlook Dr, Eagle Point, OR 97524New ConstructionMLS ID #220211184, Kelli Hokinson, RE/MAX Integrity. Oregon Datashare
- $1,075,0003 bd4 ba2.9k sqft4873 Old Stage Rd, Central Point, OR 97502For SaleMLS ID #220228798, Jordan Kramer, John L. Scott Medford. Oregon Datashare
- $1,075,0004 bd3 ba2.7k sqft3153 Pepperwood Dr, Medford, OR 97504For SaleMLS ID #220222441, Skye Flora, John L. Scott Medford. Oregon Datashare
