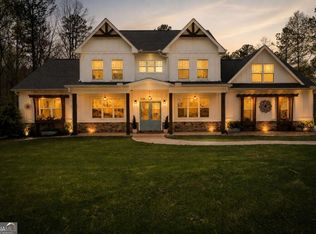
Fully customizable 5 bedroom, 3 and half bath luxury home in the sought after Downtown Acworth area. Welcome to The Cove at Lake Acworth, an exclusive community of luxury homes with private lake access. This gated enclave features just nine lots, offering a secure and intimate living experience. What sets The Cove apart is the unique opportunity to work alongside a builder and designer, allowing you to shape your dream home to perfectly fit your wants and needs. Homesite 9 boasts a customizable 5-bedroom, 3.5-bath home with a chef's kitchen, a large laundry room, and a scullery for added convenience. The master suite is conveniently located on the main level. Located within walking distance of Downtown Acworth's restaurants and shops, and just 30 minutes from Atlanta, The Cove at Lake Acworth offers a unique opportunity to build your dream home in a prime location.
Active
$1,350,000
4400 Lakeview Ct, Acworth, GA 30101
5beds
--sqft
Single Family Residence
Built in 2026
0.28 Acres Lot
$1,340,600 Zestimate®
$--/sqft
$167/mo HOA
What's special
Gated enclavePrivate lake accessLarge laundry roomScullery for added convenience
- 115 days
- 517
- 13
Zillow last checked:
Listing updated:
Listed by:
Anabella Pritchard 678-848-6473,
Keller Williams Realty
Source: GAMLS,MLS#: 10796811
Facts & features
Interior
Bedrooms & bathrooms
- Bedrooms: 5
- Bathrooms: 4
- Full bathrooms: 3
- 1/2 bathrooms: 1
- Main level bathrooms: 1
- Main level bedrooms: 1
Rooms
- Room types: Foyer, Laundry
Kitchen
- Features: Kitchen Island, Walk-in Pantry
Heating
- Central
Cooling
- Central Air
Appliances
- Included: Dishwasher
- Laundry: Other
Features
- High Ceilings, Master On Main Level, Walk-In Closet(s)
- Flooring: Carpet, Hardwood
- Windows: Double Pane Windows
- Basement: Bath Finished,Bath/Stubbed,Finished,Unfinished
- Number of fireplaces: 1
- Fireplace features: Family Room
- Common walls with other units/homes: No Common Walls
Interior area
- Total structure area: 0
- Finished area above ground: 0
- Finished area below ground: 0
Property
Parking
- Total spaces: 2
- Parking features: Garage
- Has garage: Yes
Features
- Levels: Two
- Stories: 2
- Exterior features: Balcony
- On waterfront: Yes
- Body of water: None
- Frontage type: Lakefront
Lot
- Size: 0.28 Acres
- Features: Cul-De-Sac, Private
- Residential vegetation: Wooded
Details
- Parcel number: 20004501270
- Special conditions: Agent/Seller Relationship
Construction
Type & style
- Home type: SingleFamily
- Architectural style: Brick 3 Side,Traditional
- Property subtype: Single Family Residence
Materials
- Brick
- Roof: Composition
Condition
- To Be Built
- New construction: Yes
- Year built: 2026
Details
- Warranty included: Yes
Utilities & green energy
- Sewer: Public Sewer
- Water: Public
- Utilities for property: Electricity Available, Natural Gas Available
Community & HOA
Community
- Features: Gated, Walk To Schools, Near Shopping
- Security: Gated Community
- Subdivision: The Cove at Lake Acworth
HOA
- Has HOA: Yes
- Services included: Maintenance Grounds
- HOA fee: $2,000 annually
Location
- Region: Acworth
Financial & listing details
- Tax assessed value: $969,010
- Annual tax amount: $2,410
- Date on market: 6/19/2026
- Cumulative days on market: 115 days
- Listing agreement: Exclusive Right To Sell
- Listing terms: Cash,Conventional,FHA,VA Loan
- Electric utility on property: Yes
Estimated market value
$1,340,600
$1.27M - $1.41M
$5,198/mo
Price history
| Date | Event | Price |
|---|---|---|
| 7/1/2026 | Listed for sale | $1,350,000 |
Source:  FMLS GA #7797584 Report a problem FMLS GA #7797584 Report a problem | ||
Public tax history
| Year | Property taxes | Tax assessment |
|---|---|---|
| 2024 | $11,686 +453.7% | $387,604 +453.7% |
| 2023 | $2,111 -0.7% | $70,000 |
| 2022 | $2,125 | $70,000 |
Find assessor info on the county website
Monthly payment
Est. payment
Payment breakdown
Explore the cost of this home by adjusting the details. Changes won't be saved.Climate risks
Neighborhood: 30101
Nearby schools
Schools provided by the listing agent
- Elementary: Acworth
- Middle: Barber
- High: North Cobb
Source: GAMLS. This data may not be complete. We recommend contacting the local school district to confirm school assignments for this home.
Similar homes
- $--4 bd5 ba4.1k sqft5320 Saville Dr NW, Acworth, GA 30101Auction
 Auction.com 2
 - $1,125,0005 bd6 ba4.5k sqft401 Blossom Trl, Acworth, GA 30101Active
 MLS ID #10822748, Rachel Tompkins, Atlanta Communities. GAMLS
 - $1,125,0005 bd6 ba4.5k sqft401 Blossom Trl, Acworth, GA 30101For Sale
 MLS ID #7818732, Rachel Tompkins, Atlanta Communities Real Estate Brokerage. FMLS GA
 - $1,499,9006 bd6 ba5.3k sqft5948 McCoy Rd, Acworth, GA 30101Active Under Contract
 MLS ID #10850594, Nataley Childers, Atlanta Communities. GAMLS
 - $869,9005 bd5 ba5.4k sqft205 Fairway Overlook Dr, Acworth, GA 30101ActiveMLS ID #10840463, Jenifer Stewart, REMAX Around Atlanta. GAMLS
- $1,575,0004 bd7 ba6.4k sqft2242 Acworth Due West Rd NW, Acworth, GA 30101ActiveMLS ID #10833397, Kelly Kramb, Atlanta Communities. GAMLS
- $899,0004 bd4 ba4.4k sqft5101 Gwendolyn Ct NW, Acworth, GA 30101New ConstructionMLS ID #7828687, Sydney Haberer, Wynd Realty, LLC. FMLS GA
- $1,200,0005 bd3 ba4k sqft0 Hamby Rd, Acworth, GA 30102ActiveMLS ID #10651084, Dean Gudlauski, REMAX Around Atlanta. GAMLS
- $899,5006 bd5 ba5k sqft5852 Brookstone Walk NW, Acworth, GA 30101For SaleMLS ID #7800569, Rachel Paul, Club Realty Associates, Inc.. FMLS GA
- $698,0005 bd4 ba3.1k sqft1335 County Line Rd NW, Acworth, GA 30101ActiveMLS ID #10811392, Inez McDonald, The Agency - Atlanta Metro. GAMLS
- $959,9005 bd5 ba4k sqft5885 Ford Rd, Acworth, GA 30101ActiveMLS ID #10809154, Colleen Van Vliet, KFH Realty, LLC. GAMLS
- $1,100,0004 bd5 ba6.2k sqft3668 Club Dr NW, Kennesaw, GA 30144For SaleMLS ID #7809869, PAMELA ELLEDGE, Atlanta Fine Homes Sotheby's International. FMLS GA
- $1,350,0005 bd5 ba3.4k sqft880 Austin Dr, Smyrna, GA 30082ActiveMLS ID #10854005, Allen Spiva, Keller Williams Realty Atlanta North. GAMLS
- $1,395,0005 bd5 ba4.9k sqft1640 Corner Rd, Powder Springs, GA 30127New ConstructionMLS ID #7783565, BECKY GODBEE, Atlanta Fine Homes Sotheby's International. FMLS GA
- $1,400,0005 bd5 ba3.7k sqft342 Woodland Path, Dallas, GA 30132ActiveMLS ID #10804212, Staci Hamilton, Maximum One Grt. Atl. REALTORS. GAMLS
- $999,9007 bd5 ba9.7k sqft3650 Davidson Farm Dr NW, Kennesaw, GA 30152ActiveMLS ID #10848202, Kelly Snyder, HomeSmart. GAMLS
- $1,199,9008 bd8 ba9.7k sqft923 Oak Dr, Woodstock, GA 30189ActiveMLS ID #10741591, Brett Bennett, Bennett Realty Partners. GAMLS
- $1,100,0006 bd5 ba5.4k sqft3371 Saxony Gln, Marietta, GA 30066ActiveMLS ID #10858293, Craig Witte, Atlanta Communities. GAMLS
