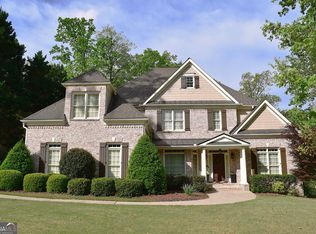
HUGE PRICE ADJUSTMENT!! You can be living the Lake Life, in your custom built, 4-sided brick luxury home including your very own private dock on a peaceful cove on Lake Allatoona! This 5-bedroom, 5.5 bath home is a chef's dream with a gourmet custom kitchen, gorgeous ivory countertops, a huge island with eat-in seating, a farmhouse sink, a custom walk-in pantry and tons of cabinet space! The high-end, (all matching) stainless appliances include a gas, 5-burner cook-top, double ovens, a drawer microwave, dishwasher, and a refrigerator with freezer! The main floor has a HUGE separate dining room, a large breakfast area open to a spacious family room with fireplace that walks out to a full-length deck and walk down access to your private dock. The main level also has a master suite with large master bath and walk-in-closets. The 2nd level has 2 oversized bedroom suites with luxurious baths, large his and her walk-in-closets, the larger suite has a private fireplace as well! There are 2 additional bedrooms, another full bath, and a huge laundry room with double laundry set-ups. The access from the main to the 2nd level has front and rear staircases and the 3rd level has a full bathroom and a HUGE finished bonus room/s large enough for many possible uses! **BONUS** To make this all more affordable, there is a FULLY FINISHED TERRACE LEVEL LIVING SPACE THAT INCLUDES ANOTHER FULL KITCHEN, DINING AREA, A LARGE FAMILY ROOM, 2 GUEST BEDROOMS, FULL BATHROOM, LAUNDRY, AND ANOTHER LARGE MASTER SUITE WITH WALK-IN CLOSET AND BATHROOM. THIS ADDITION SPACE ALSO HAS EXTERIOR, SEPARATE ENTRANCES AND It's OWN PARKING AREA! IT'S UP TO YOU...AN INCOME PRODUCING RENTAL OR ADDITION SPACE FOR FAMILY OR VISITORS! Don't miss this opportunity to Live the Lake Life!!
Active
Price cut: $150.1K (7/1)
$1,349,900
923 Oak Dr, Woodstock, GA 30189
8beds
9,756sqft
:
Get pre-qualified$8,349/mo
Single Family Residence
Built in 2007
0.58 Acres Lot
$-- Zestimate®
$138/sqft
$-- HOA
What's special
Huge separate dining roomCustom walk-in pantryFront and rear staircasesTons of cabinet spaceGorgeous ivory countertopsGourmet custom kitchenDouble ovens
- 103 days |
- 972 |
- 44 |
Zillow last checked:
Listing updated:
Listed by:
Brett Bennett 678-410-8780,
Bennett Realty Partners
Source: GAMLS,MLS#: 10741591
Facts & features
Interior
Bedrooms & bathrooms
- Bedrooms: 8
- Bathrooms: 8
- Full bathrooms: 7
- 1/2 bathrooms: 1
- Main level bathrooms: 1
- Main level bedrooms: 1
Rooms
- Room types: Bonus Room, Family Room, Laundry, Other
Dining room
- Features: Seats 12+, Separate Room
Kitchen
- Features: Breakfast Bar, Kitchen Island, Second Kitchen, Solid Surface Counters, Walk-in Pantry
Heating
- Central, Electric, Zoned
Cooling
- Ceiling Fan(s), Central Air, Electric, Gas, Zoned
Appliances
- Included: Dishwasher, Disposal, Double Oven, Electric Water Heater, Microwave, Oven, Refrigerator, Stainless Steel Appliance(s)
- Laundry: In Basement, Upper Level
Features
- Double Vanity, High Ceilings, Master On Main Level, Tray Ceiling(s), Entrance Foyer, Vaulted Ceiling(s), Walk-In Closet(s)
- Flooring: Carpet, Hardwood, Other
- Windows: Double Pane Windows
- Basement: Bath Finished,Daylight,Exterior Entry,Finished,Full,Interior Entry
- Attic: Pull Down Stairs
- Number of fireplaces: 2
- Fireplace features: Factory Built, Family Room, Master Bedroom
- Common walls with other units/homes: No Common Walls
Interior area
- Total structure area: 9,756
- Total interior livable area: 9,756 sqft
- Finished area above ground: 7,368
- Finished area below ground: 2,388
Property
Parking
- Total spaces: 5
- Parking features: Assigned, Garage, Garage Door Opener
- Has garage: Yes
Features
- Levels: Three Or More
- Stories: 3
- Patio & porch: Deck, Porch
- Exterior features: Balcony, Dock
- Has view: Yes
- View description: Seasonal View
- Waterfront features: Corps of Engineers Control, Floating Dock, Lake, Private
- Body of water: Allatoona
- Frontage type: Lakefront
- Frontage length: Waterfront Footage: 20
Lot
- Size: 0.58 Acres
- Features: Cul-De-Sac, Steep Slope
Details
- Parcel number: 21N10A A130
- Special conditions: Investor Owned
Construction
Type & style
- Home type: SingleFamily
- Architectural style: Brick 4 Side,Other,Traditional
- Property subtype: Single Family Residence
Materials
- Brick
- Foundation: Slab
- Roof: Composition
Condition
- New Construction
- New construction: Yes
- Year built: 2007
Utilities & green energy
- Sewer: Septic Tank
- Water: Public
- Utilities for property: Cable Available, Electricity Available, Natural Gas Available, Phone Available, Water Available
Community & HOA
Community
- Features: Lake, Playground
- Subdivision: Victoria Cottages
HOA
- Has HOA: No
- Services included: None
Location
- Region: Woodstock
Financial & listing details
- Price per square foot: $138/sqft
- Tax assessed value: $2,297,104
- Annual tax amount: $24,121
- Date on market: 4/20/2026
- Cumulative days on market: 103 days
- Listing agreement: Exclusive Right To Sell
- Listing terms: Cash,Conventional,VA Loan
- Electric utility on property: Yes
Estimated market value
Not available
Estimated sales range
Not available
$5,224/mo
Price history
| Date | Event | Price |
|---|---|---|
| 7/1/2026 | Price change | $1,349,900-10%$138/sqft |
Source:  FMLS GA #7756400 Report a problem FMLS GA #7756400 Report a problem | ||
| 4/21/2026 | Listed for sale | $1,500,000+39.3%$154/sqft |
Source: FMLS GA #7756400 Report a problem | ||
| 3/21/2025 | Listing removed | $1,076,430$110/sqft |
Source:  GAMLS #10406067 Report a problem GAMLS #10406067 Report a problem | ||
| 3/4/2025 | Listed for sale | $1,076,430$110/sqft |
Source: GAMLS #10406067 Report a problem | ||
| 2/27/2025 | Pending sale | $1,076,430$110/sqft |
Source: GAMLS #10406067 Report a problem | ||
| 2/10/2025 | Listed for sale | $1,076,430$110/sqft |
Source: GAMLS #10406067 Report a problem | ||
| 2/3/2025 | Pending sale | $1,076,430$110/sqft |
Source: GAMLS #10406067 Report a problem | ||
| 11/25/2024 | Listed for sale | $1,076,430$110/sqft |
Source: GAMLS #10406067 Report a problem | ||
| 11/13/2024 | Pending sale | $1,076,430$110/sqft |
Source: GAMLS #10406067 Report a problem | ||
| 11/1/2024 | Listed for sale | $1,076,430+7.6%$110/sqft |
Source: FMLS GA #7480230 Report a problem | ||
| 10/1/2024 | Listing removed | $999,990$103/sqft |
Source: FMLS GA #7367234 Report a problem | ||
| 9/9/2024 | Listed for sale | $999,990$103/sqft |
Source: GAMLS #10280286 Report a problem | ||
| 8/11/2024 | Pending sale | $999,990$103/sqft |
Source: FMLS GA #7367234 Report a problem | ||
| 8/2/2024 | Contingent | $999,990$103/sqft |
Source: GAMLS #10280286 Report a problem | ||
| 6/29/2024 | Price change | $999,990-9.1%$103/sqft |
Source: FMLS GA #7367234 Report a problem | ||
| 4/11/2024 | Listed for sale | $1,099,990-8.3%$113/sqft |
Source: FMLS GA #7367234 Report a problem | ||
| 4/1/2024 | Listing removed | $1,200,000$123/sqft |
Source: GAMLS #10203912 Report a problem | ||
| 9/17/2023 | Listed for sale | $1,200,000+98.3%$123/sqft |
Source: GAMLS #10203912 Report a problem | ||
| 5/24/2022 | Sold | $605,000+232.8%$62/sqft |
Source: Public Record Report a problem | ||
| 8/16/2004 | Sold | $181,800+6.9%$19/sqft |
Source: Public Record Report a problem | ||
| 1/23/2001 | Sold | $170,000$17/sqft |
Source: Public Record Report a problem | ||
Public tax history
| Year | Property taxes | Tax assessment |
|---|---|---|
| 2025 | $24,121 +76.4% | $918,842 +76.4% |
| 2024 | $13,676 -6% | $520,762 -5.9% |
| 2023 | $14,551 +127.6% | $553,642 +127.6% |
| 2022 | $6,393 +4% | $243,242 +12.4% |
| 2021 | $6,145 +5.2% | $216,482 +5.3% |
| 2020 | $5,840 +11.2% | $205,522 +11.2% |
| 2019 | $5,253 +5.1% | $184,880 -57.7% |
| 2018 | $4,999 +13.7% | $437,200 +14.6% |
| 2017 | $4,397 +4.4% | $381,500 +5.5% |
| 2016 | $4,210 -19.3% | $361,500 -18.5% |
| 2015 | $5,218 +261.5% | $443,700 +262.2% |
| 2014 | $1,443 +3% | $122,500 +4.7% |
| 2013 | $1,402 -9.9% | $117,000 +113.7% |
| 2010 | $1,555 -20.6% | $54,760 -25% |
| 2009 | $1,958 -4.6% | $73,040 -6.7% |
| 2008 | $2,053 -0.2% | $78,280 -0.1% |
| 2007 | $2,057 +48.1% | $78,360 +49.5% |
| 2006 | $1,388 -28.1% | $52,400 -27.2% |
| 2005 | $1,931 -6.9% | $71,960 -4.4% |
| 2002 | $2,074 +85.1% | $75,240 +88.7% |
| 2001 | $1,120 | $39,880 +3.4% |
| 2000 | -- | $38,560 |
| 1999 | $1,120 | $38,560 |
Find assessor info on the county website
Monthly payment
Est. payment
Payment breakdown
Explore the cost of this home by adjusting the details. Changes won't be saved.Climate risks
Neighborhood: 30189
Getting around
0 / 100
Car-DependentNearby schools
GreatSchools rating
- 7/10Boston Elementary SchoolGrades: PK-5Distance: 1.3 mi
- 7/10E.T. Booth Middle SchoolGrades: 6-8Distance: 3.1 mi
- 7/10Etowah High SchoolGrades: 9-12Distance: 3.1 mi
Schools provided by the listing agent
- Elementary: Boston
- Middle: Booth
- High: Etowah
Source: GAMLS. This data may not be complete. We recommend contacting the local school district to confirm school assignments for this home.
- $637,1143 bd3 ba2.2k sqft921 Oak Dr, Woodstock, GA 30189Off Market

- $1,442,3004 bd4 ba3.6k sqft916 Oak Dr, Woodstock, GA 30189Off Market
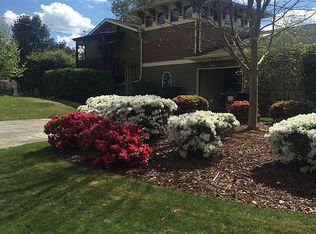
- $853,5004 bd3 ba2.8k sqft916 Oak Dr, Woodstock, GA 30189Off Market
- $770,0000.74 Acres925 Oak Dr, Woodstock, GA 30189Off Market
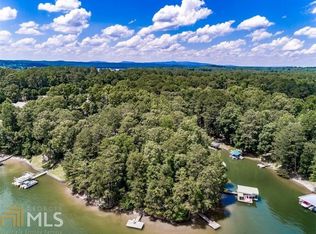
- $1,920,0003 bd4 ba5.9k sqft918 Oak Dr, Woodstock, GA 30189Sold
- $575,0003 bd2 ba2.1k sqft307 Little Hickory Ln, Woodstock, GA 30189Sold
- $1,142,3003 bd3 ba4.3k sqft920 Oak Dr, Woodstock, GA 30189Off Market
- $2,813,7005 bd5 ba7.3k sqft914 Oak Dr, Woodstock, GA 30189Off Market
A local agent can set up tours, give advice and negotiate with sellers.
Similar homes
- $1,325,0007 bd7 ba7.4k sqft751 Parkside Trl NW, Marietta, GA 30064For Sale
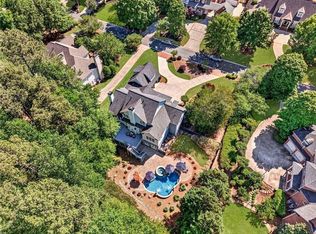
 MLS ID #7811994, SHARON MACALUSO, Atlanta Fine Homes Sotheby's International. FMLS GA
 - $1,299,9007 bd7 ba5.4k sqft419 Oakleigh Ave, Woodstock, GA 30188Active
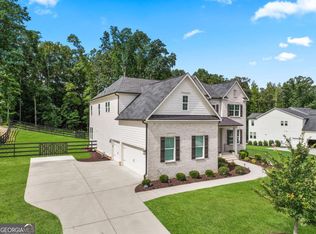
 MLS ID #10813844, Lindsey Haas, Keller Williams Realty. GAMLS
 - $1,299,9006 bd6 ba5.6k sqft715 Fawn Ridge Ct, Roswell, GA 30075For Sale
 MLS ID #7813739, Roshanda Mitchell, Atlanta Fine Homes Sotheby's International. FMLS GA
 - $1,275,0005 bd6 ba5.8k sqft14724 Taylor Valley Way, Milton, GA 30004Active
 MLS ID #10814902, Michael Ovbey, RE/MAX Town & Country. GAMLS
 - $1,300,0006 bd6 ba5.1k sqft120 Farm Gate Dr, Woodstock, GA 30188ActiveMLS ID #10796252, Parker Smith, Keller Williams Realty First Atlanta. GAMLS
- $945,0005 bd4 ba5.4k sqft5021 Towne Lake Hls N, Woodstock, GA 30189ActiveMLS ID #10774034, Cathy Tomlinson, BHHS Georgia Properties. GAMLS
- $1,465,0006 bd5 ba7.6k sqft3380 Hill Forest Trl NW, Acworth, GA 30101For SaleMLS ID #7809793, HELEN FULLER, Atlanta Fine Homes Sotheby's International. FMLS GA
- $1,297,0005 bd5 ba6.3k sqft2785 Sixes Rd, Canton, GA 30114ActiveMLS ID #10811050, Melissa Bailey, RE/MAX Town & Country. GAMLS
- $1,350,0005 bd5 ba5k sqft1670 Highgrove Club Dr, Milton, GA 30004ActiveMLS ID #10806485, Gabriela Panzera, Harry Norman Realtors. GAMLS
- $1,365,0005 bd5 ba5.3k sqft110 Valley Summit Ct, Roswell, GA 30075ActiveMLS ID #10788882, Trish Beeman, Genstone Realty. GAMLS
- $1,499,0005 bd6 ba5.3k sqft1000 Holly St, Canton, GA 30114ActiveMLS ID #10807656, Angie Shape, Keller Williams Realty Partners. GAMLS
- $1,450,0006 bd7 ba6.9k sqft5098 Gwendolyn Ct NW, Kennesaw, GA 30101ActiveMLS ID #10801045, Kristin Walker, GA Classic Realty. GAMLS
- $1,370,0007 bd4 ba6k sqft630 Danas Ridge Dr, Roswell, GA 30075ActiveMLS ID #10753263, Joanne N Lunt, Keller Williams Realty Atlanta North. GAMLS
- $1,350,0006 bd5 ba5.2k sqft11880 Old Station Pl, Alpharetta, GA 30004ActiveMLS ID #10810887, Atlanta Property Professionals, Keller Williams Realty Consultants. GAMLS
- $1,499,0006 bd6 ba6.5k sqft501 Gold Shore Ln, Canton, GA 30114ActiveMLS ID #10809318, Amy Lauda, RE/MAX Town & Country. GAMLS
- $1,299,0006 bd6 ba6.6k sqft13470 Providence Lake Dr, Milton, GA 30004For SaleMLS ID #7756737, Tuy Dewey Luong, Serhant Georgia, LLC. FMLS GA
- $1,385,0005 bd5 ba6k sqft12880 Bucksport Dr, Roswell, GA 30075ActiveMLS ID #10802434, Reid Casey II, The Rezerve. GAMLS
- $1,565,0006 bd7 ba6k sqft2775 Twisted Oak Ln, Marietta, GA 30066ActiveMLS ID #10816500, Megan Humphries, Real Broker, LLC. GAMLS
- $1,257,0007 bd6 ba6.6k sqft104 Hawks Bnd, Canton, GA 30115ActiveMLS ID #10808923, Jenni Iglesias, HomeSmart. GAMLS
- $1,375,0006 bd6 ba6.8k sqft3109 Hudson Pond Ln, Marietta, GA 30062Active Under ContractMLS ID #10807775, Matt Hester, Hester Group, REALTORS. GAMLS
