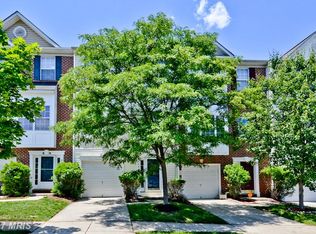
Welcome to 4400 Lavender Lane, a spacious end-unit townhome in the sought-after Vista Gardens community. This well-maintained home offers 3 bedrooms, 2 full and 1 half baths, an attached garage, and a versatile entry-level recreation room with a private exit—ideal for a home office, gym, guest space, or potential 4th bedroom. The open-concept main level features engineered wood flooring, abundant natural light, an eat-in kitchen, and access to a private rear deck perfect for relaxing or entertaining. Upstairs, the spacious primary suite offers dual walk-in closets and a spa-inspired bath with a garden tub and separate walk-in shower. Two additional bedrooms and a full hall bath complete the upper level. Enjoy the added privacy and natural light of an end unit, plus convenient access to the community playground, Vista Gardens Marketplace, Routes 50 and 495, Washington, D.C., and Annapolis. A wonderful opportunity for spacious, convenient suburban living. Images are virtually rendered and staged.
Pending
$420,000
4400 Lavender Ln, Bowie, MD 20720
3beds
1,812sqft
Townhouse
Built in 2001
2,250 Square Feet Lot
$419,900 Zestimate®
$232/sqft
$86/mo HOA
What's special
Attached garageSpacious end-unit townhomeOpen-concept main levelFull hall bathEngineered wood flooringAbundant natural lightSpacious primary suite
- 45 days
- 29
- 0
Zillow last checked:
Listing updated:
Listed by:
Amandeus Watkins 202-320-6446,
Keller Williams Preferred Properties 240-737-5000
Source: Bright MLS,MLS#: MDPG2219080
Facts & features
Interior
Bedrooms & bathrooms
- Bedrooms: 3
- Bathrooms: 3
- Full bathrooms: 2
- 1/2 bathrooms: 1
- Main level bathrooms: 3
- Main level bedrooms: 3
Basement
- Area: 0
Heating
- Central, Natural Gas
Cooling
- Central Air, Electric
Appliances
- Included: Dishwasher, Disposal, Exhaust Fan, Oven, Oven/Range - Gas, Refrigerator, Stainless Steel Appliance(s), Gas Water Heater
- Laundry: In Basement, Dryer In Unit, Washer In Unit, Lower Level
Features
- Basement: Other
- Has fireplace: No
Interior area
- Total structure area: 1,812
- Total interior livable area: 1,812 sqft
- Finished area above ground: 1,812
- Finished area below ground: 0
Property
Parking
- Total spaces: 1
- Parking features: Garage Faces Front, Concrete, Attached
- Attached garage spaces: 1
- Has uncovered spaces: Yes
Accessibility
- Accessibility features: None
Features
- Levels: Two
- Stories: 2
- Pool features: None
Lot
- Size: 2,250 Square Feet
Details
- Additional structures: Above Grade, Below Grade
- Parcel number: 17133139359
- Zoning: RT
- Special conditions: Standard
Construction
Type & style
- Home type: Townhouse
- Architectural style: Traditional
- Property subtype: Townhouse
Materials
- Other
- Foundation: Concrete Perimeter
Condition
- Very Good
- New construction: No
- Year built: 2001
Utilities & green energy
- Sewer: Public Sewer
- Water: Public
Community & HOA
Community
- Subdivision: Vista Gardens Plat 1>
HOA
- Has HOA: Yes
- HOA fee: $86 monthly
- HOA name: FRONT STREET MANAGEMENT
Location
- Region: Bowie
Financial & listing details
- Price per square foot: $232/sqft
- Tax assessed value: $361,300
- Annual tax amount: $4,149
- Date on market: 9/20/2026
- Listing agreement: Exclusive Right To Sell
- Listing terms: Cash,Conventional,FHA,VA Loan
- Ownership: Fee Simple
Estimated market value
$419,900
$399,000 - $441,000
$3,045/mo
Price history
| Date | Event | Price |
|---|---|---|
| 9/25/2026 | Pending sale | $420,000$232/sqft |
Source:  Bright MLS #MDPG2219080 Report a problem | ||
| 9/25/2026 | Listed for sale | $420,000$232/sqft |
Source: Bright MLS #MDPG2219080 Report a problem | ||
| 9/22/2026 | Pending sale | $420,000$232/sqft |
Source: Bright MLS #MDPG2219080 Report a problem | ||
| 9/20/2026 | Listed for sale | $420,000+24.3%$232/sqft |
Source: Bright MLS #MDPG2219080 Report a problem | ||
| 3/2/2020 | Sold | $338,000-0.3%$187/sqft |
Source: Public Record Report a problem | ||
| 12/12/2019 | Listed for sale | $339,000+36.2%$187/sqft |
Source: Samson Properties #MDPG553496 Report a problem | ||
| 11/20/2015 | Listing removed | $2,250$1/sqft |
Source: Owner Report a problem | ||
| 9/2/2015 | Price change | $2,250-2.2%$1/sqft |
Source: Owner Report a problem | ||
| 8/4/2015 | Listed for rent | $2,300+2.2%$1/sqft |
Source: Owner Report a problem | ||
| 9/18/2014 | Listing removed | $2,250$1/sqft |
Source: Owner Report a problem | ||
| 8/14/2014 | Listed for rent | $2,250$1/sqft |
Source: Owner Report a problem | ||
| 6/5/2003 | Sold | $248,900+4%$137/sqft |
Source: Public Record Report a problem | ||
| 1/23/2002 | Sold | $239,308$132/sqft |
Source: Public Record Report a problem | ||
Public tax history
| Year | Property taxes | Tax assessment |
|---|---|---|
| 2026 | $6,081 | $404,500 +5.6% |
| 2025 | $6,081 +51.4% | $382,900 +6% |
| 2024 | $4,018 +6.4% | $361,300 +6.4% |
| 2023 | $3,777 | $339,700 |
| 2022 | $3,777 +5.4% | $339,700 +5.4% |
| 2021 | $3,584 +2.8% | $322,300 +2.8% |
| 2020 | $3,487 -14.1% | $313,600 +14.8% |
| 2019 | $4,060 | $273,200 |
| 2018 | $4,060 +8% | $273,200 +8% |
| 2017 | $3,760 -7.9% | $253,000 +5.7% |
| 2016 | $4,082 | $239,433 +6% |
| 2015 | $4,082 | $225,867 +6.4% |
| 2014 | $4,082 | $212,300 |
| 2013 | -- | $212,300 |
| 2012 | -- | $212,300 -37.2% |
| 2011 | -- | $337,960 |
| 2010 | -- | $337,960 |
| 2009 | -- | $337,960 -1.4% |
| 2008 | -- | $342,730 +13.9% |
| 2007 | -- | $301,012 +16.1% |
| 2006 | -- | $259,296 +19.2% |
| 2005 | -- | $217,580 +9% |
| 2004 | -- | $199,586 |
| 2003 | -- | $199,586 +22% |
| 2002 | -- | $163,600 +1089.8% |
| 2001 | -- | $13,750 |
Find assessor info on the county website
Monthly payment
Est. payment
Payment breakdown
Explore the cost of this home by adjusting the details. Changes won't be saved.Climate risks
Neighborhood: 20720
Nearby schools
Schools provided by the listing agent
- District: Prince George's County Public Schools
Source: Bright MLS. This data may not be complete. We recommend contacting the local school district to confirm school assignments for this home.

Similar homes
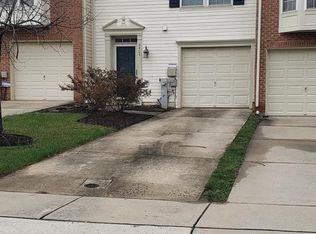
- $450,0003 bd4 ba1.7k sqft4404 Windflower Way, Bowie, MD 20720For Sale
 MLS ID #MDPG2223096, Wakefield Travers, Rice Premier Properties LLC. Bright MLS
- $435,0003 bd3 ba2k sqft9215 Howland Rd, Laurel, MD 20723For Sale
 MLS ID #MDHW2073948, Nathan Murray, RE/MAX Executive. Bright MLS
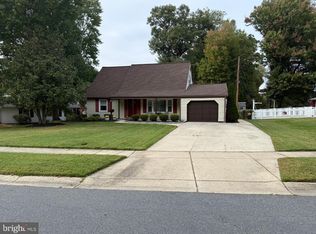
- $455,0004 bd2 ba1.7k sqft3704 Irongate Ln, Bowie, MD 20715For Sale
 MLS ID #MDPG2222572, Mary Agnes Lilly, Coldwell Banker Premier. Bright MLS
- $424,9004 bd3 ba2.2k sqft8609 Woodland Manor Dr, Laurel, MD 20724For Sale
 MLS ID #MDAA2157698, Patrick Joy, Bennett Realty Solutions. Bright MLS
- $380,0003 bd2 ba1.6k sqft2000 Cramer Point Ct, Odenton, MD 21113For SaleMLS ID #MDAA2160516, Suebina Wong, Douglas Realty, LLC. Bright MLS
- $369,9993 bd3 ba1.8k sqft127 Hidden Hill Cir, Odenton, MD 21113For SaleMLS ID #MDAA2160172, Jay Blackmon, RE/MAX United Real Estate. Bright MLS
- $350,0003 bd3 ba1.1k sqft1735 Tulip Ave, District Heights, MD 20747For SaleMLS ID #MDPG2221600, Ms. Paulette Brown, Residential Real Estate Corp.. Bright MLS
- $449,0004 bd2 ba1.6k sqft606 Pearse Ln, Upper Marlboro, MD 20774For SaleMLS ID #MDPG2220648, David L Norkus, Choice Properties, Inc.. Bright MLS
- $428,8134 bd4 ba2.1k sqft9709 Woodyard Cir, Upper Marlboro, MD 20772For SaleMLS ID #MDPG2197030, Pinesha Harrison, Keller Williams Preferred Properties. Bright MLS
- $360,0004 bd2 ba1.7k sqft8703 Reicher St, Landover, MD 20785For SaleMLS ID #MDPG2222294, Angela Simmons, CENTURY 21 New Millennium. Bright MLS
- $430,0003 bd3 ba2.1k sqft6175 Silver Arrows Way, Columbia, MD 21045For SaleMLS ID #MDHW2074690, Bob Chew, Samson Properties. Bright MLS
- $439,9993 bd3 ba1.7k sqft2713 Piscataway Run Dr, Odenton, MD 21113For SaleMLS ID #MDAA2156670, Katie Kim, Samson Properties. Bright MLS
- $458,0003 bd2 ba1.1k sqft6809 Eldridge St, Hyattsville, MD 20784For SaleMLS ID #MDPG2223440, Anton Vanas, Long & Foster Real Estate, Inc.. Bright MLS
- $474,9995 bd3 ba2.3k sqft7404 Havre Turn, Upper Marlboro, MD 20772For SaleMLS ID #MDPG2224708, Melanie Montague, EXP Realty, LLC. Bright MLS
- $429,9004 bd4 ba1.3k sqft11218 Black Foot Ct, Beltsville, MD 20705For SaleMLS ID #MDPG2211782, Kelly Eze-Nwoji, Fairfax Realty Premier. Bright MLS
- $449,8003 bd3 ba1.4k sqft7516 Burdette Way, Beltsville, MD 20705For SaleMLS ID #MDPG2216886, Alain Moscoso, Solutions Realty Group LLC. Bright MLS
- $459,0003 bd4 ba2.4k sqft1113 Ring Bill Loop, Upper Marlboro, MD 20774For SaleMLS ID #MDPG2202050, Nick Forde, Dream Realty, Inc.. Bright MLS
- $485,0003 bd3 ba1.7k sqft306 Etna Dr, Upper Marlboro, MD 20774For SaleMLS ID #MDPG2221056, Franklyn Williamson, Fairfax Realty Premier. Bright MLS
- $435,0003 bd3 ba1.7k sqft9453 Birdhouse Cir #38, Columbia, MD 21046For SaleMLS ID #MDHW2072290, JOEL SOWELLS, Beam Realty Group, Inc.. Bright MLS
