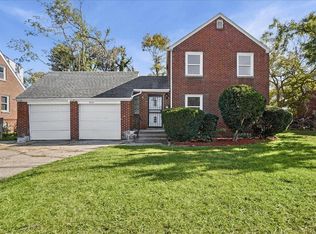
Welcome to This well-kept 3-bedroom, 1.5-bath home on a corner lot is move-in ready and needs very little TLC. The major updates are already done: a newer roof on both the house and garage, a new furnace, and a new hot water tank. Hardwood floors run through the home and add warmth and character. Step outside to a relaxing deck overlooking a fully fenced yard with a privacy fence, ideal for morning coffee, grilling, or unwinding in the evening. A 2.5-car garage offers plenty of room for vehicles, storage, or a workshop. Being sold as-is. Schedule your showing today
Pending
$169,900
4401 E 13th Ave, Gary, IN 46403
3beds
3,328sqft
Single Family Residence
Built in 1960
10,193 Square Feet Lot
$163,800 Zestimate®
$51/sqft
$-- HOA
What's special
Privacy fenceNew furnaceCorner lotNew hot water tank
- 34 days
- 727
- 16
Zillow last checked:
Listing updated:
Listed by:
Ernest Caston,
Coldwell Banker Realty 219-865-9911
Source: NIRA as distributed by MLS GRID,MLS#: 846078
Facts & features
Interior
Bedrooms & bathrooms
- Bedrooms: 3
- Bathrooms: 2
- Full bathrooms: 1
- 1/2 bathrooms: 1
Rooms
- Room types: Bedroom 2, Utility Room, Primary Bedroom, Living Room, Laundry, Kitchen, Family Room, Dining Room, Bedroom 3
Primary bedroom
- Level: Upper
- Area: 182
- Dimensions: 14.0 x 13.0
Bedroom 2
- Level: Upper
- Area: 154
- Dimensions: 14.0 x 11.0
Bedroom 3
- Level: Main
- Area: 120
- Dimensions: 12.0 x 10.0
Dining room
- Level: Main
- Area: 144
- Dimensions: 12.0 x 12.0
Family room
- Level: Basement
- Area: 336
- Dimensions: 28.0 x 12.0
Kitchen
- Level: Main
- Area: 80
- Dimensions: 8.0 x 10.0
Laundry
- Level: Basement
- Area: 100
- Dimensions: 10.0 x 10.0
Living room
- Level: Main
- Area: 168
- Dimensions: 14.0 x 12.0
Utility room
- Level: Basement
- Area: 168
- Dimensions: 14.0 x 12.0
Heating
- Forced Air
Appliances
- Included: Dryer, Washer, Range Hood, Refrigerator, Gas Water Heater
- Laundry: Gas Dryer Hookup, Washer Hookup, Sink, Laundry Room, Lower Level
Features
- Ceiling Fan(s)
- Windows: Blinds, Storm Window(s), Bay Window(s)
- Basement: Finished,Full
- Has fireplace: No
Interior area
- Total structure area: 3,328
- Total interior livable area: 3,328 sqft
- Finished area above ground: 1,664
Property
Parking
- Total spaces: 2.5
- Parking features: Garage Door Opener, Garage Faces Side, Driveway
- Garage spaces: 2.5
- Has uncovered spaces: Yes
Features
- Levels: One and One Half
- Patio & porch: Deck
- Exterior features: Private Yard, Rain Gutters
- Pool features: None
- Fencing: Back Yard,Fenced
- Has view: Yes
- View description: Neighborhood
Lot
- Size: 10,193 Square Feet
- Features: Back Yard, Landscaped, Front Yard, Corner Lot
Details
- Parcel number: 450812276001000004
- Zoning description: residential
- Special conditions: None
Construction
Type & style
- Home type: SingleFamily
- Property subtype: Single Family Residence
Condition
- New construction: No
- Year built: 1960
Utilities & green energy
- Electric: 100 Amp Service
- Sewer: Public Sewer
- Water: Public
- Utilities for property: Cable Available, Water Available, Electricity Connected
Community & HOA
Community
- Security: Carbon Monoxide Detector(s), Smoke Detector(s)
- Subdivision: Aetna Manor 07
HOA
- Has HOA: No
Location
- Region: Gary
Financial & listing details
- Price per square foot: $51/sqft
- Tax assessed value: $83,800
- Annual tax amount: $952
- Date on market: 9/30/2026
- Listing agreement: Exclusive Right To Sell
- Listing terms: Cash,Conventional
Estimated market value
$163,800
$156,000 - $172,000
$1,764/mo
Price history
| Date | Event | Price |
|---|---|---|
| 10/16/2026 | Pending sale | $169,900$51/sqft |
Source:  NIRA as distributed by MLS GRID #846078 Report a problem | ||
| 9/30/2026 | Listed for sale | $169,900+153.6%$51/sqft |
Source: NIRA as distributed by MLS GRID #846078 Report a problem | ||
| 11/30/2004 | Sold | $67,000+59.5%$20/sqft |
Source: NIRA as distributed by MLS GRID #116625 Report a problem | ||
| 6/22/2004 | Sold | $42,000$13/sqft |
Source: NIRA as distributed by MLS GRID #102695 Report a problem | ||
Public tax history
| Year | Property taxes | Tax assessment |
|---|---|---|
| 2025 | $952 +6.4% | $92,200 +10% |
| 2024 | $895 +14.6% | $83,800 +5.4% |
| 2023 | $781 +4.9% | $79,500 +14.2% |
| 2022 | $744 +1.2% | $69,600 +4.8% |
| 2021 | $735 +14.8% | $66,400 +1.2% |
| 2020 | $640 -17.7% | $65,600 +2.5% |
| 2019 | $778 -2.2% | $64,000 -2.4% |
| 2018 | $795 +8.8% | $65,600 -1.6% |
| 2017 | $731 | $66,700 -4% |
| 2016 | $731 -16.6% | $69,500 -13.9% |
| 2014 | $876 +6.4% | $80,700 +3.7% |
| 2013 | $823 -1% | $77,800 +0.5% |
| 2012 | $832 0% | $77,400 +1.4% |
| 2011 | $832 +16.1% | $76,300 +25.5% |
| 2010 | $717 | $60,800 -30.9% |
| 2009 | -- | $88,000 |
Find assessor info on the county website
Monthly payment
Est. payment
Payment breakdown
Explore the cost of this home by adjusting the details. Changes won't be saved.Climate risks
Neighborhood: Aetna
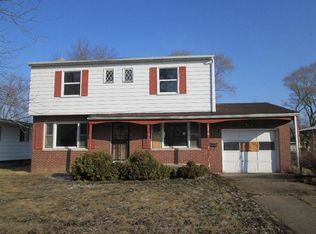
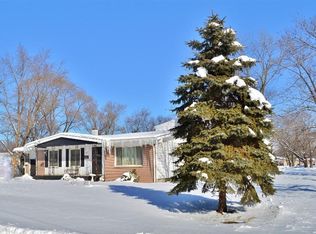
Similar homes
- $239,0004 bd2 ba2k sqft4132 E 11th Pl, Gary, IN 46403For Sale
 MLS ID #846019, Ava Ligon, McColly Real Estate. NIRA as distributed by MLS GRID
- $124,9004 bd2 ba1.8k sqft4457 E 6th Ave, Gary, IN 46403For Sale
 MLS ID #843825, Jeff McCormick, McCormick Real Estate, Inc.. NIRA as distributed by MLS GRID
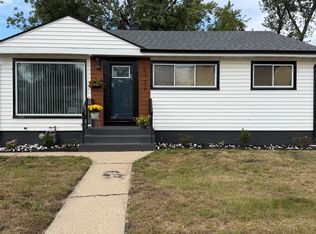
- $200,0004 bd2 ba2.7k sqft4535 Georgia St, Gary, IN 46409For Sale
 MLS ID #847442, DeJuan Huff, The Lyons Group Real Estate. NIRA as distributed by MLS GRID
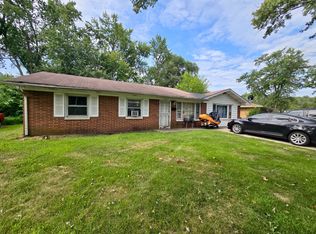
- $169,9003 bd2 ba2k sqft4268 Jackson St, Gary, IN 46408For Sale
 MLS ID #847427, Melissa Kingsbury, Redfin. NIRA as distributed by MLS GRID
- $189,9003 bd2 ba1.6k sqft6084 Meadowlark St, Portage, IN 46368For SaleMLS ID #847551, Melissa Yanez, Favela Real Estate, LLC. NIRA as distributed by MLS GRID
- $174,5003 bd2 ba1.9k sqft561 Taft St, Gary, IN 46404For SaleMLS ID #846354, Nancy Del Prado, Avid Real Estate LLC. NIRA as distributed by MLS GRID
- $204,9004 bd3 ba3.3k sqft2073 McKinley St, Gary, IN 46404For SaleMLS ID #846925, Michelle Hurckes, Century 21 Affiliated. NIRA as distributed by MLS GRID
- $165,0003 bd2 ba1.9k sqft2408 Marshall St, Gary, IN 46404For SaleMLS ID #846649, Gwendolyn Sims, Devine Connection Realty Group. NIRA as distributed by MLS GRID
- $214,9003 bd2 ba2.3k sqft7010 Ash Pl, Gary, IN 46403For SaleMLS ID #845050, Lakia Hasenjaeger, The Jaeger Group, LLC. NIRA as distributed by MLS GRID
- $194,0003 bd2 ba2.9k sqft715 Garfield St, Gary, IN 46404For SaleMLS ID #846962, Autoria Morrow, Coldwell Banker Realty. NIRA as distributed by MLS GRID
- $149,5004 bd2 ba1.9k sqft1625 Rhode Island St, Gary, IN 46407For SaleMLS ID #846612, Lutrell Kirk, Kirk & Company Your Home Sold. NIRA as distributed by MLS GRID
- $150,0003 bd2 ba1.7k sqft2700 W 41st Ave, Gary, IN 46408For SaleMLS ID #847210, Brent Stegenga, Complete Asset Protection Serv. NIRA as distributed by MLS GRID
- $154,9993 bd1 ba1.8k sqft2402 Polk St, Gary, IN 46407For SaleMLS ID #846425, Justin Hanuscin, Listing Leaders. NIRA as distributed by MLS GRID
- $159,9005 bd3 ba1.9k sqft2259 W 10th Pl, Gary, IN 46404For SaleMLS ID #845323, Luke Mitchell, Legacy Realty Group LLC. NIRA as distributed by MLS GRID
- $149,0003 bd2 ba2.2k sqft1311 W 45th Ave, Gary, IN 46408For SaleMLS ID #847263, Steven Spencer, McColly Real Estate. NIRA as distributed by MLS GRID
- $179,9003 bd3 ba3.1k sqft5429 Dexter Dr, Merrillville, IN 46410For SaleMLS ID #839948, Daniel Robinson, Crosstown Real Estate, Inc.. NIRA as distributed by MLS GRID
- $125,0004 bd2 ba2k sqft4641 Washington St, Gary, IN 46408For SaleMLS ID #847613, Javier Ledesma, New Chapter Real Estate. NIRA as distributed by MLS GRID
- $144,5005 bd2 ba1.8k sqft1517 Rhode Island St, Gary, IN 46407For SaleMLS ID #846505, Amy Blanton, Better Homes and Gardens Real. NIRA as distributed by MLS GRID
- $99,0004 bd2 ba2k sqft637 Martin Luther King Dr, Gary, IN 46402For SaleMLS ID #847641, Angela Morrow, Majestic Real Estate Group, LL. NIRA as distributed by MLS GRID
