Impeccably renovated/transformed from top to bottom, this ranch home offers two levels of finished living space. Main level features 3 bedrooms, 1 full bath, dining room, kitchen and "back-kitchen/flex den." Beautifully refinished hardwood floors throughout living room, hallway and three bedrooms, large front room window and recessed lighting. Kitchen, dining room and entryway feature beautiful porcelain tile. Kitchen has new appliances, granite countertops, marble backsplash tile with beautiful gold flexes, a granite composite kitchen sink with beautiful light fixtures and a crystal chandelier in the dining room. The "Back-Kitchen/Flex Den," has beautiful luxury vinyl plank flooring, natural light as it has many windows and a countertop that extends from the kitchen for food prep or additional kitchen space for eating or conversation. The bathroom has beautiful wall tile, a shower niche and tasteful shower heads, faucets and towel holders. Both hallways have LED light fixtures and each bedroom has matching night lights that give subtle "night" light to each bedroom. Descend to the fully finished basement where you will find sleek new recessed lighting that brilliantly floods the basement with light ensuring the entire basement feels bright, open and airy. Notice the excellent workmanship to the crafted staircase. Once in the basement, there is a spacious area for entertaining, a movie theater or whatever the new owner desires. Luxury vinyl plank flooring that runs seamlessly into the 4th bedroom, which also has crisp recessed lighting. There is a large laundry room, under stairwell storage as well as a full bathroom with a beautiful shower door, floating sink and shelving. 1 car garage, fenced yard and a paved area in the yard. Wrought iron railings on both the front and back porches. New roof in 2025, water heater and furnace. Attention to detail throughout. Plenty of room for a growing family. Don't miss an opportunity to own a virtually brand new home.
Active
$244,900
4132 E 11th Pl, Gary, IN 46403
4beds
2,021sqft
Single Family Residence
Built in 1952
6,490 Square Feet Lot
$241,000 Zestimate®
$121/sqft
$-- HOA
What's special
Fully finished basementFenced yardDining roomCrafted staircaseGranite countertopsRecessed lightingBeautiful light fixtures
- 17 days
- 264
- 27
Zillow last checked:
Listing updated:
Listed by:
Ava Ligon,
McColly Real Estate 219-763-4565
Source: NIRA as distributed by MLS GRID,MLS#: 846019
Facts & features
Interior
Bedrooms & bathrooms
- Bedrooms: 4
- Bathrooms: 2
- Full bathrooms: 2
Rooms
- Room types: Bonus Room, Primary Bedroom, Living Room, Kitchen, Dining Room, Bedroom 4, Bedroom 3, Bedroom 2
Primary bedroom
- Level: Main
- Area: 156
- Dimensions: 13.0 x 12.0
Bedroom 2
- Level: Main
- Area: 132
- Dimensions: 12.0 x 11.0
Bedroom 3
- Level: Main
- Area: 126
- Dimensions: 12.0 x 10.5
Bedroom 4
- Level: Basement
- Area: 239.25
- Dimensions: 16.5 x 14.5
Bonus room
- Level: Main
- Area: 148.75
- Dimensions: 17.5 x 8.5
Dining room
- Level: Main
- Area: 85.5
- Dimensions: 9.5 x 9.0
Kitchen
- Level: Main
- Area: 140
- Dimensions: 10.0 x 14.0
Living room
- Level: Main
- Area: 212.5
- Dimensions: 17.0 x 12.5
Heating
- Has Heating (Unspecified Type)
Appliances
- Included: Stainless Steel Appliance(s), Refrigerator, Microwave, Gas Water Heater
- Laundry: Gas Dryer Hookup, Washer Hookup, Main Level, Laundry Room
Features
- Crown Molding, Recessed Lighting, Pantry, Granite Counters, Entrance Foyer
- Windows: Blinds, Storm Window(s)
- Basement: Daylight,Walk-Out Access,Storage Space,Finished
- Has fireplace: No
Interior area
- Total structure area: 2,021
- Total interior livable area: 2,021 sqft
- Finished area above ground: 1,085
Property
Parking
- Total spaces: 1
- Parking features: Garage Door Opener, Garage Faces Front, Driveway, Additional Parking
- Garage spaces: 1
- Has uncovered spaces: Yes
Features
- Levels: One
- Patio & porch: Front Porch, Rear Porch
- Exterior features: Lighting, Rain Gutters, Private Yard
- Fencing: Chain Link
- Has view: Yes
- View description: Neighborhood
Lot
- Size: 6,490 Square Feet
- Features: Back Yard, Paved, Landscaped, Front Yard, Few Trees
Details
- Parcel number: 450812205028000004
- Special conditions: Agent Owned
Construction
Type & style
- Home type: SingleFamily
- Property subtype: Single Family Residence
Condition
- New construction: No
- Year built: 1952
Utilities & green energy
- Electric: 100 Amp Service
- Sewer: Public Sewer
- Water: Public
- Utilities for property: Cable Available, Water Connected, Sewer Connected, Electricity Available
Community & HOA
Community
- Security: Carbon Monoxide Detector(s), Security Lights, Smoke Detector(s), Fire Alarm
- Subdivision: Aetna Manor 02
HOA
- Has HOA: No
Location
- Region: Gary
Financial & listing details
- Price per square foot: $121/sqft
- Tax assessed value: $54,200
- Annual tax amount: $1,360
- Date on market: 9/28/2026
- Listing agreement: Exclusive Right To Sell
- Listing terms: Cash,VA Loan,FHA,Conventional
Estimated market value
$241,000
$229,000 - $253,000
$1,767/mo
Price history
| Date | Event | Price |
|---|---|---|
| 9/28/2026 | Listed for sale | $244,900+345.3%$121/sqft |
Source:  NIRA as distributed by MLS GRID #846019 Report a problem NIRA as distributed by MLS GRID #846019 Report a problem | ||
| 6/26/2025 | Sold | $55,001+10%$27/sqft |
Source: NIRA as distributed by MLS GRID #822671 Report a problem | ||
| 6/19/2025 | Pending sale | $50,000$25/sqft |
Source: NIRA as distributed by MLS GRID #822671 Report a problem | ||
| 6/17/2025 | Listed for sale | $50,000+291.3%$25/sqft |
Source: NIRA as distributed by MLS GRID #822671 Report a problem | ||
| 1/24/2025 | Sold | $12,777+49.5%$6/sqft |
Source: Public Record Report a problem | ||
| 4/26/2011 | Sold | $8,546+11.7%$4/sqft |
Source: Public Record Report a problem | ||
| 3/6/2011 | Price change | $7,650-10%$4/sqft |
Source: Fannie Mae Report a problem | ||
| 1/27/2011 | Pending sale | $8,500$4/sqft |
Source: Fannie Mae #277188 Report a problem | ||
| 1/8/2011 | Price change | $8,500-14.1%$4/sqft |
Source: Fannie Mae #277188 Report a problem | ||
| 12/5/2010 | Price change | $9,900+153.8%$5/sqft |
Source: Fannie Mae #277188 Report a problem | ||
| 12/3/2010 | Listed for sale | -- |
Source: foreclosure.com Report a problem | ||
| 11/22/2010 | Sold | $3,900$2/sqft |
Source: Public Record Report a problem | ||
Public tax history
| Year | Property taxes | Tax assessment |
|---|---|---|
| 2025 | $1,360 +3.7% | $48,100 -11.3% |
| 2024 | $1,311 +2.4% | $54,200 +4.2% |
| 2023 | $1,281 +5.5% | $52,000 +4% |
| 2022 | $1,214 +5.1% | $50,000 +5.5% |
| 2021 | $1,155 +31% | $47,400 +5.1% |
| 2020 | $882 -44.1% | $45,100 +2.3% |
| 2019 | $1,578 +47.6% | $44,100 |
| 2018 | $1,069 +5.9% | $44,100 -1.1% |
| 2017 | $1,010 | $44,600 -3.9% |
| 2016 | $1,010 -19.4% | $46,400 -13.3% |
| 2014 | $1,252 +6.9% | $53,500 +2.7% |
| 2013 | $1,171 -3% | $52,100 +0.2% |
| 2012 | $1,207 +5.1% | $52,000 +8.6% |
| 2011 | $1,149 +175.7% | $47,900 +25.1% |
| 2010 | $417 | $38,300 -30.6% |
| 2009 | -- | $55,200 +11.1% |
| 2007 | -- | $49,700 +89.7% |
| 2006 | -- | $26,200 |
| 2005 | -- | $26,200 |
| 2004 | -- | $26,200 +38.6% |
| 2003 | -- | $18,900 |
| 2002 | -- | $18,900 +200% |
| 2001 | -- | $6,300 |
Find assessor info on the county website
Monthly payment
Est. payment
Payment breakdown
Explore the cost of this home by adjusting the details. Changes won't be saved.Climate risks
Neighborhood: Aetna
Nearby schools
Schools provided by the listing agent
- High: West Side Leadership Academy
Source: NIRA as distributed by MLS GRID. This data may not be complete. We recommend contacting the local school district to confirm school assignments for this home.

Similar homes
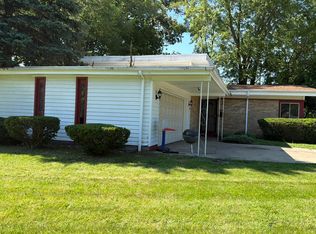
- $229,9003 bd2 ba2.3k sqft7010 Ash Pl, Gary, IN 46403For Sale
 MLS ID #845050, Lakia Hasenjaeger, The Jaeger Group, LLC. NIRA as distributed by MLS GRID
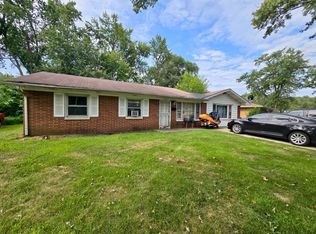
 - $124,9004 bd2 ba1.8k sqft4457 E 6th Ave, Gary, IN 46403For Sale
 MLS ID #843825, Jeff McCormick, McCormick Real Estate, Inc.. NIRA as distributed by MLS GRID
 - $255,0003 bd1 ba1.3k sqft2350 Newton St, Lake Station, IN 46405For Sale
 MLS ID #846159, Kristina Vega, Better Homes and Gardens Real. NIRA as distributed by MLS GRID
 - $265,0004 bd2 ba1.7k sqft3445 Parkside St, Lake Station, IN 46405For Sale
 MLS ID #845586, Melody Williams, Ned Realty, LLC. NIRA as distributed by MLS GRID
 - $280,0002 bd2 ba1.6k sqft801 N Shelby St, Gary, IN 46403For SaleMLS ID #833850, Alan Harrell, McColly Real Estate. NIRA as distributed by MLS GRID
- $173,9003 bd2 ba1k sqft5925 Forest Ave, Gary, IN 46403For SaleMLS ID #843563, Connor Pascoe, Weichert Realtors - Shoreline. NIRA as distributed by MLS GRID
- $265,0003 bd2 ba1.4k sqft5489 Clem Rd, Portage, IN 46368For SaleMLS ID #831249, Karen Miller, Listing Leaders. NIRA as distributed by MLS GRID
- $199,9004 bd2 ba1.6k sqft153 Hovey St, Gary, IN 46406For SaleMLS ID #842824, Mark Keene, BS Realty Services Indiana LLC. NIRA as distributed by MLS GRID
- $175,0003 bd2 ba1.9k sqft561 Taft St, Gary, IN 46404For SaleMLS ID #846354, Nancy Del Prado, Avid Real Estate LLC. NIRA as distributed by MLS GRID
- $230,0003 bd2 ba1.7k sqft9374 Roosevelt St, Crown Point, IN 46307For SaleMLS ID #846380, Vasilios Vossos, BVG Realty, LLC. NIRA as distributed by MLS GRID
- $279,9003 bd2 ba1.2k sqft1707 Glendale Blvd, Valparaiso, IN 46383For SaleMLS ID #846901, Kristopher Clymer, Epique Realty. NIRA as distributed by MLS GRID
- $255,0003 bd3 ba2.3k sqft3058 Debra St, Portage, IN 46368For SaleMLS ID #843750, Jaime Janowsky, Listing Leaders. NIRA as distributed by MLS GRID
- $234,9004 bd2 ba1.8k sqft6281 Chase St, Merrillville, IN 46410For SaleMLS ID #844359, Connor Pascoe, Weichert Realtors - Shoreline. NIRA as distributed by MLS GRID
- $274,9004 bd2 ba1.9k sqft3422 E 74th Ave, Merrillville, IN 46410For SaleMLS ID #841528, Estela Lopez, McColly Real Estate. NIRA as distributed by MLS GRID
- $199,0005 bd1 ba1k sqft3798 Monroe St, Gary, IN 46408For SaleMLS ID #845163, Luke Mitchell, Legacy Realty Group LLC. NIRA as distributed by MLS GRID
- $195,0005 bd3 ba2.2k sqft1104 Maryland St, Gary, IN 46407For SaleMLS ID #827616, Andria Pettigrew-Sprouse, B. Daniels Real Estate, LLC. NIRA as distributed by MLS GRID
- $165,0003 bd2 ba1.9k sqft2408 Marshall St, Gary, IN 46404For SaleMLS ID #846649, Gwendolyn Sims, Devine Connection Realty Group. NIRA as distributed by MLS GRID
- $268,9993 bd2 ba1.1k sqft5358 Redwood Ave, Portage, IN 46368For SaleMLS ID #846115, James Gore, Listing Leaders. NIRA as distributed by MLS GRID
- $224,9003 bd3 ba1.5k sqft430 E 54th Ave, Merrillville, IN 46410For SaleMLS ID #844138, Connor Pascoe, Weichert Realtors - Shoreline. NIRA as distributed by MLS GRID
