OPEN HOUSE SUNDAY CANCELLED. Custom built in the Town of Chevy Chase, this six-bedroom home fits nearly any owner need for good reason. Instead of moving and hoping to capture the magic of Ridge Street somewhere else, the owners chose to stay and create something special by commissioning Patrick Keating to custom-build 4402 Ridge Street specifically for them. Life here is a combination of evening walks, tree-lined streets, community events (Trash-and-Treasure anyone?) along with a perfectly sized, updated, custom home rarely available in such an ideal location. This exceptional six-bedroom, four-and-one-half-bath home offers more than 5,350 square feet across four beautifully finished levels. Designed for indoor and outdoor living, the property features a welcoming covered front porch, stone walkways, a screened-in rear porch, a stone patio, and a fully fenced, meticulously landscaped backyard framed by mature plantings and flowering shrubs. Inside, the open floor plan is enhanced by crown and decorative moldings, recessed lighting, tray ceilings, and custom built-ins. A center-hall foyer opens to a formal living room with a built-in window seat and an elegant dining room. A butler’s pantry connects to the spacious eat-in kitchen with a center island, breakfast bar, pendant lighting, high-end appliances, and a sun-filled breakfast area with built-in seating. The adjoining family room features a gas fireplace, custom shelving, and direct access to the rear patio. A walk-in coat closet and powder room complete the main level. Upstairs, the primary suite includes dual walk-in closets, a spa-like bath with dual vanities and a separate soaking tub, plus an attached home office opening to a private balcony. Three additional bedrooms, a full bath with dual sinks, and a laundry room complete the second floor. The finished third level offers a private loft, an additional bedroom, and a full bath. The finished lower level is expansive and configured as a legally permitted accessory dwelling spanning approximately 1,350 square feet, ideal for guests, in-laws, an au pair, or independent living. While connected to the rest of the house, it features a private entrance, high ceilings, daylight windows, a full kitchen with appliances, generous living and dining areas, a spacious bedroom with a full-size egress window, a full bath, full-size washer and dryer, and ample storage. Additional features include private driveway parking and a rear storage shed. With parks, trails, Target, Trader Joe's, St. James Club, Persimmon, and True Food, 4402 Ridge Street offers substantial, thoughtfully designed living in a location its owners loved enough to stay and build their dream home.
Pending
$2,295,000
4402 Ridge St, Chevy Chase, MD 20815
6beds
5,350sqft
Single Family Residence
Built in 2003
6,250 Square Feet Lot
$2,250,700 Zestimate®
$429/sqft
$-- HOA
What's special
Stone walkwaysCustom built-insAmple storageUpdated custom homeCenter-hall foyerWalk-in coat closetStone patio
- 30 days
- 381
- 27
Likely to sell faster than
Zillow last checked:
Listing updated:
Listed by:
Dana Rice 202-669-6908,
Compass (301) 298-1001
Source: Bright MLS,MLS#: MDMC2250078
Facts & features
Interior
Bedrooms & bathrooms
- Bedrooms: 6
- Bathrooms: 5
- Full bathrooms: 4
- 1/2 bathrooms: 1
- Main level bathrooms: 1
Rooms
- Room types: Living Room, Dining Room, Primary Bedroom, Bedroom 2, Bedroom 3, Bedroom 4, Bedroom 5, Kitchen, Family Room, Breakfast Room, In-Law/auPair/Suite, Laundry, Loft, Utility Room, Bedroom 6, Bathroom 3, Primary Bathroom, Full Bath, Half Bath
Primary bedroom
- Level: Upper
Bedroom 2
- Level: Upper
Bedroom 3
- Level: Upper
Bedroom 4
- Level: Upper
Bedroom 5
- Level: Upper
Bedroom 6
- Level: Lower
Primary bathroom
- Level: Upper
Bathroom 3
- Level: Upper
Breakfast room
- Level: Main
Dining room
- Level: Main
Dining room
- Level: Lower
Family room
- Level: Main
Other
- Level: Upper
Other
- Level: Lower
Half bath
- Level: Main
Other
- Level: Lower
Kitchen
- Level: Main
Laundry
- Level: Upper
Living room
- Level: Main
Living room
- Level: Lower
Loft
- Level: Upper
Utility room
- Level: Lower
Heating
- Heat Pump, Electric
Cooling
- Central Air, Electric
Appliances
- Included: Dishwasher, Disposal, Dryer, Extra Refrigerator/Freezer, Oven, Range Hood, Refrigerator, Stainless Steel Appliance(s), Washer, Gas Water Heater
- Laundry: In Basement, Upper Level, Laundry Room
Features
- 2nd Kitchen, Breakfast Area, Built-in Features, Dining Area, Family Room Off Kitchen, Open Floorplan, Formal/Separate Dining Room, Eat-in Kitchen, Kitchen Island, Primary Bath(s), Pantry, Walk-In Closet(s)
- Flooring: Hardwood, Carpet, Ceramic Tile
- Basement: Exterior Entry,Full,Interior Entry,Windows,Connecting Stairway
- Number of fireplaces: 1
- Fireplace features: Gas/Propane
Interior area
- Total structure area: 5,350
- Total interior livable area: 5,350 sqft
- Finished area above ground: 4,000
- Finished area below ground: 1,350
Property
Parking
- Total spaces: 1
- Parking features: Concrete, Driveway
- Uncovered spaces: 1
Accessibility
- Accessibility features: None
Features
- Levels: Three
- Stories: 3
- Patio & porch: Patio, Porch, Screened
- Pool features: None
Lot
- Size: 6,250 Square Feet
Details
- Additional structures: Above Grade, Below Grade
- Parcel number: 160700523658
- Zoning: R60
- Special conditions: Standard
Construction
Type & style
- Home type: SingleFamily
- Architectural style: Craftsman
- Property subtype: Single Family Residence
Materials
- Frame
- Foundation: Other
Condition
- New construction: No
- Year built: 2003
Utilities & green energy
- Sewer: Public Sewer
- Water: Public
Community & HOA
Community
- Subdivision: Chevy Chase
HOA
- Has HOA: No
Location
- Region: Chevy Chase
- Municipality: Town of Chevy Chase
Financial & listing details
- Price per square foot: $429/sqft
- Tax assessed value: $2,151,367
- Annual tax amount: $24,319
- Date on market: 10/14/2026
- Listing agreement: Exclusive Right To Sell
- Ownership: Fee Simple
Estimated market value
$2,250,700
$2.14M - $2.36M
$9,073/mo
Price history
| Date | Event | Price |
|---|---|---|
| 10/30/2026 | Pending sale | $2,295,000$429/sqft |
Source:  Bright MLS #MDMC2250078 Report a problem | ||
| 10/23/2026 | Listed for sale | $2,295,000$429/sqft |
Source: Bright MLS #MDMC2250078 Report a problem | ||
| 10/17/2026 | Contingent | $2,295,000$429/sqft |
Source: Bright MLS #MDMC2250078 Report a problem | ||
| 10/14/2026 | Listed for sale | $2,295,000$429/sqft |
Source: Bright MLS #MDMC2250078 Report a problem | ||
| 7/18/2024 | Listing removed | -- |
Source: Zillow Rentals Report a problem | ||
| 7/5/2024 | Price change | $2,350-6% |
Source: Zillow Rentals Report a problem | ||
| 6/12/2024 | Listed for rent | $2,500+39.3% |
Source: Zillow Rentals Report a problem | ||
| 8/4/2021 | Listing removed | -- |
Source: Zillow Rental Manager Report a problem | ||
| 7/24/2021 | Price change | $1,795-3% |
Source: Zillow Rental Manager Report a problem | ||
| 6/8/2021 | Listed for rent | $1,850+12.1% |
Source: Zillow Rental Manager Report a problem | ||
| 12/20/2019 | Listing removed | $1,650 |
Source: Rose Realty #MDMC687144 Report a problem | ||
| 12/12/2019 | Price change | $1,650-2.7% |
Source: Rose Realty #MDMC687144 Report a problem | ||
| 12/3/2019 | Price change | $1,695-8.4% |
Source: Rose Realty #MDMC687144 Report a problem | ||
| 11/8/2019 | Listed for rent | $1,850 |
Source: Zillow Rental Manager Report a problem | ||
Public tax history
| Year | Property taxes | Tax assessment |
|---|---|---|
| 2026 | $25,199 +6.7% | $2,151,367 +3.5% |
| 2025 | $23,627 +3.7% | $2,077,900 +5.7% |
| 2024 | $22,792 +5.9% | $1,965,467 +6.1% |
| 2023 | $21,517 +11% | $1,853,033 +6.5% |
| 2022 | $19,376 +0.1% | $1,740,600 |
| 2021 | $19,361 -0.1% | $1,740,600 |
| 2020 | $19,373 +0.4% | $1,740,600 -0.6% |
| 2019 | $19,301 -0.2% | $1,750,500 +0.9% |
| 2018 | $19,337 -1.2% | $1,734,733 +0.9% |
| 2017 | $19,569 +37.3% | $1,718,967 +0.9% |
| 2016 | $14,254 | $1,703,200 +7% |
| 2015 | $14,254 | $1,592,367 +7.5% |
| 2014 | $14,254 | $1,481,533 +8.1% |
| 2013 | -- | $1,370,700 |
| 2012 | -- | $1,370,700 |
| 2011 | -- | $1,370,700 -0.8% |
| 2010 | -- | $1,381,080 +5.5% |
| 2009 | -- | $1,308,880 +5.8% |
| 2008 | -- | $1,236,680 +6.2% |
| 2007 | -- | $1,164,480 +11.2% |
| 2006 | -- | $1,047,282 +12.6% |
| 2005 | -- | $930,086 +14.4% |
| 2004 | -- | $812,890 +296% |
| 2003 | -- | $205,250 -33.4% |
| 2002 | -- | $308,026 +8.6% |
| 2001 | -- | $283,610 |
Find assessor info on the county website
Monthly payment
Est. payment
Payment breakdown
Explore the cost of this home by adjusting the details. Changes won't be saved.Climate risks
Neighborhood: 20815
Nearby schools
Schools provided by the listing agent
- Elementary: Rosemary Hills
- Middle: Silver Creek
- High: Bethesda-chevy Chase
- District: Montgomery County Public Schools
Source: Bright MLS. This data may not be complete. We recommend contacting the local school district to confirm school assignments for this home.


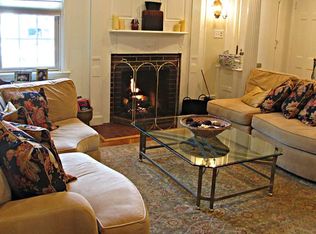
Similar homes
- $2,395,0005 bd5 ba4.2k sqft3405 Leland St, Chevy Chase, MD 20815For Sale

 MLS ID #MDMC2252456, Alyssa Crilley, Washington Fine Properties. Bright MLS
- $2,219,0005 bd5 ba3.1k sqft7605 Maple Ave, Chevy Chase, MD 20815For Sale
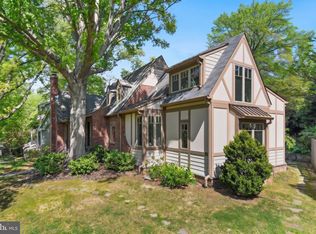 MLS ID #MDMC2230726, Eric Murtagh, Long & Foster Real Estate, Inc.. Bright MLS
- $1,895,0006 bd4 ba2.8k sqft3207 Pickwick Ln, Chevy Chase, MD 20815For Sale
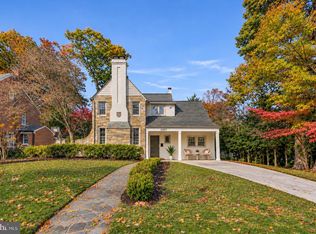 MLS ID #MDMC2259904, Marysol Bonilla, Corcoran McEnearney. Bright MLS
- $2,299,0006 bd6 ba7.1k sqft5011 Rugby Ave, Bethesda, MD 20814For Sale
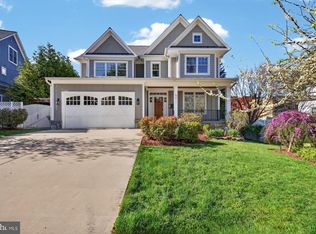 MLS ID #MDMC2221820, Caterina S Watson, Weichert, REALTORS. Bright MLS
- $1,450,0006 bd4 ba3.3k sqft4415 Bradley Ln, Chevy Chase, MD 20815For SaleMLS ID #MDMC2232290, Chris Craddock, EXP Realty, LLC. Bright MLS
- $2,250,0005 bd4 ba4.5k sqft5605 Overlea Rd, Bethesda, MD 20816For SaleMLS ID #MDMC2250290, Meg Percesepe, Washington Fine Properties, LLC. Bright MLS
- $2,370,0006 bd4 ba4.6k sqft5110 Baltimore Ave, Bethesda, MD 20816For SaleMLS ID #MDMC2253152, Dana Rice, Compass. Bright MLS
- $1,895,0005 bd4 ba4.1k sqft4315 Lynbrook Dr, Bethesda, MD 20814For SaleMLS ID #MDMC2256410, Marcie Sandalow, Compass. Bright MLS
- $2,245,0006 bd5 ba4.7k sqft9622 Parkwood Dr, Bethesda, MD 20814For SaleMLS ID #MDMC2233718, Lauren Davis, TTR Sotheby's International Realty. Bright MLS
- $2,290,0006 bd5 ba3.8k sqft5108 Macomb St NW, Washington, DC 20016For SaleMLS ID #DCDC2282758, Melanie Hayes, TTR Sotheby's International Realty. Bright MLS
- $2,295,0006 bd5 ba6.5k sqft10837 S Glen Rd, Potomac, MD 20854For SaleMLS ID #MDMC2252670, Christine Brooks Terrell, Washington Fine Properties, LLC. Bright MLS
- $2,680,0006 bd7 ba5.9k sqft5510 Brite Dr, Bethesda, MD 20817For SaleMLS ID #MDMC2260766, H. Joe Faraji, Long & Foster Real Estate, Inc.. Bright MLS
- $2,299,0006 bd6 ba3.7k sqft4721 45th St NW, Washington, DC 20016For SaleMLS ID #DCDC2268558, Leslie Backoff, TTR Sotheby's International Realty. Bright MLS
- $2,195,0005 bd5 ba5.2k sqft3104 N Dinwiddie St, Arlington, VA 22207For SaleMLS ID #VAAR2081842, Coral Gundlach, RLAH @properties. Bright MLS
- $2,599,9005 bd6 ba6.3k sqft8819 Chalon Dr, Bethesda, MD 20817For SaleMLS ID #MDMC2254472, Barak Sky, Serhant. Bright MLS
- $2,495,0005 bd5 ba4.1k sqft4508 28th St NW, Washington, DC 20008For SaleMLS ID #DCDC2289764, Erich Cabe, Compass. Bright MLS
- $1,545,0005 bd4 ba3.6k sqft2327 Ashboro Dr, Chevy Chase, MD 20815For SaleMLS ID #MDMC2245500, massimo De Biasi, Compass. Bright MLS
- $2,349,0004 bd4 ba4.4k sqft6512 Ridge Dr, Bethesda, MD 20816For SaleMLS ID #MDMC2253136, Jenn Smira, Compass. Bright MLS
- $2,699,9996 bd6 ba4.8k sqft5104 Fairglen Ln, Chevy Chase, MD 20815New ConstructionMLS ID #MDMC2248482, Joseph Bernstein, Compass. Bright MLS
- $2,295,0005 bd5 ba4k sqft4717 Blagden Ter NW, Washington, DC 20011For SaleMLS ID #DCDC2283186, Jennifer Chung, Serhant. Bright MLS
