Nestled in the sought-after Ravines of Northville, this stunning Colonial offers a tremendous opportunity with abundant natural light, thoughtful updates, and exceptional indoor-outdoor living. A grand two-story foyer welcomes you inside, flanked by a formal living room with a gorgeous gas fireplace and an elegant dining room. The newly remodeled kitchen is a true showpiece, featuring quartz countertops, soft-close cabinetry, stylish backsplash, stainless steel appliances, a Wolf eight-burner gas range with double ovens, Sub-Zero refrigerator, beverage mini-fridge, large island, and breakfast nook. A dual-sided gas fireplace connects the kitchen area to the inviting family room, creating a warm and comfortable space to relax. A door wall leads to the paver patio and pool, complete with newly updated equipment. The first floor also includes a private office with built-in shelving, first-floor laundry, and a spacious three-car garage. Upstairs, you’ll find four bedrooms, including two connected by a Jack-and-Jill bath, a princess suite with full bath, and an updated primary suite with a large walk-in closet, soaking tub, frameless shower, dual sinks, vanity area, and quartz counters. The finished lower level offers a large recreation room, generous storage, additional office or school room space, and a workout area. Recent updates within the last six years include the kitchen, primary suite, water heater, Restoration Hardware light fixtures, hardware throughout, motorized blinds, interior paint, crown molding, and pool heater, pump, robotic vacuum, and skimmer. Additional updates within the last 10-12 years include the roof and both furnaces. Located in Northville Schools, close to downtown Northville, major highways, restaurants, shopping, and grocery options, this home blends comfort, style, and convenience in one exceptional setting.
Pending
$1,089,000
44026 Deep Hollow Cir, Northville, MI 48168
4beds
5,010sqft
Single Family Residence
Built in 1998
0.35 Acres Lot
$1,100,000 Zestimate®
$217/sqft
$83/mo HOA
What's special
- 24 days |
- 440 |
- 6 |
Zillow last checked:
Listing updated:
Listed by:
John K Goodman 248-770-3114,
Century 21 Curran & Oberski 734-464-6400
Source: Realcomp II,MLS#: 20261052506
Facts & features
Interior
Bedrooms & bathrooms
- Bedrooms: 4
- Bathrooms: 4
- Full bathrooms: 3
- 1/2 bathrooms: 1
Primary bedroom
- Level: Second
- Area: 260
- Dimensions: 13 X 20
Bedroom
- Level: Second
- Area: 240
- Dimensions: 15 X 16
Bedroom
- Level: Second
- Area: 156
- Dimensions: 12 X 13
Bedroom
- Level: Second
- Area: 156
- Dimensions: 12 X 13
Bedroom
- Level: Basement
- Area: 168
- Dimensions: 12 X 14
Primary bathroom
- Level: Second
- Area: 144
- Dimensions: 12 X 12
Other
- Level: Second
- Area: 63
- Dimensions: 9 X 7
Other
- Level: Second
- Area: 81
- Dimensions: 9 X 9
Other
- Level: Entry
- Area: 30
- Dimensions: 5 X 6
Other
- Level: Entry
- Area: 187
- Dimensions: 11 X 17
Dining room
- Level: Entry
- Area: 221
- Dimensions: 13 X 17
Family room
- Level: Entry
- Area: 306
- Dimensions: 18 X 17
Kitchen
- Level: Entry
- Area: 300
- Dimensions: 15 X 20
Laundry
- Level: Entry
- Area: 72
- Dimensions: 12 X 6
Library
- Level: Entry
- Area: 156
- Dimensions: 12 X 13
Living room
- Level: Entry
- Area: 306
- Dimensions: 17 X 18
Other
- Level: Basement
- Area: 550
- Dimensions: 25 X 22
Other
- Level: Basement
- Area: 912
- Dimensions: 38 X 24
Heating
- Forced Air, Natural Gas
Cooling
- Central Air
Appliances
- Included: Built In Gas Range, Built In Refrigerator, Dishwasher, Double Oven, Dryer, Stainless Steel Appliances, Vented Exhaust Fan, Washer, Wine Cooler
- Laundry: Laundry Room
Features
- Basement: Finished,Full
- Has fireplace: Yes
- Fireplace features: Double Sided, Family Room, Gas, Kitchen, Living Room
Interior area
- Total interior livable area: 5,010 sqft
- Finished area above ground: 3,670
- Finished area below ground: 1,340
Video & virtual tour
Property
Parking
- Total spaces: 3
- Parking features: Three Car Garage, Attached
- Garage spaces: 3
Features
- Levels: Two
- Stories: 2
- Entry location: GroundLevelwSteps
- Patio & porch: Covered
- Exterior features: Lighting
- Pool features: In Ground, Outdoor Pool
- Fencing: Fenced
Lot
- Size: 0.35 Acres
- Dimensions: 110 x 140
Details
- Parcel number: 77037020072000
- Special conditions: Short Sale No,Standard
Construction
Type & style
- Home type: SingleFamily
- Architectural style: Colonial
- Property subtype: Single Family Residence
Materials
- Brick
- Foundation: Basement, Poured
- Roof: Asphalt
Condition
- New construction: No
- Year built: 1998
- Major remodel year: 2024
Utilities & green energy
- Sewer: Public Sewer
- Water: Public
Community & HOA
Community
- Subdivision: RAVINES OF NORTHVILLE SUB
HOA
- Has HOA: Yes
- HOA fee: $1,000 annually
Location
- Region: Northville
Financial & listing details
- Price per square foot: $217/sqft
- Tax assessed value: $393,703
- Annual tax amount: $14,059
- Date on market: 7/16/2026
- Cumulative days on market: 24 days
- Listing agreement: Exclusive Right To Sell
- Listing terms: Cash,Conventional
Estimated market value
$1,100,000
$1.04M - $1.16M
$7,047/mo
Price history
| Date | Event | Price |
|---|---|---|
| 7/28/2026 | Pending sale | $1,089,000$217/sqft |
Source:  Realcomp II #20261052506 Report a problem Realcomp II #20261052506 Report a problem | ||
| 7/16/2026 | Listed for sale | $1,089,000+57.8%$217/sqft |
Source: Realcomp II #20261052506 Report a problem | ||
| 8/12/2020 | Sold | $690,000$138/sqft |
Source: Public Record Report a problem | ||
| 3/27/2020 | Sold | $690,000-1%$138/sqft |
Source: Agent Provided Report a problem | ||
| 2/21/2020 | Price change | $697,000-2.5%$139/sqft |
Source: Professional One Real Estate #219104407 Report a problem | ||
| 10/30/2019 | Price change | $714,900-3.4%$143/sqft |
Source: Professional One Real Estate #219104407 Report a problem | ||
| 10/10/2019 | Listed for sale | $739,900+13.8%$148/sqft |
Source: Professional One Real Estate #219104407 Report a problem | ||
| 12/21/2001 | Sold | $650,000$130/sqft |
Source: Public Record Report a problem | ||
Public tax history
| Year | Property taxes | Tax assessment |
|---|---|---|
| 2025 | -- | $414,100 +10.3% |
| 2024 | -- | $375,400 +7.1% |
| 2023 | -- | $350,500 +4.5% |
| 2022 | -- | $335,300 -0.7% |
| 2021 | -- | $337,600 |
| 2020 | $11,968 +18.4% | $337,600 +0.2% |
| 2019 | $10,106 | $336,900 +0.7% |
| 2018 | $10,106 | $334,500 -0.8% |
| 2017 | -- | $337,300 -1% |
| 2016 | $8,652 | $340,800 +4.9% |
| 2015 | $8,652 -67.4% | $324,800 +14.4% |
| 2013 | $26,565 +207% | $283,900 +6.8% |
| 2012 | $8,652 | $265,900 -4.2% |
| 2010 | -- | $277,500 |
| 2009 | -- | $277,500 -11.1% |
| 2008 | -- | $312,100 -8.7% |
| 2006 | -- | $341,800 +3.6% |
| 2005 | -- | $330,000 +28.9% |
| 2001 | $12,411 +3.1% | $256,066 +3.2% |
| 2000 | $12,036 | $248,126 |
Find assessor info on the county website
Monthly payment
Est. payment
Payment breakdown
Explore the cost of this home by adjusting the details. Changes won't be saved.Climate risks
Neighborhood: 48168
Nearby schools
GreatSchools rating
- 8/10Silver Springs Elementary SchoolGrades: K-5Distance: 1.5 mi
- 9/10Meads Mill Middle SchoolGrades: 6-8Distance: 0.7 mi
- 9/10Northville High SchoolGrades: 9-12Distance: 0.9 mi
- $983,100-- bd3 ba3.6k sqft44018 Deep Hollow Cir, Northville, MI 48168Off Market
- $933,400-- bd3 ba3.6k sqft44044 Deep Hollow Cir, Northville, MI 48168Off Market
- $924,8004 bd5 ba3.5k sqft44074 Deep Hollow Ct, Northville, MI 48168Off Market
- $968,8004 bd5 ba3.4k sqft44062 Deep Hollow Cir, Northville, MI 48168Off Market
- $967,7005 bd5 ba5.2k sqft44027 Deep Hollow Cir, Northville, MI 48168Off Market
- $958,4004 bd5 ba3.4k sqft44017 Deep Hollow Cir, Northville, MI 48168Off Market
- $1,065,4004 bd4 ba3.7k sqft44010 Deep Hollow Cir, Northville, MI 48168Off Market
- $990,200-- bd3 ba3.6k sqft44080 Deep Hollow Ct, Northville, MI 48168Off Market
A local agent can set up tours, give advice and negotiate with sellers.
Similar homes
- $989,9004 bd4 ba5.1k sqft50940 Park Place Dr, Northville, MI 48167For Sale

 MLS ID #20261060097, Neal El-Sayed, Elegant Homes Realty. Realcomp II
 - $1,095,0006 bd5 ba5.7k sqft22293 Brockshire St, Novi, MI 48375For Sale
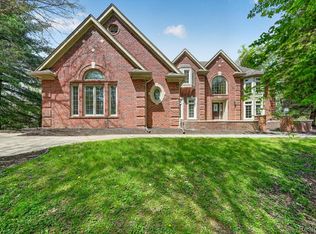 MLS ID #20261029288, Andrew Whisler, Community Choice Realty Associates, LLC. Realcomp II
 - $749,9004 bd4 ba4.3k sqft16971 Algonquin Dr, Northville, MI 48168For Sale
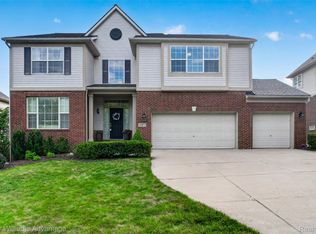 MLS ID #20261057300, Heidi Rhome, Keller Williams Advantage Northville. Realcomp II
 - $1,400,0004 bd4 ba5.1k sqft8033 Pine Ridge Ct, Northville, MI 48168For Sale
 MLS ID #20261046488, Mary A Gladchun, RE/MAX Classic. Realcomp II
 - $849,0004 bd4 ba3.5k sqft49770 Seven Mile Rd, Northville, MI 48167For SaleMLS ID #20261056653, Jennifer DeJohn, RE/MAX Classic. Realcomp II
- $1,150,0004 bd6 ba4.9k sqft30065 Cheviot Hills Dr, Franklin, MI 48025For SaleMLS ID #20261056071, Linda Hiller Novak, Max Broock, REALTORS®-Birmingham. Realcomp II
- $949,9004 bd4 ba4.1k sqft20175 Gill Rd, Livonia, MI 48152For SaleMLS ID #20261049760, Kenneth P Gentile, National Realty Centers, Inc. Realcomp II
- $998,0004 bd5 ba5.8k sqft26455 Glenwood Dr, Novi, MI 48374For SaleMLS ID #20261058514, Mike Lucas, Remerica United Realty-Brighton. Realcomp II
- $550,0004 bd3 ba3.1k sqft22161 Cumberland Dr, Northville, MI 48167For SaleMLS ID #20261063609, James J DiMora, Keller Williams Advantage. Realcomp II
- $625,0003 bd3 ba3.2k sqft15389 Lakeside St, Plymouth, MI 48170For SaleMLS ID #20261057377, Terri L O'Brien, Century 21 Curran & Oberski. Realcomp II
- $1,099,9005 bd4 ba3.6k sqft32240 Robinhood Dr, Beverly Hills, MI 48025For SaleMLS ID #20261063086, Deborah C Corey, Berkshire Hathaway HomeServices Kee Realty. Realcomp II
- $814,9004 bd4 ba4.5k sqft21596 Chase Dr, Novi, MI 48375For SaleMLS ID #20261047514, Camille Edwards, Berkshire Hathaway HomeServices Kee Realty Bham. Realcomp II
- $625,0004 bd3 ba2.9k sqft660 N Sheldon Rd, Plymouth, MI 48170For SaleMLS ID #20261048200, Terri L O'Brien, Century 21 Curran & Oberski. Realcomp II
- $749,0004 bd4 ba4.2k sqft13340 Andover Dr, Plymouth, MI 48170For SaleMLS ID #20261062037, Angela Jaafar, RE/MAX Dream Properties. Realcomp II
- $1,450,0005 bd4 ba4k sqft1419 Carol Ave, Plymouth, MI 48170For SaleMLS ID #20261062779, Bradford K Dilley, National Realty Centers, Inc. Realcomp II
- $885,0004 bd4 ba4.2k sqft25035 Samoset Ct, Novi, MI 48374For SaleMLS ID #20261044945, Camille Edwards, Berkshire Hathaway HomeServices Kee Realty Bham. Realcomp II
- $720,0005 bd3 ba4.4k sqft12495 Howland Park Dr, Plymouth, MI 48170For SaleMLS ID #20261057096, Abrahim Basri, Brookstone, Realtors LLC. Realcomp II
- $1,345,0005 bd3 ba4.3k sqft1064 William St, Plymouth, MI 48170For SaleMLS ID #20261052208, Terri L O'Brien, Century 21 Curran & Oberski. Realcomp II
- $1,100,0006 bd7 ba5.9k sqft9961 Cross Creek Dr, South Lyon, MI 48178For SaleMLS ID #20261042762, Lashawn Peterson, EXP Realty Main. Realcomp II
- $725,0004 bd4 ba4.6k sqft1779 Kinghill Dr, Commerce Township, MI 48382For SaleMLS ID #20261064061, Jeff Glover, KW Professionals. Realcomp II
