New Construction - built in 2024! Discover the touch of elegance you've been looking for in this stunning Albany floorplan featuring 3 bedrooms, 2 full bathrooms, and a 2-car garage. This beautifully designed home offers a bright and airy open-concept layout, filled with natural light and perfect for both everyday living and entertaining. The dream kitchen includes a modern center island, sleek finishes, and a cozy breakfast nook—ideal for morning coffee or family meals. The owner's suite impresses with a spacious bedroom, a stylish bathroom with a large walk-in shower, and an oversized walk-in closet. Step outside to enjoy serene backyard views and the peace of a newer, move-in-ready home with Lennar's signature Everything's Included® features high-quality finishes and smart-home upgrades. Located in the desirable Storey Creek community, residents enjoy resort-style amenities including a state-of-the-art fitness center, clubhouse, sparkling pool, tennis courts, and playground. Conveniently located near major highways such as SR 535, I-4, and US-192, this home offers easy access to top shopping, dining, and entertainment options. Your perfect combination of comfort, style, and convenience awaits at Storey Creek! Act fast! Exceptional Opportunity!Motivated seller!
New construction
Price cut: $5K (6/15)
$364,900
4403 Twisted Twig Bend, Kissimmee, FL 34746
3beds
1,432sqft
:
Get pre-qualified$2,570/mo
Single Family Residence
Built in 2024
-- sqft lot
$363,300 Zestimate®
$255/sqft
$168/mo HOA
What's special
Tennis courtsSleek finishesHigh-quality finishesModern center islandCozy breakfast nookSparkling poolSerene backyard views
- 211 days |
- 108 |
- 7 |
Zillow last checked:
Listing updated:
Listed by:
Algemiro Ariosto Nunes 561-990-9979,
Golden Wizard Sun Realty Group
Source: BeachesMLS,MLS#: R11150445 Originating MLS: BeachesMLS
Originating MLS: BeachesMLSFacts & features
Interior
Bedrooms & bathrooms
- Bedrooms: 3
- Bathrooms: 2
- Full bathrooms: 2
- Main level bathrooms: 2
- Main level bedrooms: 1
Primary bedroom
- Level: Main
- Area: 182
- Dimensions: 14 X 13
Kitchen
- Level: Main
- Area: 120
- Dimensions: 12 X 10
Living room
- Level: Main
- Area: 224
- Dimensions: 16 X 14
Heating
- Electric
Cooling
- Central Air
Appliances
- Included: Dishwasher, Microwave, Refrigerator
Features
- Kitchen Island, Main Level Primary, Pantry, Split Bedrooms, Separate Shower, Walk-In Closet(s)
- Flooring: Carpet, Ceramic Tile
Interior area
- Total structure area: 1,851
- Total interior livable area: 1,432 sqft
Video & virtual tour
Property
Parking
- Total spaces: 2
- Parking features: Garage
- Garage spaces: 2
Features
- Levels: One
- Stories: 1
- Patio & porch: Patio, Porch
- Exterior features: Outdoor Living Area
- Pool features: Association
- Waterfront features: None
Lot
- Features: Interior Lot, Sprinklers Automatic
Details
- Parcel number: 072629530400019300
- Zoning: P-D
Construction
Type & style
- Home type: SingleFamily
- Architectural style: Other,Traditional
- Property subtype: Single Family Residence
Materials
- Block, Concrete
Condition
- New Construction
- New construction: Yes
- Year built: 2024
Utilities & green energy
- Sewer: Public Sewer
- Water: Public
- Utilities for property: Sewer Available, Water Available
Community & HOA
Community
- Features: Home Owners Association
- Subdivision: STOREY CREEK PH6
HOA
- Has HOA: Yes
- Amenities included: Clubhouse, Dog Park, Playground, Pool
- HOA fee: $168 monthly
Location
- Region: Kissimmee
Financial & listing details
- Price per square foot: $255/sqft
- Tax assessed value: $291,800
- Annual tax amount: $2,218
- Date on market: 12/31/2025
- Cumulative days on market: 212 days
- Listing terms: Cash,Conventional,FHA
- Road surface type: Paved
Estimated market value
$363,300
$345,000 - $381,000
$2,364/mo
Price history
| Date | Event | Price |
|---|---|---|
| 6/15/2026 | Price change | $364,900-1.4%$255/sqft |
Source:  BeachesMLS #R11150445 Report a problem BeachesMLS #R11150445 Report a problem | ||
| 4/29/2026 | Price change | $369,900-1.2%$258/sqft |
Source: BeachesMLS #R11150445 Report a problem | ||
| 3/20/2026 | Price change | $374,500-1.4%$262/sqft |
Source: BeachesMLS #R11150445 Report a problem | ||
| 12/31/2025 | Listed for sale | $380,000+4.1%$265/sqft |
Source: BeachesMLS #RX-11150445 Report a problem | ||
| 12/31/2024 | Sold | $365,000$255/sqft |
Source: Public Record Report a problem | ||
Public tax history
| Year | Property taxes | Tax assessment |
|---|---|---|
| 2025 | $6,518 +193.9% | $291,800 +784.2% |
| 2024 | $2,218 +1664.7% | $33,000 +266.7% |
| 2023 | $126 | $9,000 |
Find assessor info on the county website
Monthly payment
Est. payment
Payment breakdown
Explore the cost of this home by adjusting the details. Changes won't be saved.Climate risks
Neighborhood: 34746
Nearby schools
GreatSchools rating
- 2/10Pleasant Hill Elementary SchoolGrades: PK-5Distance: 2.5 mi
- 5/10Horizon Middle SchoolGrades: 6-8Distance: 0.9 mi
- 4/10Poinciana High SchoolGrades: 9-12Distance: 2.5 mi
- $404,0005 bd3 ba2.3k sqft4409 Twisted Twig Bnd, Kissimmee, FL 34746Sold

- $350,200-- bd-- ba-- sqft4397 Twisted Twig Bnd, Kissimmee, FL 34746Sold
- $395,1694 bd3 ba2.3k sqft4415 Twisted Twig Bnd, Kissimmee, FL 34746Sold

- $349,7753 bd2 ba1.4k sqft4391 Twisted Twig Bnd, Kissimmee, FL 34746Sold

- $417,1535 bd3 ba2.3k sqft4421 Twisted Twig Bnd, Kissimmee, FL 34746Sold
- $390,0004 bd3 ba2.3k sqft4385 Twisted Twig Bnd, Kissimmee, FL 34746Sold
- $348,9903 bd2 ba1.4k sqft4427 Twisted Twig Bnd, Kissimmee, FL 34746Sold
- $345,200-- bd-- ba-- sqft4404 Twisted Twig Bnd, Kissimmee, FL 34746Sold
A local agent can set up tours, give advice and negotiate with sellers.
Similar homes
- $386,9904 bd2 ba1.9k sqft2860 BOATING BOULEVARD, KISSIMMEE, FL 34746For Sale

 MLS ID #S5146545, Ana Manzo, AGENT TRUST REALTY CORPORATION. Stellar MLS
 - $419,9004 bd2 ba1.8k sqft1969 TURTLE DOVE LANE E, KISSIMMEE, FL 34746For Sale
 MLS ID #TB8521104, Lisa Marrero, DALTON WADE INC. Stellar MLS
 - $399,9994 bd2 ba1.9k sqft3402 GREAT POND DRIVE, KISSIMMEE, FL 34746For Sale
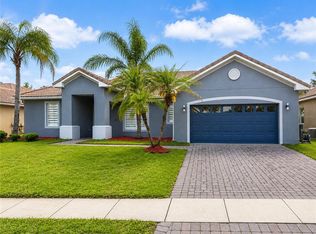 MLS ID #O6409354, Nilyem Padron, BEEHOUSE REALTY, LLC.. Stellar MLS
 - from $425,9903 bd2 ba1.7k sqftHawking Plan, Hawks Run, Kissimmee, FL 34746New Construction
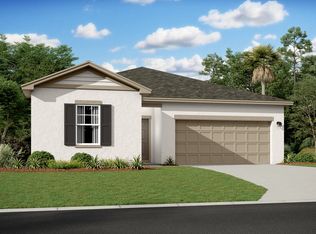 Starlight Homes
 - $344,9004 bd3 ba1.6k sqft4573 ADA LANE, KISSIMMEE, FL 34746For SaleMLS ID #O6408598, Marcus Freire de Araujo, WRA BUSINESS & REAL ESTATE. Stellar MLS
- $380,0004 bd3 ba1.9k sqft471 LAS FUENTES DRIVE, KISSIMMEE, FL 34746For SaleMLS ID #O6399892, Iluska Kruse, ORLANDO BROTHERS REAL ESTATE LLC. Stellar MLS
- $369,9003 bd2 ba1.7k sqft939 Benjamin Trl, Davenport, FL 33837For Sale By Owner
- $390,0003 bd2 ba1.3k sqft3120 PARADOX CIRCLE #101, KISSIMMEE, FL 34746For SaleMLS ID #O6296789, Edwin Nieves, CHARLES RUTENBERG REALTY ORLANDO. Stellar MLS
- $370,0003 bd3 ba1.7k sqft2540 BLOWING BREEZE AVENUE, KISSIMMEE, FL 34744For SaleMLS ID #S5141277, Alberto Tse, HOLDING GOLDEN REAL ESTATE INC. Stellar MLS
- $459,0004 bd2 ba1.9k sqft1005 LAKE BERKLEY DRIVE, KISSIMMEE, FL 34746For SaleMLS ID #O6329552, Odair Magalhaes, LOKATION. Stellar MLS
- $330,0002 bd3 ba1.1k sqft3109 SEAVIEW CASTLE DRIVE, KISSIMMEE, FL 34746For SaleMLS ID #S5154157, Luz Materan De Morrone, MY REALTY GROUP, LLC.. Stellar MLS
- $307,9903 bd3 ba1.3k sqft3575 DAVENPORT CREEK COURT, KISSIMMEE, FL 34746For SaleMLS ID #S5149729, Jose Luis Rivera Vazquez, PROPERTY OUTLET INTERNATIONAL. Stellar MLS
- $288,0004 bd4 ba1.6k sqft1282 S BEACH CIRCLE, KISSIMMEE, FL 34746For SaleMLS ID #O6382522, Li Ju Huang, AMERICA REAL ESTATE COMPANY LL. Stellar MLS
- $399,0003 bd2 ba1.5k sqftKindered Ph 3b 3c & 3d, Kissimmee, FL 34744For Sale
 MLS ID #A12024583, Nivea Morales, Paradise Real Estate Intl. MIAMI
 - $399,0003 bd2 ba1.5k sqft3222 Brewster Drive, Other, FL 34743For Sale
 MLS ID #1029850, Jeewan Persaud, JAPHOMES Inc. OneKey® MLS as distributed by MLS GRID
 - $294,0003 bd3 ba1.7k sqft4878 CORAL CASTLE DRIVE, KISSIMMEE, FL 34746For SaleMLS ID #S5151187, Maribel Minarro, FLORIDA FANTASY REAL ESTATE INC. Stellar MLS
- $385,0004 bd3 ba1.8k sqft4740 TRIBUTE TRAIL, KISSIMMEE, FL 34746For SaleMLS ID #S5120281, Aracelis Albarran, LPT REALTY, LLC. Stellar MLS
- $435,0003 bd2 ba2k sqft1994 SPRING SHOWER CIRCLE, KISSIMMEE, FL 34744New ConstructionMLS ID #S5153955, Emilio Cardenal, Jr., INTERINVESTMENTS REALTY, INC.. Stellar MLS
- $375,0004 bd2 ba1.8k sqft107 IGUALA DRIVE, KISSIMMEE, FL 34743For SaleMLS ID #S5145868, Sandra Mercado, EXP REALTY LLC. Stellar MLS
- $379,0002 bd3 ba1.3k sqft660 CELEBRATION AVENUE #240, KISSIMMEE, FL 34747For SaleMLS ID #O6425163, Raphael Sena Oliveira de Sena, KAZA REAL ESTATE LLC. Stellar MLS
