Ravishing New Construction Home In SW Bentonville's Newest Neighborhood. Situated On A Corner Lot w/ Stately Curb Appeal. Full Brick Exterior. The WOW Continues On The Inside w/ Custom Touches Abound - Wood Floors; High End Granite Tops; Farmhouse Sink; Custom Kitchen & Baths; Extensive Trim Detail & So Much More. Ground Floor Master Plus One Additional Bedroom. Master Suite Features 2 Walk-in Closets; One In the Bedrm + One In Master Bath. Media/Bonus Up; Could Be 5th Bedrm. Covered Back Patio. Come See
Pre-foreclosure
Est. $715,700
4404 SW Barton St, Bentonville, AR 72712
5beds
3baths
3,165sqft
SingleFamily
Built in 2017
10,018 Square Feet Lot
$715,700 Zestimate®
$226/sqft
$35/mo HOA
Overview
- 24 days |
- 38 |
- 3 |
Facts & features
Interior
Bedrooms & bathrooms
- Bedrooms: 5
- Bathrooms: 3
Heating
- Other, Gas
Cooling
- Central
Appliances
- Included: Dishwasher, Garbage disposal, Microwave, Range / Oven
Features
- Flooring: Tile, Carpet, Hardwood
- Basement: 0
Interior area
- Total interior livable area: 3,165 sqft
Property
Parking
- Parking features: Garage - Attached
Features
- Levels: Two
- Exterior features: Brick
Lot
- Size: 10,018 Square Feet
Details
- Parcel number: 0117436000
Construction
Type & style
- Home type: SingleFamily
Materials
- Foundation: Slab
- Roof: Other
Condition
- Year built: 2017
Utilities & green energy
- Utilities for property: Electricity Connected
Community & HOA
HOA
- Has HOA: Yes
- HOA fee: $35 monthly
Location
- Region: Bentonville
Financial & listing details
- Price per square foot: $226/sqft
- Tax assessed value: $574,350
- Annual tax amount: $4,655
Visit our professional directory to find a foreclosure specialist in your area that can help with your home search.
Find a foreclosure agentForeclosure details
Estimated market value
$715,700
$680,000 - $751,000
$3,517/mo
Price history
| Date | Event | Price |
|---|---|---|
| 6/15/2018 | Sold | $384,000+1.2%$121/sqft |
Source:  ArkansasOne MLS #1050428 Report a problem ArkansasOne MLS #1050428 Report a problem | ||
| 5/17/2018 | Pending sale | $379,500$120/sqft |
Source: RE/MAX Real Estate Results #1050428 Report a problem | ||
| 4/17/2018 | Listed for sale | $379,500$120/sqft |
Source: RE/MAX Real Estate Results #1050428 Report a problem | ||
Public tax history
| Year | Property taxes | Tax assessment |
|---|---|---|
| 2025 | $4,655 +4% | $84,760 +4.8% |
| 2024 | $4,478 +0.7% | $80,910 +5% |
| 2023 | $4,445 +3.8% | $77,060 +4.5% |
| 2022 | $4,283 +5.4% | $73,710 +4.8% |
| 2021 | $4,064 +4.4% | $70,360 +5% |
| 2020 | $3,894 -0.6% | $67,010 |
| 2019 | $3,919 | $67,010 |
| 2018 | $3,919 +632.3% | $67,010 +697.7% |
| 2017 | $535 +3.2% | $8,400 |
| 2016 | $518 | $8,400 |
Find assessor info on the county website
Monthly payment
Climate risks
Neighborhood: 72712
Nearby schools
GreatSchools rating
- 9/10Bright Field Middle SchoolGrades: 5-6Distance: 0.4 mi
- 9/10J. William Fulbright Junior High SchoolGrades: 7-8Distance: 0.6 mi
- 9/10Bentonville High SchoolGrades: 9-12Distance: 2.7 mi
Schools provided by the listing agent
- District: Bentonville
Source: The MLS. This data may not be complete. We recommend contacting the local school district to confirm school assignments for this home.
- $669,700-- bd3 ba2.5k sqft1806 SW Nottingham Ave, Bentonville, AR 72713Off Market
- $576,0004 bd3 ba2.6k sqft1812 SW Nottingham Ave, Bentonville, AR 72712Sold

- $674,1004 bd3 ba3k sqft1808 Nottingham Ave, Bentonville, AR 72713Off Market

- $644,4004 bd3 ba2.8k sqft1804 SW Nottingham Ave, Bentonville, AR 72713Off Market
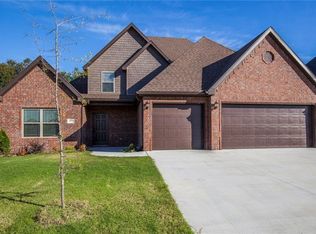
- $717,7004 bd3 ba3.3k sqft1811 SW Nottingham Ave, Bentonville, AR 72712Off Market
- $709,2005 bd3 ba3k sqft1805 SW Nottingham Ave, Bentonville, AR 72713Off Market
- $697,8004 bd3 ba3.3k sqft1811 SW Nottingham Ave, Bentonville, AR 72713Off Market
- $607,1004 bd3 ba2.6k sqft1901 SW Nottingham Ave, Bentonville, AR 72712Off Market
Similar homes
- $735,0004 bd3 ba3.1k sqft5200 SW Blaire Mont Rd, Bentonville, AR 72713For Sale
 MLS ID #1355687, Gleghorn Team, Keller Williams Market Pro Realty Branch Office. ArkansasOne MLS
 - $749,5004 bd4 ba3.1k sqft1808 SW Hayfield Ave, Bentonville, AR 72713For Sale
 MLS ID #1352189, Sherry Hardie, Coldwell Banker Harris McHaney & Faucette-Rogers. ArkansasOne MLS
 - $649,9004 bd4 ba2.5k sqft5102 SW Stanford Ct, Bentonville, AR 72713For Sale
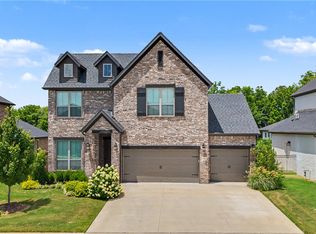 MLS ID #1355160, Michael House, Lone Rock Realty. ArkansasOne MLS
 - $795,0004 bd4 ba3.2k sqft1271 Elizabeth, Bentonville, AR 72713For Sale
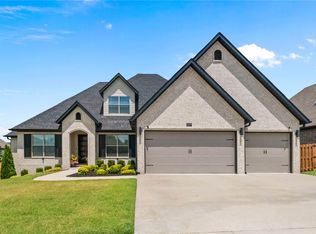 MLS ID #1356381, Cameron LaGrone, Keller Williams Market Pro Realty Branch Office. ArkansasOne MLS
 - $649,9004 bd4 ba2.9k sqft3705 SW Banbury Dr, Bentonville, AR 72713For SaleMLS ID #1352187, Matt Blood, Sellers Properties Real Estate. ArkansasOne MLS
- $730,0004 bd4 ba3k sqft4904 SW Ridge Mont Rd, Bentonville, AR 72713For SaleMLS ID #1343609, Jennifer D. Welch, NorthStar Realty NWA. ArkansasOne MLS
- $749,9504 bd4 ba3.3k sqft1602 SW Montrose Ave, Bentonville, AR 72713For SaleMLS ID #1323655, NWA ProTeam, NextHome NWA Pro Realty. ArkansasOne MLS
- $599,9005 bd4 ba2.8k sqft4404 SW Acres Ave, Bentonville, AR 72713For SaleMLS ID #1355924, Angela Irlenborn, No Place Like Home Realty Co. ArkansasOne MLS
- $768,0004 bd4 ba3k sqft4800 SW Blaire Mont Rd, Bentonville, AR 72713For SaleMLS ID #1348340, Chanika Ogle, Wheelhouse Real Estate. ArkansasOne MLS
- $775,0004 bd4 ba3.2k sqft5910 SW Dryden Rd, Bentonville, AR 72713For SaleMLS ID #1356146, Maria Fairchild, Lindsey & Assoc Inc Branch. ArkansasOne MLS
- $799,5004 bd4 ba3.3k sqft1105 SW Alleghany Ave, Bentonville, AR 72713For SaleMLS ID #1356403, Caroline Eggert, Better Homes and Gardens Real Estate Journey. ArkansasOne MLS
- $710,0004 bd3 ba3.2k sqft1011 Hunters Pointe, Bentonville, AR 72713For SaleMLS ID #1352329, Michelle Parker, Crye-Leike REALTORS Rogers. ArkansasOne MLS
- $751,9604 bd4 ba3.1k sqft907 SW Glen Arbor Ave, Bentonville, AR 72713For SaleMLS ID #1349838, Tonya Hughes, Fathom Realty. ArkansasOne MLS
- $645,0004 bd3 ba3.2k sqft4101 SW Hollowbrook St, Bentonville, AR 72713For SaleMLS ID #1353541, Amna Nasir, Coldwell Banker Harris McHaney & Faucette-Rogers. ArkansasOne MLS
- $479,0004 bd2 ba2.3k sqft3902 Blackberry St, Bentonville, AR 72713For SaleMLS ID #1356325, The Moldenhauer Group, RE/MAX Associates, LLC. ArkansasOne MLS
- $649,9004 bd4 ba2.7k sqft2803 SW Aster Way, Bentonville, AR 72713For SaleMLS ID #1337206, Michael Subbert (Team ID: PRESTIGERENTALTEAM), Prestige Management & Realty. ArkansasOne MLS
- $549,9994 bd3 ba2.3k sqft3903 SW Sycamore St, Bentonville, AR 72713For SaleMLS ID #1351694, Marcus Necessary, Coldwell Banker Harris McHaney & Faucette-Rogers. ArkansasOne MLS
- $439,0003 bd2 ba2k sqft1909 SW Pine Ave, Bentonville, AR 72712For SaleMLS ID #1355545, Brenda Parker, REMAX Real Estate Results. ArkansasOne MLS
- $665,0004 bd5 ba2.9k sqft3900 SW Stonefield St, Bentonville, AR 72713For SaleMLS ID #1348304, Larry Marion, Bassett Mix And Associates, Inc. ArkansasOne MLS
- $699,9994 bd3 ba3.1k sqft1621 Ella Pl, Bentonville, AR 72713For SaleMLS ID #1347354, Christopher Carr, Homezu by Simple Choice. ArkansasOne MLS
